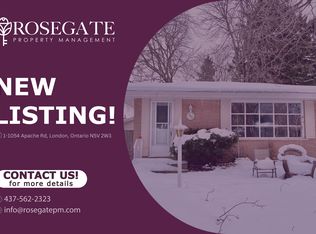
Priced to sell! Welcome to this charming, detached home in the desirable Huron Heights neighbourhood. Nestled on a quiet, mature, tree-lined street, this cozy property offers 3 bedrooms and a large office, making it ideal for families, first-time buyers, or investors. Conveniently located just steps away from Chippewa P.S. Close to Montcalm S.S. and Fanshawe College, with parks, public transit, and lots of shopping for shopping all close by. The spacious backyard provides plenty of room to relax, entertain, or garden. The backyard includes 2 storage sheds for added convenience. A standout feature of this home is the premium metal roof, offering exceptional durability and an expected lifespan of 50 years or more, providing long-term peace of mind. This is a fantastic opportunity to add your personal touch and make this wonderful home your own. Call now! Don't miss out. Book your private showing today!
For sale
C$479,999
1062 Apache Rd, London, ON N5V 2W3
3beds
2baths
Single Family Residence
Built in ----
5,500 Square Feet Lot
$-- Zestimate®
C$--/sqft
C$-- HOA
What's special
- 28 days
- 24
- 0
Zillow last checked:
Listing updated:
Listed by:
NU-VISTA PINNACLE REALTY BROKERAGE INC
Source: TRREB,MLS®#: X13828222 Originating MLS®#: London and St. Thomas Association of REALTORS
Originating MLS®#: London and St. Thomas Association of REALTORSFacts & features
Interior
Bedrooms & bathrooms
- Bedrooms: 3
- Bathrooms: 2
Heating
- Forced Air, Wood
Cooling
- Central Air
Features
- Floor Drain
- Basement: Partially Finished
- Has fireplace: Yes
Interior area
- Living area range: 700-1100 null
Property
Parking
- Total spaces: 3
- Parking features: Carport
- Has carport: Yes
Features
- Pool features: None
Lot
- Size: 5,500 Square Feet
- Topography: Flat
Details
- Parcel number: 081010215
Construction
Type & style
- Home type: SingleFamily
- Architectural style: Bungalow
- Property subtype: Single Family Residence
Materials
- Brick
- Foundation: Concrete
- Roof: Metal
Utilities & green energy
- Sewer: Sewer
Community & HOA
Location
- Region: London
Financial & listing details
- Annual tax amount: C$3,101
- Date on market: 9/25/2026
Price history
Price history is unavailable.
Public tax history
Tax history is unavailable.
Climate risks
Neighborhood: Huron Heights
Nearby schools
GreatSchools rating
No schools nearby
We couldn't find any schools near this home.


Similar homes
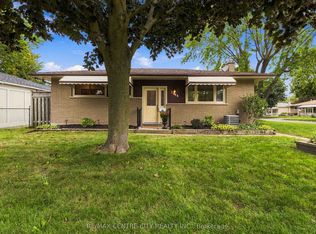
- C$439,5003 bd2 ba-- sqft1794 Culver Dr, London, ON N5V 3H2For Sale
 MLS ID #X14096446, THRIVE REALTY GROUP INC.. TRREB
 - C$469,9003 bd2 ba-- sqft1201 Patann Dr, London, ON N5V 2J3For Sale
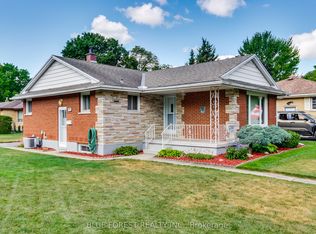 MLS ID #X13601206, BLUE FOREST REALTY INC.. TRREB
 - C$546,9006 bd2 ba-- sqft1082 Farnsborough Cres, London, ON N5V 4Y9For Sale
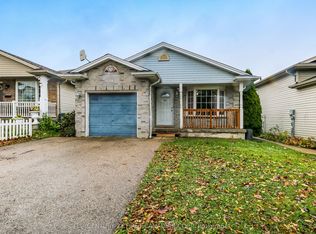 MLS ID #X14096844, CENTURY 21 FIRST CANADIAN CORP. TRREB
 - C$474,9004 bd2 ba-- sqft70 Homan St, London, ON N5Z 1A8For Sale
 MLS ID #X13856478, ROYAL LEPAGE TRILAND REALTY. TRREB
