Check out this warm, move-in ready home in Greece! This Cape Cod styled home features a first floor bedroom and full bathroom. Kitchen fully updated, all appliances included. Sunroom renovated in 2025 for year round extra living space! Fully finished basement offers incredible additional space, featuring two rooms, a full bathroom, a sitting or work area, laundry, and plenty of room for storage. Roof 2022, Water Tank 2023, Electric Vehicle Charger added 2025. Outside enjoy a front porch, large backyard, and detached garage. New flooring installed in the basement, dining room and first floor hallway. Please see attachments for additional furniture included and updates! Conveniently located near grocery stores, shopping, Ontario Beach Park and so much more! Open House 10/22 4:30-6:00 PM.
Active
$224,900
1062 Bennington Dr, Rochester, NY 14616
3beds
1,259sqft
Single Family Residence
Built in 1940
7,875 Square Feet Lot
$-- Zestimate®
$179/sqft
$-- HOA
What's special
Front porchDetached garageFirst floor bedroomAll appliances includedLarge backyard
- 5 days
- 1,502
- 97
Zillow last checked:
Listing updated:
Listed by:
RE/MAX Plus 585-279-8200,
Georgianna Toth 716-427-7646
Source: NYSAMLSs,MLS#: R1722165 Originating MLS: Rochester
Facts & features
Interior
Bedrooms & bathrooms
- Bedrooms: 3
- Bathrooms: 2
- Full bathrooms: 2
- Main level bathrooms: 1
- Main level bedrooms: 1
Heating
- Gas, Baseboard
Cooling
- Window Unit(s)
Appliances
- Included: Dryer, Dishwasher, Gas Cooktop, Gas Water Heater, Refrigerator, Washer
Features
- Separate/Formal Dining Room, Entrance Foyer, Separate/Formal Living Room, Bedroom on Main Level
- Flooring: Carpet, Hardwood, Tile, Varies, Vinyl
- Basement: Full,Finished
- Has fireplace: No
Interior area
- Total structure area: 1,259
- Total interior livable area: 1,259 sqft
Property
Parking
- Total spaces: 1
- Parking features: Detached, Electric Vehicle Charging Station(s), Garage
- Garage spaces: 1
Features
- Levels: Two
- Stories: 2
- Patio & porch: Open, Porch
- Exterior features: Blacktop Driveway
Lot
- Size: 7,875 Square Feet
- Dimensions: 45 x 175
- Features: Rectangular, Rectangular Lot, Residential Lot
Details
- Parcel number: 2628000605900003002000
- Special conditions: Standard
Construction
Type & style
- Home type: SingleFamily
- Architectural style: Cape Cod
- Property subtype: Single Family Residence
Materials
- Vinyl Siding
- Foundation: Block
- Roof: Architectural,Shingle
Condition
- Resale
- Year built: 1940
Utilities & green energy
- Sewer: Connected
- Water: Connected, Public
- Utilities for property: Electricity Connected, High Speed Internet Available, Sewer Connected, Water Connected
Community & HOA
Community
- Subdivision: Graybar Add
Location
- Region: Rochester
Financial & listing details
- Price per square foot: $179/sqft
- Tax assessed value: $148,600
- Annual tax amount: $7,277
- Date on market: 10/15/2026
- Listing terms: Cash,Conventional,FHA,VA Loan
Estimated market value
Not available
Estimated sales range
Not available
Not available
Price history
| Date | Event | Price |
|---|---|---|
| 10/15/2026 | Listed for sale | $224,900+73.1%$179/sqft |
Source:  NYSAMLSs #R1722165 Report a problem | ||
| 2/21/2023 | Listing removed | -- |
Source:  RE/MAX International Report a problem | ||
| 5/20/2022 | Pending sale | $129,900-21.3%$103/sqft |
Source: RE/MAX International #R1392705 Report a problem | ||
| 5/18/2022 | Sold | $165,000+27%$131/sqft |
Source: NYSAMLSs #R1392705 Report a problem | ||
| 3/17/2022 | Pending sale | $129,900$103/sqft |
Source: NYSAMLSs #R1392705 Report a problem | ||
| 3/10/2022 | Listed for sale | $129,900+274.4%$103/sqft |
Source: NYSAMLSs #R1392705 Report a problem | ||
| 8/19/2021 | Sold | $34,700$28/sqft |
Source: Public Record Report a problem | ||
Public tax history
| Year | Property taxes | Tax assessment |
|---|---|---|
| 2025 | -- | $148,600 |
| 2024 | -- | $148,600 |
| 2023 | -- | $148,600 +83.5% |
| 2022 | -- | $81,000 |
| 2021 | -- | $81,000 |
| 2020 | -- | $81,000 +5.2% |
| 2018 | -- | $77,000 |
| 2017 | $1,883 | $77,000 |
| 2016 | -- | $77,000 |
| 2015 | -- | $77,000 |
| 2014 | -- | $77,000 +4.2% |
| 2013 | -- | $73,900 |
| 2012 | -- | $73,900 |
| 2011 | -- | $73,900 |
| 2010 | -- | $73,900 |
| 2009 | -- | $73,900 |
| 2007 | -- | $73,900 |
| 2006 | -- | $73,900 +5% |
| 2005 | -- | $70,400 |
| 2004 | -- | $70,400 |
| 2003 | -- | $70,400 |
| 2002 | -- | $70,400 |
| 2001 | -- | $70,400 |
| 2000 | -- | $70,400 |
Find assessor info on the county website
Monthly payment
Climate risks
Neighborhood: 14616
Nearby schools
Schools provided by the listing agent
- District: Greece
Source: NYSAMLSs. This data may not be complete. We recommend contacting the local school district to confirm school assignments for this home.


Similar homes
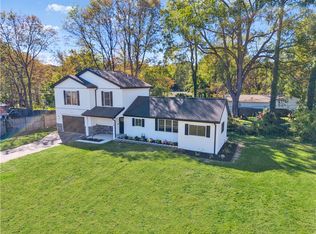
- $235,0003 bd2 ba1.6k sqft185 Rogene St, Rochester, NY 14616For Sale

 MLS ID #R1722529, Kenneth C. Currie, Listing by: RE/MAX Realty Group. NYSAMLSs
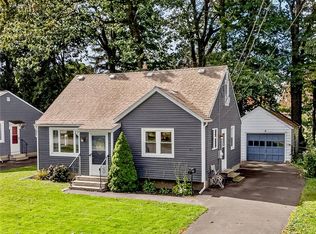
- $269,9004 bd2 ba1.6k sqft230 Rogene St, Rochester, NY 14616For Sale
 MLS ID #R1721920, Robert Piazza Palotto, Listing by: High Falls Sotheby's International Realty. NYSAMLSs
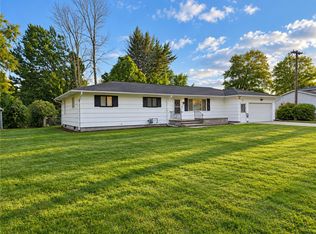
- $214,9003 bd1 ba1.1k sqft45 Marwood Rd, Rochester, NY 14616For Sale
 MLS ID #R1721125, Danny J. Sirianni, Listing by: Sirianni Realty LLC. NYSAMLSs
- $229,9003 bd2 ba1.7k sqft523 English Rd, Rochester, NY 14616For Sale
 MLS ID #R1720860, John W. Wallace, Listing by: Berkshire Hathaway HomeServices Discover Real Estate. NYSAMLSs
- $199,9003 bd2 ba1.2k sqft374 Stone Rd, Rochester, NY 14616For SaleMLS ID #R1720734, Susan E. Glenz, Listing by: Keller Williams Realty Greater Rochester. NYSAMLSs
- $199,0003 bd1 ba1.4k sqft54 Old English Dr, Rochester, NY 14616For SaleMLS ID #R1722087, Joseph Giuliano, Listing by: WCI Realty. NYSAMLSs
- $214,9004 bd2 ba1.5k sqft479 Denise Rd, Rochester, NY 14616For SaleMLS ID #R1716747, Charlene E. Lally, Listing by: Howard Hanna. NYSAMLSs
- $219,9993 bd1 ba1.4k sqft179 Woodcrest Rd, Rochester, NY 14616For SaleMLS ID #R1698755, Paloma N. Brown, Listing by: Keller Williams Realty Greater Rochester. NYSAMLSs
- $209,9003 bd1 ba1.2k sqft76 Armstrong Ave, Rochester, NY 14617For SaleMLS ID #R1723311, Brandi M. Vullo, Listing by: Howard Hanna. NYSAMLSs
- $175,0003 bd1 ba1.1k sqft4440 Mount Read Blvd, Rochester, NY 14616For SaleMLS ID #R1721690, Kristi Hoff, Listing by: Keller Williams Realty Greater Rochester. NYSAMLSs
- $199,9003 bd2 ba1.1k sqft235 Wildmere Rd, Rochester, NY 14617For SaleMLS ID #R1721215, Darlene Maimone, Listing by: Howard Hanna. NYSAMLSs
- $169,9003 bd1 ba1.1k sqft352 Estall Rd, Rochester, NY 14616For SaleMLS ID #R1721984, Anthony C. Butera, Listing by: Keller Williams Realty Greater Rochester. NYSAMLSs
- $189,9003 bd2 ba1.1k sqft31 Calvin Rd, Rochester, NY 14612For SaleMLS ID #R1723640, Caitlin E. O'Connor, Listing by: Keller Williams Realty Greater Rochester. NYSAMLSs
- $250,0003 bd2 ba1.5k sqft959 Lake Shore Blvd, Rochester, NY 14617For SaleMLS ID #R1723051, Rita Lujan Pettinaro, Listing by: Keller Williams Realty Greater Rochester. NYSAMLSs
- $249,9003 bd1 ba1k sqft89 Elwood Dr, Rochester, NY 14616For SaleMLS ID #R1720917, Nichole Goff, Listing by: RE/MAX Realty Group. NYSAMLSs
- $224,9003 bd2 ba1.3k sqft168 Carmas Dr, Rochester, NY 14626For SaleMLS ID #R1722060, Chelsea Finnerty, Listing by: Howard Hanna. NYSAMLSs
- $199,9003 bd1 ba1.2k sqft124 Hoover Rd, Rochester, NY 14617For SaleMLS ID #R1720572, Andrew Hannan, Listing by: Real Broker NY, LLC. NYSAMLSs
- $224,9004 bd1 ba1.3k sqft57 Sandymount Dr, Irondequoit, NY 14617For SaleMLS ID #R1720042, Lindsay O'Brien-Couchman, Listing by: Howard Hanna. NYSAMLSs
- $199,9004 bd2 ba1.6k sqft1499 Latta Rd, Rochester, NY 14612For SaleMLS ID #R1721939, Nunzio Salafia, Listing by: RE/MAX Plus. NYSAMLSs
- $199,9004 bd2 ba1.5k sqft176 Drumcliff Way, Rochester, NY 14612For SaleMLS ID #R1722479, Warren P. Seeley Jr., Listing by: Howard Hanna. NYSAMLSs
