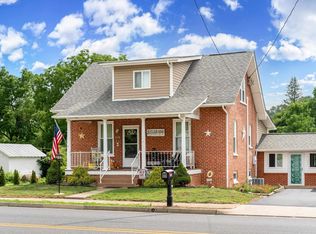
Welcome to this beautifully updated 3-bedroom, 1.5-bath home in Stuart’s Draft, offering one-level living, nearly an acre of fully fenced land, and a long list of recent improvements. The remodeled kitchen and bathrooms bring a fresh, modern feel, while the updated HVAC provides added peace of mind. The primary bedroom, laundry, and main living spaces are all conveniently located on the main level. Outside, the fully fenced yard offers plenty of room to garden, entertain, or simply enjoy the space, while the garage building and additional concrete block storage building provide excellent options for hobbies, equipment, or storage. The spacious basement offers even more storage space and flexibility. Recent improvements include new siding in 2025, replacement well pump in 2025, and leaf guard gutters. The metal roof was painted this year, and the septic system was pumped this year as well. Located in the Riverheads School District and convenient to the amenities of Stuarts Draft and the surrounding Shenandoah Valley, this property offers the space, updates, and functionality you've been looking for.
Pending
$329,500
1062 Cold Springs Rd, Stuarts Draft, VA 24477
3beds
1,840sqft
Single Family Residence
Built in 1954
0.93 Acres Lot
$327,600 Zestimate®
$179/sqft
$-- HOA
What's special
Fully fenced yardGarage buildingLeaf guard guttersOne-level livingRemodeled kitchenUpdated hvac
- 28 days
- 1,234
- 67
Likely to sell faster than
Zillow last checked:
Listing updated:
Listed by:
JENNIFER CLINE 540-480-8205,
OLD DOMINION REALTY INC - AUGUSTA 540-943-0085,
HANNAH CLINE 540-946-0085,
OLD DOMINION REALTY INC - AUGUSTA
Source: CAAR,MLS#: 680591 Originating MLS: Greater Augusta Association of Realtors Inc
Originating MLS: Greater Augusta Association of Realtors IncFacts & features
Interior
Bedrooms & bathrooms
- Bedrooms: 3
- Bathrooms: 2
- Full bathrooms: 1
- 1/2 bathrooms: 1
Heating
- Forced Air, Propane
Cooling
- Central Air
Appliances
- Included: Dishwasher, Gas Range, Microwave, Refrigerator
Features
- Primary Downstairs
- Flooring: Carpet, Ceramic Tile, Laminate
- Windows: Double Pane Windows
- Basement: Exterior Entry,Interior Entry,Unfinished,Walk-Out Access
Interior area
- Total structure area: 3,004
- Total interior livable area: 1,840 sqft
- Finished area above ground: 1,840
- Finished area below ground: 0
Property
Parking
- Total spaces: 1
- Parking features: Detached, Garage
- Garage spaces: 1
Features
- Levels: One and One Half
- Stories: 1.5
- Patio & porch: Rear Porch, Front Porch, Porch
- Has view: Yes
- View description: Mountain(s)
Lot
- Size: 0.93 Acres
- Features: Garden, Landscaped, Open Lot
- Topography: Rolling
Details
- Parcel number: 083/B1 4/ /1 /
- Zoning description: GA General Agricultural
Construction
Type & style
- Home type: SingleFamily
- Architectural style: Cape Cod
- Property subtype: Single Family Residence
Materials
- Stick Built, Vinyl Siding
- Foundation: Block
- Roof: Metal,Other
Condition
- New construction: No
- Year built: 1954
Utilities & green energy
- Sewer: Conventional Sewer
- Water: Private, Well
- Utilities for property: Cable Available
Community & HOA
Community
- Security: Surveillance System
- Subdivision: NONE
HOA
- Has HOA: No
Location
- Region: Stuarts Draft
Financial & listing details
- Price per square foot: $179/sqft
- Tax assessed value: $200,900
- Annual tax amount: $1,044
- Date on market: 8/10/2026
- Cumulative days on market: 30 days
- Exclusions: Pink Playhouse
Estimated market value
$327,600
$311,000 - $344,000
$2,053/mo
Price history
| Date | Event | Price |
|---|---|---|
| 8/27/2026 | Pending sale | $329,500$179/sqft |
Source:  CAAR #680591 Report a problem CAAR #680591 Report a problem | ||
| 8/11/2026 | Listed for sale | $329,500+56.9%$179/sqft |
Source: CAAR #680591 Report a problem | ||
| 6/30/2021 | Sold | $210,000+5.1%$114/sqft |
Source: Public Record Report a problem | ||
| 4/26/2021 | Pending sale | $199,900$109/sqft |
Source: CAAR #616432 Report a problem | ||
| 4/21/2021 | Listed for sale | $199,900+42.9%$109/sqft |
Source: CAAR #616432 Report a problem | ||
| 7/29/2019 | Sold | $139,900$76/sqft |
Source:  GASAOR #591330 Report a problem GASAOR #591330 Report a problem | ||
| 6/1/2019 | Listed for sale | $139,900+5.2%$76/sqft |
Source: REAL ESTATE PLUS #591330 Report a problem | ||
| 11/7/2011 | Sold | $133,000-4.9%$72/sqft |
Source: Public Record Report a problem | ||
| 8/2/2011 | Price change | $139,900-3.5%$76/sqft |
Source: III #61038 Report a problem | ||
| 6/27/2011 | Price change | $145,000-6.5%$79/sqft |
Source: III #61038 Report a problem | ||
| 6/4/2011 | Price change | $155,000-0.6%$84/sqft |
Source: III #61038 Report a problem | ||
| 6/3/2011 | Listed for sale | $155,900$85/sqft |
Source: Better Homes and Gardens Real Estate III #487198 Report a problem | ||
Public tax history
| Year | Property taxes | Tax assessment |
|---|---|---|
| 2025 | $1,045 | $200,900 |
| 2024 | $1,045 +17.7% | $200,900 +42.6% |
| 2023 | $888 | $140,900 |
| 2022 | $888 | $140,900 |
| 2021 | $888 | $140,900 |
| 2020 | $888 | $140,900 |
| 2019 | $888 -32.7% | $140,900 +6.8% |
| 2018 | $1,319 +72.4% | $131,917 |
| 2017 | $765 +2.2% | $131,917 |
| 2016 | $748 | $131,917 |
| 2015 | $748 | $131,917 |
| 2014 | $748 | $131,917 -15.4% |
| 2013 | $748 | $155,900 |
| 2012 | -- | $155,900 |
| 2010 | -- | $155,900 |
| 2009 | -- | $155,900 |
Find assessor info on the county website
Monthly payment
Est. payment
Payment breakdown
Explore the cost of this home by adjusting the details. Changes won't be saved.Climate risks
Neighborhood: 24477
Nearby schools
Schools provided by the listing agent
- Elementary: Riverheads
- Middle: Riverheads
- High: Riverheads
Source: CAAR. This data may not be complete. We recommend contacting the local school district to confirm school assignments for this home.
- $235,8002 bd1 ba1k sqft1078 Cold Springs Rd, Stuarts Draft, VA 24477Off Market
- $197,5002 bd1 ba1.1k sqft1086 Cold Springs Rd, Stuarts Draft, VA 24477Sold
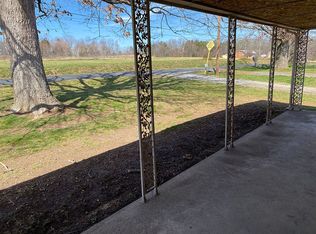
- $318,1002 bd2 ba1.2k sqft20 Allentown Ln, Stuarts Draft, VA 24477Off Market
- $368,6003 bd2 ba2k sqft1044 Cold Springs Rd, Stuarts Draft, VA 24477Off Market
Similar homes
- $325,0003 bd2 ba2.1k sqft15 Romaine Ln, Stuarts Draft, VA 24477For Sale
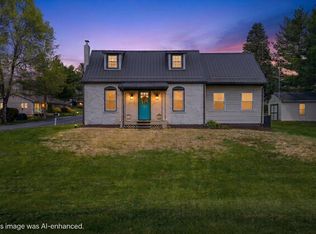
 MLS ID #675270, ALANA HOLLISTER BATES, REAL BROKER LLC. CAAR
 - $309,0002 bd1 ba1.4k sqft223 Cold Springs Rd, Stuarts Draft, VA 24477For Sale
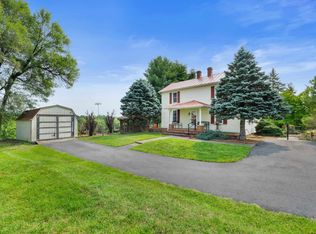 MLS ID #680715, THE A TEAM ., NEST REALTY GROUP STAUNTON. CAAR
 - $389,9003 bd3 ba1.5k sqft27 Morningview Ct, Stuarts Draft, VA 24477For Sale
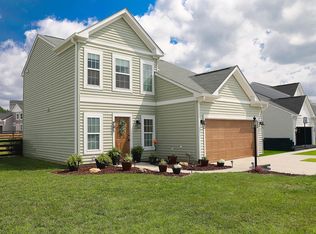 MLS ID #680145, ANNE HUDLOW, WESTHILLS LTD. REALTORS. CAAR
 - $370,0004 bd2 ba1.5k sqft210 Draft Ave, Stuarts Draft, VA 24477For Sale
 MLS ID #679417, JOY MARCUM, TOWN REALTY. CAAR
 - $484,9003 bd3 ba1.9k sqft39 Cranberry Dr, Stuarts Draft, VA 24477For SaleMLS ID #680299, CHARITY COX, PAUL WESLEY REAL ESTATE. CAAR
- $450,0003 bd3 ba1.8k sqft52 Cloverdale Ln, Stuarts Draft, VA 24477For SaleMLS ID #681122, KK HOMES TEAM, PAUL WESLEY REAL ESTATE. CAAR
- $425,0003 bd3 ba2.1k sqft252 Flint Mountain Dr, Stuarts Draft, VA 24477For SaleMLS ID #674977, GARY PALMER, TOWN REALTY. CAAR
- $324,0003 bd2 ba1k sqft372 Frontier Dr, Staunton, VA 24401For SaleMLS ID #680997, BEVERLY STERMER, REAL BROKER LLC. CAAR
- $395,0004 bd2 ba2k sqft3396 Stuarts Draft Hwy, Waynesboro, VA 22980For SaleMLS ID #680169, MARY BETH MORAN, THE HOGAN GROUP-CHARLOTTESVILLE. CAAR
- $340,0003 bd2 ba2k sqft365 Berry Farm Rd, Staunton, VA 24401For SaleMLS ID #680499, JUAQUADIA HOWARD, OLD DOMINION REALTY INC - AUGUSTA. CAAR
- $349,9003 bd1 ba1.6k sqft40 Sunset Blvd, Staunton, VA 24401For SaleMLS ID #678890, CHRIS KINCHELOE, DECKER REALTY. CAAR
- $319,0003 bd2 ba1k sqft64 Antrim Rd, Fishersville, VA 22939For SaleMLS ID #680234, THE A TEAM ., NEST REALTY GROUP STAUNTON. CAAR
- $315,0004 bd2 ba1.9k sqft403 Betsy Bell Rd, Staunton, VA 24401For SaleMLS ID #678933, SHARON HENDERSON, RE/MAX ADVANTAGE-WAYNESBORO. CAAR
- $350,0003 bd3 ba2.4k sqft22 Spring View Dr, Staunton, VA 24401For SaleMLS ID #679852, CHARITY COX, PAUL WESLEY REAL ESTATE. CAAR
- $325,0003 bd2 ba2.5k sqft2212 Mount Vernon St, Waynesboro, VA 22980For SaleMLS ID #679678, MOUNTAIN VALLEY HOMES TEAM, KLINE MAY REALTY, LLC. CAAR
- $335,0004 bd2 ba1.8k sqft75 Idlewood Blvd, Staunton, VA 24401For SaleMLS ID #679945, BETHANNE WHEELER, REAL BROKER LLC. CAAR
- $265,0002 bd1 ba1.2k sqft7827 N Lee Hwy, Raphine, VA 24472For SaleMLS ID #681649, CHARITY COX, PAUL WESLEY REAL ESTATE. CAAR
- $415,0003 bd2 ba1.9k sqft147 Pleasant View Rd, Staunton, VA 24401For SaleMLS ID #681030, TRAVIS GRIFFIN, 1ST CHOICE REAL ESTATE. CAAR
- $324,0003 bd3 ba1.9k sqft221 Reservoir St, Staunton, VA 24401For SaleMLS ID #681157, DENISE RAMEY TEAM, LONG & FOSTER - CHARLOTTESVILLE WEST. CAAR
