Skip main navigation
Pending
  • Price increase: $35.1K (6/25)
    $260,000

    1062 Long Pond Rd, Rochester, NY 14626

    5beds
    2,392sqft
    Loading
    Single Family Residence
    Built in 1950
    1.01 Acres Lot
    $-- Zestimate®
    $109/sqft
    $-- HOA

    What's special

    Mature wooded surroundingsLuxury vinyl plank flooringSpacious interiorLarge yardEnclosed porchFunctional layout
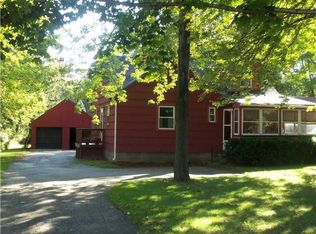
    Welcome to 1062 Long Pond Road! Set on a 1.01-acre wooded lot, this 5-bedroom (with potential for a 6th bedroom), 1.5-bath split-level home offers 2,392 square feet of living space with a functional layout and a variety of indoor and outdoor living areas. Recent improvements include luxury vinyl plank flooring installed approximately 2 years ago, a roof replaced 2 years ago, hot water tank and central air conditioning both approximately 6 years old, and replacement windows completed approximately 7 years ago. The spacious interior provides multiple living and gathering areas, while the enclosed porch offers additional flexible space overlooking the property. Outside, the large yard provides ample room for recreation, gardening, or outdoor enjoyment, complemented by a patio and mature wooded surroundings. Conveniently located with easy access to shopping, dining, parks, and major roadways, this property combines generous space, recent updates, and a private setting on over an acre of land. Schedule your tour today! Open House Sunday, 6/28, from 9:30-11 am.
    27 days
    |
    4,481
    |
    234
    |

    Zillow last checked:

    Listing updated:

    Listed by:

    Real Broker NY, LLC 855-450-0442,

    Andrew Hannan 585-752-3506

    Source: NYSAMLSs,MLS#: R1683812MLS LogoOriginating MLS: Rochester

      Facts & features

      Interior

      Bedrooms & bathrooms
      • Bedrooms: 5
      • Bathrooms: 2
      • Full bathrooms: 1
      • 1/2 bathrooms: 1
      • Main level bathrooms: 1
      • Main level bedrooms: 2
      Heating
      • Gas, Forced Air
      Appliances
      • Included: Dishwasher, Exhaust Fan, Electric Oven, Electric Range, Gas Water Heater, Refrigerator, Range Hood, Humidifier
      Features
      • Ceiling Fan(s), Den, Separate/Formal Dining Room, Entrance Foyer, Eat-in Kitchen, Pantry, See Remarks, Sliding Glass Door(s), In-Law Floorplan, Programmable Thermostat
      • Flooring: Carpet, Ceramic Tile, Hardwood, Varies
      • Doors: Sliding Doors
      • Basement: Full,Finished,Walk-Out Access
      • Number of fireplaces: 1
      Interior area
      • Total structure area: 2,392
      • Total interior livable area: 2,392 sqft
      • Finished area below ground: 800

      Property

      Parking
      • Total spaces: 1
      • Parking features: Attached, Garage, Circular Driveway
      • Attached garage spaces: 1
      Features
      • Levels: Two
      • Stories: 2
      • Patio & porch: Patio
      • Exterior features: Blacktop Driveway, Enclosed Porch, Porch, Patio
      Lot
      • Size: 1.01 Acres
      • Dimensions: 85 x 520
      • Features: Near Public Transit, Rectangular, Rectangular Lot, Residential Lot, Wooded
      Details
      • Parcel number: 2628000590300005030000
      • Special conditions: Standard

      Construction

      Type & style
      • Home type: SingleFamily
      • Architectural style: Split Level
      • Property subtype: Single Family Residence
      Materials
      • Brick, Cedar, Frame, Copper Plumbing
      • Foundation: Block
      • Roof: Asphalt
      Condition
      • Resale
      • Year built: 1950

      Utilities & green energy

      • Electric: Circuit Breakers
      • Sewer: Septic Tank
      • Water: Connected, Public
      • Utilities for property: Cable Available, High Speed Internet Available, Water Connected

      Community & HOA

      Community
      • Subdivision: Vinecrest Estates Sub Sec
      Location
      • Region: Rochester

      Financial & listing details

      • Price per square foot: $109/sqft
      • Tax assessed value: $167,900
      • Annual tax amount: $7,721
      • Date on market: 6/18/2026
      • Cumulative days on market: 26 days
      • Listing terms: Cash,Conventional,FHA,VA Loan

        Estimated market value

        Not available

        Estimated sales range

        Not available

        $2,941/mo

        Price history

        DateEventPrice
        7/13/2026Pending sale$260,000$109/sqft
        Source: NYSAMLSs #R1683812 Report a problem
        6/25/2026Price change$260,000+15.6%$109/sqft
        Source: NYSAMLSs #R1683812 Report a problem
        6/25/2026Pending sale$224,900$94/sqft
        Source: NYSAMLSs #R1683812 Report a problem
        6/18/2026Listed for sale$224,900+21.2%$94/sqft
        Source: NYSAMLSs #R1683812 Report a problem
        5/4/2021Sold$185,500+46.1%$78/sqft
        Source: Public Record Report a problem
        9/9/2009Sold$127,000+1.7%$53/sqft
        Source: Public Record Report a problem
        6/1/2009Listing removed$124,900$52/sqft
        Source: Listhub #900937 Report a problem
        8/8/2008Listed for sale$124,900+30.2%$52/sqft
        Source: RE/MAX Realty Group #820311 Report a problem
        10/2/1995Sold$95,900$40/sqft
        Source: Public Record Report a problem

        Public tax history

        YearProperty taxesTax assessment
        2025-- $167,900
        2024-- $167,900
        2023-- $167,900 -0.7%
        2022-- $169,000
        2021-- $169,000 +7.6%
        2020-- $157,000
        2018-- $157,000 +12.1%
        2017$3,105 $140,000
        2016-- $140,000
        2015-- $140,000
        2014-- $140,000 +9.5%
        2013-- $127,900
        2012-- $127,900
        2011-- $127,900
        2010-- $127,900
        2009-- $127,900 +20%
        2007-- $106,600
        2006-- $106,600 +5%
        2005-- $101,500
        2004-- $101,500
        2003-- $101,500
        2002-- $101,500 +4.6%
        2001-- $97,000
        2000-- $97,000
        Find assessor info on the county website

        Monthly payment

        Estimated monthly payment$1,822
        All calculations are estimates and provided by Zillow, Inc. for informational purposes only. Actual amounts may vary.
        HOA fees may include property taxes on listings classified as Co-Ops. Contact the listing agent and/or owner for fee details.
        Mortgage interest rates are dependent on a number of factors, including credit score, down payment, and repayment length. Interest rate data provided by Zillow Group Marketplace, Inc. as of 1/1/1970 from various mortgage lenders with which we have lead or other similar arrangements; the Estimated Payment is an average of those rates.
        See how much you could borrow to make a competitive offer.

        Climate risks

        Neighborhood: 14626

        Getting around

        38 / 100
        Car-Dependent
        0 / 100
        No Nearby Transit
        35 / 100
        Somewhat Bikeable

        Nearby schools

        GreatSchools rating
        Schools provided by the listing agent
        • District: Greece

        Source: NYSAMLSs. This data may not be complete. We recommend contacting the local school district to confirm school assignments for this home.

        A local agent can set up tours, give advice and negotiate with sellers.

        Browse local experts

        Similar homes