Skip main navigation
Sold-in house
  • $469,000

    1062 Paula Parris Rd, Chesnee, SC 29323

    4beds
    2,836sqft
    Single Family Residence
    Built in 2025
    0.69 Acres Lot
    $469,100 Zestimate®
    $165/sqft
    $2,835 Estimated rent

    Home value

    $469,100

    $446,000 - $493,000

    $2,835/mo

    Zestimate® history
    Loading...

    Owner options

    List your home for rent

    $2,835/mo

    Rent Zestimate®

    Find your next renter with Zillow Rental Manager. Plus, with online applications, you can quickly screen prospective tenants – for free.

    Learn more

    $2,835/mo

    Rent Zestimate®

    Refinance and save

    $3,133/mo

    Est. payment

    Refinancing to a lower rate could help reduce your monthly payments and save thousands over the life of the loan.

    See today's rates

    $3,133/mo

    Est. payment

    Explore your selling options

    Work with a Zillow partner agent

    Leverage their expertise and Zillow's premium Showcase listings to get your home seen by more buyers.

    Get started

    List with your own agent

    Get your home in front of millions of buyers by listing it on Zillow.

    Learn how to do it

    Sell it yourself

    Take full control of how buyers see your home on Zillow by listing For Sale by Owner (FSBO).

    List your home

    What's special

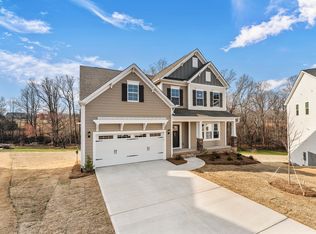
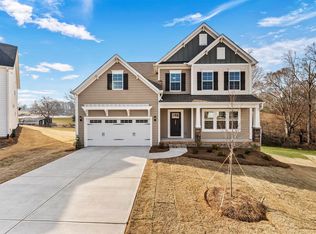
    The stunning white exterior and spacious three-car garage are just a couple of features that will make you fall in love with this home! Upon entering, you'll be greeted by beautiful luxury vinyl flooring that flows throughout the common areas. The chef in the house will appreciate the gourmet kitchen, which includes upgraded cabinetry, a stainless-steel gas stove, a double oven, an oversized island, and a large pantry. Down a small hallway, you'll find a guest bedroom and a full bathroom, perfectly situated for visitors or for those working from home. At the top of the stairs, an oversized loft welcomes you, making it an ideal spot for movie nights. French doors lead to the primary suite, which boasts a large tile shower, dual sinks with quartz countertops, and an expansive walk-in closet. Laundry day will be a breeze since the primary closet has a door that connects to the laundry room, complete with additional cabinetry for storage. The two secondary bedrooms feature walk-in closets and share a conveniently located hall bathroom. Don’t miss the chance to see this wonderful home in Parris Meadows today!

    Zillow last checked:

    Listing updated:

    Listed by:

    Kimberly Davis 803-466-4854,

    Mungo Homes Properties LLC Greenville

    Bought with:

    Non-MLS Member

    NON MEMBER

    Source: SAR as distributed by MLS GRID,MLS#: 332879MLS Logo

    Facts & features

    Interior

    Bedrooms & bathrooms
    • Bedrooms: 4
    • Bathrooms: 3
    • Full bathrooms: 3
    Primary bedroom
    • Area: 272
    • Dimensions: 17x16
    Bedroom 2
    • Area: 132
    • Dimensions: 12x11
    Bedroom 3
    • Area: 192
    • Dimensions: 12x16
    Bedroom 4
    • Area: 132
    • Dimensions: 11x12
    Bonus room
    • Area: 280
    • Dimensions: 20x14
    Dining room
    • Area: 238
    • Dimensions: 17x14
    Kitchen
    • Area: 153
    • Dimensions: 9x17
    Laundry
    • Area: 45
    • Dimensions: 5x9
    Living room
    • Area: 272
    • Dimensions: 17x16
    Cooling
    • Electricity
    Appliances
    • Included: Gas Cooktop, Tankless Water Heater
    • Laundry: 2nd Floor, Walk-In
    Features
    • Entrance Foyer, Open Floorplan, Walk-In Pantry
    • Flooring: Carpet, Luxury Vinyl
    • Attic: Storage
    • Has fireplace: No
    Interior area
    • Total interior livable area: 2,836 sqft
    • Finished area above ground: 2,836
    • Finished area below ground: 0

    Property

    Parking
    • Total spaces: 3
    • Parking features: Attached, 3 Car Attached, Driveway, Attached Garage
    • Attached garage spaces: 3
    • Has uncovered spaces: Yes
    Features
    • Levels: Two
    • Patio & porch: Porch
    Lot
    • Size: 0.69 Acres
    • Features: Cul-De-Sac
    Details
    • Parcel number: 2300030943

    Construction

    Type & style
    • Home type: SingleFamily
    • Architectural style: Craftsman
    • Property subtype: Single Family Residence
    Materials
    • Foundation: Crawl Space
    • Roof: Architectural
    Condition
    • New construction: Yes
    • Year built: 2025

    Utilities & green energy

    • Sewer: Septic Tank
    • Water: Available

    Community & neighborhood

    Community
    • Community features: Street Lights
    Location
    • Region: Chesnee
    • Subdivision: Parris Meadows

    HOA & financial

    HOA
    • Has HOA: Yes
    • HOA fee: $410 annually
    • Amenities included: Street Lights
    • Services included: Common Area

    Price history

    DateEventPrice
    4/30/2026Sold$469,000-0.6%$165/sqft
    Source: SAR as distributed by MLS GRID #332879 Report a problem
    3/31/2026Pending sale$472,000$166/sqft
    Source: SAR as distributed by MLS GRID #332879 Report a problem
    3/21/2026Price change$472,000+0.6%$166/sqft
    Source: SAR as distributed by MLS GRID #332879 Report a problem
    2/17/2026Price change$469,000-4.1%$165/sqft
    Source: Mungo Homes, Inc Report a problem
    2/14/2026Listed for sale$489,000$172/sqft
    Source: SAR as distributed by MLS GRID #332879 Report a problem
    1/23/2026Pending sale$489,000$172/sqft
    Source: SAR as distributed by MLS GRID #332879 Report a problem
    1/1/2026Listing removed$489,000$172/sqft
    Source: SAR as distributed by MLS GRID #322352 Report a problem
    12/17/2025Pending sale$489,000+4.3%$172/sqft
    Source: SAR as distributed by MLS GRID #322352 Report a problem
    12/2/2025Price change$469,000-4.1%$165/sqft
    Source: Mungo Homes, Inc Report a problem
    11/19/2025Listed for sale$489,000$172/sqft
    Source: SAR as distributed by MLS GRID #322352 Report a problem
    7/14/2025Pending sale$489,000+2.3%$172/sqft
    Source: SAR as distributed by MLS GRID #322352 Report a problem
    5/13/2025Price change$478,000-0.1%$169/sqft
    Source: Mungo Homes, Inc Report a problem
    5/9/2025Price change$478,607-0.1%$169/sqft
    Source: Mungo Homes, Inc Report a problem
    4/11/2025Price change$479,000-2%$169/sqft
    Source: Mungo Homes, Inc Report a problem
    4/9/2025Listed for sale$489,000$172/sqft
    Source: SAR as distributed by MLS GRID #322352 Report a problem

    Public tax history

    YearProperty taxesTax assessment
    2025-- $654
    2024$223 $654

    Find assessor info on the county website

    Neighborhood: 29323

    Nearby schools

    GreatSchools rating
    Schools provided by the listing agent
    • Elementary: 2-Oakland
    • Middle: 2-Boiling Springs
    • High: 2-Boiling Springs

    Source: SAR as distributed by MLS GRID. This data may not be complete. We recommend contacting the local school district to confirm school assignments for this home.

    Get a cash offer in 3 minutes
    Find out how much your home could sell for in as little as 3 minutes with a no-obligation cash offer.
    Estimated market value
    $469,100
    Get a cash offer in 3 minutes
    Find out how much your home could sell for in as little as 3 minutes with a no-obligation cash offer.
    Estimated market value
    $469,100