Skip main navigation
Sold for $1,185,000
  • Listing Provided by: RE/MAX HORIZON
    Bought with: OUT OF AREA
    $1,185,000

    1062 Rancho Valencia Rd, Riverside, CA 92508

    3beds
    3,322sqft
    Single Family Residence
    Built in 2002
    0.47 Acres Lot
    $1,184,900 Zestimate®
    $357/sqft
    $5,083 Estimated rent

    Home value

    $1,184,900

    $1.08M - $1.29M

    $5,083/mo

    Zestimate® history
    Loading...

    Owner options

    List your home for rent

    $5,083/mo

    Rent Zestimate®

    Find your next renter with Zillow Rental Manager. Plus, with online applications, you can quickly screen prospective tenants – for free.

    Learn more

    $5,083/mo

    Rent Zestimate®

    Refinance and save

    $7,852/mo

    Est. payment

    Refinancing to a lower rate could help reduce your monthly payments and save thousands over the life of the loan.

    See today's rates

    $7,852/mo

    Est. payment

    Explore your selling options

    Work with a Zillow partner agent

    Leverage their expertise and Zillow's premium Showcase listings to get your home seen by more buyers.

    Get started

    List with your own agent

    Get your home in front of millions of buyers by listing it on Zillow.

    Learn how to do it

    Sell it yourself

    Take full control of how buyers see your home on Zillow by listing For Sale by Owner (FSBO).

    List your home

    What's special

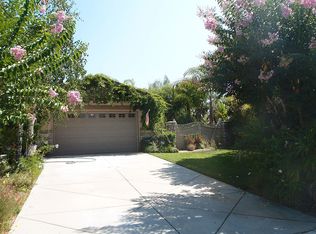
    Come home to a luxury resort lifestyle for everyday living in exclusive gated Rancho Valencia. This single-story home is a gem which features ingroud pool and spa, lavish covered back patio,all this in a prime location. Sellers' have done extensive upgrading to this 3 bedrooms(potential be a up to 5 bed rooms with minor alterations)/3 bath/two offices and a bonus room at 3322 sqft. Inside you will find an inviting thoughtful layout is designed to be flexible, comfortable and efficient to accommodate your every needs. The open family room/kitchen features an oversized island with a "veggie" sink, adjacent dining area, and custom built-ins around the family room fireplace. This space facilitates everything from quiet cozy evenings to game nights, movie time, or festive evenings for large gatherings inside and out. Also, their is a butlers pantry between kitchen and dinning room. The spacious primary bedroom boasts an ensuite bath with ample mirrors, dual walk-in closets, custom closet organizers.(Imagine getting ready for your day with plenty of amenities plus no crowding or stress). Rest assured, the home is meticulous maintenance ensures the home has been lightly used and the mechanical integrity is sound. Modern comforts, including three HVAC systems which heve been maintanced, tankless water heater, paid for solar system (40 panels) provides low to no cost power for your house Outside, the manicured landscape with blooming trees, plus a bountiful that reflect years of planning and investment by the current owners. RV/boat/toy parking in the side yard. This home pairs practicality with luxury living, the LOCATION is PRIME and the value is unbeatable. With right offer everything will stay, (except some personal items and external furniture) For the fortunate few, dreams can come true. Come envision your fabulous future-TODAY.

    Zillow last checked:

    Listing updated:

    Listing Provided by:

    THOMAS HARNESS DRE #01257423 951-776-7500,

    RE/MAX HORIZON

    Bought with:

    OUT OF AREA, DRE #0

    OUT OF AREA

    Source: CRMLS,MLS#: IV26006458MLS LogoOriginating MLS: California Regional MLS

    Facts & features

    Interior

    Bedrooms & bathrooms
    • Bedrooms: 3
    • Bathrooms: 3
    • Full bathrooms: 3
    • Main level bathrooms: 3
    • Main level bedrooms: 4
    Bedroom
    • Features: All Bedrooms Down
    Heating
    • Central
    Cooling
    • Central Air, Dual
    Appliances
    • Included: Built-In Range, Barbecue, Dishwasher, Disposal, Microwave, Tankless Water Heater
    • Laundry: Washer Hookup, Inside, Laundry Room
    Features
    • Built-in Features, Block Walls, Granite Counters, High Ceilings, Pantry, Recessed Lighting, All Bedrooms Down
    • Has fireplace: Yes
    • Fireplace features: Family Room, Gas
    • Common walls with other units/homes: No Common Walls
    Interior area
    • Total interior livable area: 3,322 sqft

    Property

    Parking
    • Total spaces: 2
    • Parking features: Garage, RV Access/Parking
    • Attached garage spaces: 2
    Features
    • Levels: One
    • Stories: 1
    • Entry location: 1
    • Has private pool: Yes
    • Pool features: Gunite, Heated, In Ground, Private
    • Fencing: Masonry,Stucco Wall
    • Has view: Yes
    • View description: None
    Lot
    • Size: 0.47 Acres
    Details
    • Parcel number: 276100067
    • Special conditions: Standard

    Construction

    Type & style
    • Home type: SingleFamily
    • Property subtype: Single Family Residence
    Condition
    • New construction: No
    • Year built: 2002

    Utilities & green energy

    • Sewer: Sewer Tap Paid
    • Water: Public

    Community & neighborhood

    Security
    • Security features: Carbon Monoxide Detector(s), Fire Sprinkler System, Gated Community, Smoke Detector(s)
    Community
    • Community features: Curbs, Sidewalks, Gated
    Location
    • Region: Riverside

    HOA & financial

    HOA
    • Has HOA: Yes
    • HOA fee: $355 monthly
    • Amenities included: Trail(s)
    • Association name: Rancho Valencia
    • Association phone: 951-555-1212

    Other

    Other facts
    • Listing terms: Submit

    Price history

    DateEventPrice
    4/13/2026Sold$1,185,000-1.2%$357/sqft
    Source: CRMLS #IV26006458 Report a problem
    3/19/2026Contingent$1,199,990$361/sqft
    Source: CRMLS #IV26006458 Report a problem
    2/23/2026Listed for sale$1,199,990+220%$361/sqft
    Source: CRMLS #IV26006458 Report a problem
    3/4/2010Sold$375,000-55.9%$113/sqft
    Source: Public Record Report a problem
    11/30/2007Sold$850,000+33.1%$256/sqft
    Source: Public Record Report a problem
    8/13/2004Sold$638,500-42%$192/sqft
    Source: Public Record Report a problem
    2/18/2004Sold$1,100,000+148.9%$331/sqft
    Source: Public Record Report a problem
    2/14/2003Sold$442,000$133/sqft
    Source: Public Record Report a problem

    Public tax history

    YearProperty taxesTax assessment
    2025$6,616 +2.5%$484,041 +2%
    2024$6,452 +0.2%$474,551 +2%
    2023$6,441 +1.3%$465,247 +2%
    2022$6,357 +1.1%$456,126 +2%
    2021$6,287 +0.6%$447,183 +1%
    2020$6,249 +1.5%$442,598 +2%
    2019$6,155 +1.6%$433,920 +2%
    2018$6,059 +0.1%$425,413 +2%
    2017$6,052 $417,073 +2%
    2016$6,052 +5.6%$408,896 +1.5%
    2015$5,730 +0.7%$402,755 +2%
    2014$5,689 $394,868 +0.5%
    2013-- $393,085 +2%
    2012-- $385,378 +2%
    2011-- $377,823 -10.5%
    2010-- $422,000 -0.2%
    2009-- $423,000 -50.2%
    2008-- $850,000 +21.5%
    2007-- $699,791 +7.5%
    2006-- $651,270 +16.1%
    2005-- $561,000 +146.5%
    2003-- $227,600 +2%
    2002-- $223,138

    Find assessor info on the county website

    Neighborhood: Mission Grove

    Nearby schools

    GreatSchools rating
    Schools provided by the listing agent
    • High: King

    Source: CRMLS. This data may not be complete. We recommend contacting the local school district to confirm school assignments for this home.

    Get a cash offer in 3 minutes
    Find out how much your home could sell for in as little as 3 minutes with a no-obligation cash offer.
    Estimated market value
    $1,184,900
    Get a cash offer in 3 minutes
    Find out how much your home could sell for in as little as 3 minutes with a no-obligation cash offer.
    Estimated market value
    $1,184,900