Rarely Available! Beautifully Updated, 3 Bed, 2.5 Bath, Move-In Ready Townhome in Glenview! Welcome to this gorgeous, completely updated two-story townhome offering the perfect blend of style, space, and convenience. Bright and spacious throughout, this home features hardwood floors, recessed lighting, and newer windows and doors. The beautiful eat-in kitchen boasts updated cabinetry, granite countertops, and newer stainless steel appliances (2021). The elegant living room and custom staircase add character and charm, while the thoughtfully updated bathrooms offer a fresh, modern feel. Upstairs, are two large bedrooms with ample closet space and an updated bathroom. The finished basement provides exceptional additional flex space which could easily accommodate a comfortable family room or an office / den space, depending on your needs. There is a FULL bathroom on the lower level making the options plentiful. An attached garage with interior access, and an additional exterior parking space, makes this home both comfortable and functional. Major updates include the furnace, air conditioning, water heater, washer, and dryer (2021), along with a new roof and garage door (2020). Enjoy low-maintenance living with a low HOA in a quiet, well-maintained community of just 12 units, featuring a large outdoor common area. Ideally located near parks, shopping, dining, The Glen, and the Metra, with access to highly regarded Glenview schools. Please note: Rentals are not permitted. Don't miss this exceptional opportunity to own a beautifully updated home in a fantastic location. A must-see!
New
$440,000
1062 Shermer Rd, Glenview, IL 60025
3beds
--sqft
Townhouse, Single Family Residence
Built in 1992
-- sqft lot
$-- Zestimate®
$--/sqft
$297/mo HOA
What's special
Recessed lightingLarge outdoor common areaBeautiful eat-in kitchenAdditional exterior parking spaceCustom staircaseBright and spacious throughoutThoughtfully updated bathrooms
- 3 days
- 1,111
- 112
Zillow last checked:
Listing updated:
Listed by:
Bailey Wojtowicz (630)673-1126,
Compass,
Jill Silverstein,
Compass
Source: MRED as distributed by MLS GRID,MLS#: 12793956
Facts & features
Interior
Bedrooms & bathrooms
- Bedrooms: 3
- Bathrooms: 3
- Full bathrooms: 2
- 1/2 bathrooms: 1
Rooms
- Room types: No additional rooms
Primary bedroom
- Features: Flooring (Wood Laminate), Window Treatments (Curtains/Drapes)
- Area: 160 Square Feet
- Dimensions: 10X16
Bedroom 2
- Features: Flooring (Wood Laminate), Window Treatments (Curtains/Drapes)
- Area: 120 Square Feet
- Dimensions: 10X12
Bedroom 3
- Features: Flooring (Vinyl)
- Level: Basement
- Area: 104 Square Feet
- Dimensions: 8X13
Dining room
- Features: Flooring (Hardwood), Window Treatments (Curtains/Drapes)
- Level: Main
- Area: 72 Square Feet
- Dimensions: 8X9
Family room
- Features: Flooring (Wood Laminate)
- Level: Basement
- Area: 156 Square Feet
- Dimensions: 12X13
Kitchen
- Features: Kitchen (Eating Area-Table Space), Flooring (Ceramic Tile)
- Level: Main
- Area: 72 Square Feet
- Dimensions: 8X9
Laundry
- Features: Flooring (Ceramic Tile)
- Level: Basement
- Area: 40 Square Feet
- Dimensions: 5X8
Living room
- Features: Flooring (Hardwood), Window Treatments (Curtains/Drapes)
- Level: Main
- Area: 216 Square Feet
- Dimensions: 12X18
Heating
- Has Heating (Unspecified Type)
Cooling
- Central Air
Appliances
- Included: Range, Microwave, Dishwasher, Refrigerator, Washer, Dryer, Disposal, Humidifier
- Laundry: Washer Hookup
Features
- Storage, Walk-In Closet(s)
- Flooring: Hardwood
- Windows: Screens
- Basement: Finished,Full
Interior area
- Total structure area: 0
Property
Parking
- Total spaces: 2
- Parking features: Asphalt, Garage Door Opener, Heated Garage, Garage, Yes, Garage Owned, Attached, Unassigned, Off Street, Side Apron, Guest, Owned
- Attached garage spaces: 1
- Has uncovered spaces: Yes
Accessibility
- Accessibility features: No Disability Access
Features
- Patio & porch: Porch
- Exterior features: Outdoor Grill
- Waterfront features: Pond
Lot
- Features: Common Grounds, Landscaped
Details
- Parcel number: 04341041411009
- Special conditions: None
- Other equipment: TV-Cable, Ceiling Fan(s), Sump Pump
Construction
Type & style
- Home type: Townhouse
- Property subtype: Townhouse, Single Family Residence
Materials
- Cedar, Frame
- Foundation: Concrete Perimeter
- Roof: Asphalt
Condition
- New construction: No
- Year built: 1992
Utilities & green energy
- Electric: Circuit Breakers, 100 Amp Service
- Sewer: Public Sewer, Storm Sewer
- Water: Lake Michigan
- Utilities for property: Cable Available
Community & HOA
Community
- Features: Park
HOA
- Has HOA: Yes
- Services included: Water, Parking, Insurance, Exterior Maintenance, Lawn Care, Scavenger, Snow Removal
- HOA fee: $297 monthly
Location
- Region: Glenview
Financial & listing details
- Tax assessed value: $245,900
- Annual tax amount: $5,111
- Date on market: 10/26/2026
- Ownership: Condo
Estimated market value
Not available
Estimated sales range
Not available
Not available
Price history
| Date | Event | Price |
|---|---|---|
| 10/26/2026 | Listed for sale | $440,000+52.2% |
Source:  MRED as distributed by MLS GRID #12793956 Report a problem | ||
| 11/24/2024 | Listing removed | $3,000 |
Source: Zillow Rentals Report a problem | ||
| 11/17/2024 | Listed for rent | $3,000+81.8% |
Source: Zillow Rentals Report a problem | ||
| 4/6/2021 | Sold | $289,000 |
Source: MRED as distributed by MLS GRID #10965842 Report a problem | ||
| 2/5/2021 | Contingent | $289,000 |
Source: MRED as distributed by MLS GRID #10965842 Report a problem | ||
| 1/8/2021 | Listed for sale | $289,000+49.7% |
Source: Unique Realty LLC #10965842 Report a problem | ||
| 4/8/2014 | Listing removed | $1,650 |
Source: Unique Realty & Investments, Inc. #08503448 Report a problem | ||
| 12/4/2013 | Listed for rent | $1,650 |
Source: Unique Realty & Investments, Inc. #08497098 Report a problem | ||
| 11/27/2013 | Sold | $193,000+20.6% |
Source: MRED as distributed by MLS GRID #08366381 Report a problem | ||
| 8/2/1996 | Sold | $160,000 |
Source: Public Record Report a problem | ||
Public tax history
| Year | Property taxes | Tax assessment |
|---|---|---|
| 2024 | $5,648 +3.8% | $24,590 +0% |
| 2023 | $5,442 +2.9% | $24,589 |
| 2022 | $5,289 +16.7% | $24,589 +35% |
| 2021 | $4,534 +1.2% | $18,216 |
| 2020 | $4,480 +7.1% | $18,216 -9.2% |
| 2019 | $4,185 +17% | $20,062 +29% |
| 2018 | $3,577 +2.7% | $15,555 |
| 2017 | $3,482 +5.8% | $15,555 |
| 2016 | $3,290 -35.1% | $15,555 -26.9% |
| 2015 | $5,067 +1.9% | $21,279 |
| 2014 | $4,975 +17.7% | $21,279 |
| 2013 | $4,227 +46.9% | $21,279 +30.3% |
| 2012 | $2,877 +1.3% | $16,328 |
| 2011 | $2,841 +0.7% | $16,328 |
| 2010 | $2,820 +10.9% | $16,328 |
| 2009 | $2,544 +4.9% | $16,328 -7% |
| 2008 | $2,424 +2.3% | $17,558 |
| 2007 | $2,370 -19.9% | $17,558 -9.8% |
| 2006 | $2,958 +4.7% | $19,457 |
| 2005 | $2,825 +3.3% | $19,457 |
| 2004 | $2,736 -3.5% | $19,457 +5.5% |
| 2003 | $2,834 +1.1% | $18,440 |
| 2002 | $2,803 +21.9% | $18,440 |
| 2001 | $2,299 +2.9% | $18,440 +25.7% |
| 2000 | $2,234 -13.3% | $14,672 |
| 1999 | $2,577 | $14,672 |
Find assessor info on the county website
Monthly payment
Est. payment
Payment breakdown
Explore the cost of this home by adjusting the details. Changes won't be saved.Climate risks
Neighborhood: 60025
Nearby schools
Schools provided by the listing agent
- Elementary: Henking Elementary School
- Middle: Attea Middle School
- High: Glenbrook South High School
- District: 34
Source: MRED as distributed by MLS GRID. This data may not be complete. We recommend contacting the local school district to confirm school assignments for this home.
Similar homes
- $450,0003 bd3 ba1.8k sqft1835 Tanglewood Dr Unit G, Glenview, IL 60025Active
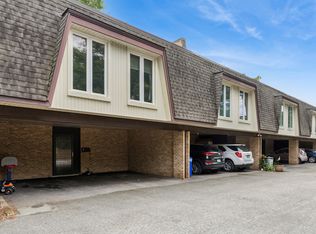 MLS ID #12780415, Gayle Stellas, ABR, Baird & Warner. MRED as distributed by MLS GRID
- $445,0003 bd2 ba1.6k sqft453 Elder Ln, Glenview, IL 60025Active
 MLS ID #12785288, Anam Hargey, SERHANT.. MRED as distributed by MLS GRID
- $449,9992 bd3 ba2k sqft3100 Lexington Ln APT 202, Glenview, IL 60026New
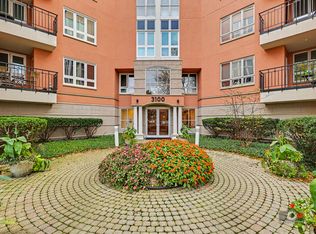 MLS ID #12796658, Waleed Asif, Guidance Realty. MRED as distributed by MLS GRID
- $599,9004 bd3 ba-- sqft2436 Pick Dr, Glenview, IL 60025New
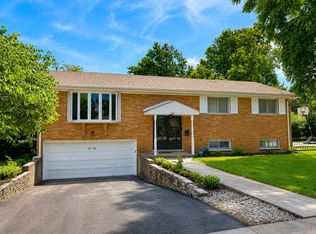 MLS ID #12684905, Bianca Solum, @properties Christie's International Real Estate. MRED as distributed by MLS GRID
