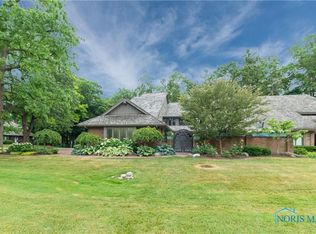
Experience refined living in The Hamlet, Perrysburg's premier gated enclave where serenity, nature, and exclusivity come together. Residents enjoy a resortstyle pool, tennis and pickleball courts, riverwalk, and impeccably maintained grounds — all set directly across from the Knight Nature Preserve, creating a lifestyle that feels both private and beautifully connected to the outdoors. This distinguished residence welcomes you with a soaring twostory foyer and unfolds into an expansive great room anchored by a gas fireplace and three sets of sliders that open to a wraparound deck suspended above a wooded ravine. The effect is breathtaking — uninterrupted privacy, dramatic natural views, and seamless indooroutdoor living from nearly every room. The mainfloor primary suite is a true retreat, offering onefloor living if desired. Dual vanities, generous storage, hisandher walkin closets, and a private slider to the deck create a luxurious, calming space framed by nature. Upstairs, an ensuite bedroom with skylights pairs with a vaulted riverview bedroom featuring builtins, triplepane sliders, and a private balcony — an inspiring space for guests, work, or quiet reflection. At the heart of the home, the custom Duvall Woodworking kitchen blends craftsmanship with elegance: a large granite island, abundant cabinetry, softclose drawers, thoughtful storage solutions, and coordinated granite surfaces that elevate the entire space. The finished walkout lower level extends the home's living and entertaining potential, opening to a private patio embraced by mature trees and ravine views. HOA: $375/month — includes pool, tennis, pickleball, riverwalk, all lawn care, and all snow maintenance. A rare offering in one of Perrysburg's most coveted communities — where luxury, privacy, and natural beauty create an exceptional place to call home.
For sale
Price cut: $34K (8/28)
$625,000
10620 Cardiff Rd, Perrysburg, OH 43551
3beds
2,714sqft
Condominium
Built in 1980
-- sqft lot
$610,200 Zestimate®
$230/sqft
$375/mo HOA
What's special
- 66 days
- 1,063
- 48
Zillow last checked:
Listing updated:
Listed by:
Jeffrey Studer 419-349-4051,
The Danberry Co
Source: NORIS,MLS#: 10010399
Facts & features
Interior
Bedrooms & bathrooms
- Bedrooms: 3
- Bathrooms: 3
- Full bathrooms: 2
- 1/2 bathrooms: 1
Bedroom 2
- Description: Carpet
- Features: Ceiling Fan(s)
- Level: Upper
- Dimensions: 25 x 17
Bedroom 3
- Description: Carpet
- Features: Ceiling Fan(s)
- Level: Upper
- Dimensions: 20 x 15
Other
- Description: EnSuite
- Level: Main
- Dimensions: 18 x 17
Other
- Description: Wood floor, Two-Story
- Features: Balcony
- Level: Main
- Dimensions: 12 x 10
Family room
- Description: Carpet, Walk out to Covered Patio, Custom Built-Ins
- Level: Main
- Dimensions: 29 x 17
Kitchen
- Description: Dine-In. Large island w/granite,
- Features: Kitchen Island, Pantry
- Level: Main
- Dimensions: 18 x 15
Living room
- Description: Wood floor
- Features: Ceiling Fan(s), Vaulted Ceiling(s), Fireplace
- Level: Main
- Dimensions: 31 x 17
Heating
- Forced Air, Natural Gas
Cooling
- Central Air
Appliances
- Included: Dishwasher, ENERGY STAR Qualified Appliances, Ice Maker, Microwave, Water Heater, Disposal, Double Oven, Dryer, Electric Oven, Gas Cooktop, Gas Range, Gas Range Connection, Range Hood, Refrigerator, Wall Oven, Washer
- Laundry: Gas Dryer Hookup, In Basement
Features
- Cathedral Ceiling(s), Ceiling Fan(s), Crown Molding, Double Vanity, Drop Ceiling(s), Dual Closets, Eat-in Kitchen, Entrance Foyer, Open Floorplan, Pantry, Primary Bathroom, Separate Shower, Storage, Vaulted Ceiling(s), Walk-In Closet(s)
- Flooring: Carpet, Porcelain Tile, Hardwood
- Doors: Door Screen(s), Sliding Doors
- Windows: Double Pane Windows, Skylight(s)
- Basement: Exterior Entry,Finished,Full,Interior Entry,Partially Finished,Sump Pump,Walk-Out Access
- Number of fireplaces: 1
- Fireplace features: Gas, Glass Doors, Living Room
- Common walls with other units/homes: 1 Common Wall
Interior area
- Total structure area: 2,714
- Total interior livable area: 2,714 sqft
- Finished area below ground: 493
Video & virtual tour
Property
Parking
- Total spaces: 3
- Parking features: Asphalt, Off Street, Attached Garage, Driveway, Garage Door Opener, Kitchen Level, Private
- Garage spaces: 3
- Has uncovered spaces: Yes
Features
- Levels: One and One Half
- Patio & porch: Wrap Around Deck, Rear Patio, Covered Patio, Side Porch, Front Porch
- Exterior features: Balcony, Outdoor Grill, Private Yard
- Has private pool: Yes
- Pool features: In Ground
- Has view: Yes
- View description: Water, Trees/Woods, See Remarks
- Has water view: Yes
- Water view: Water
- Waterfront features: River Front
Lot
- Features: Landscaped, Ravine, Wooded
Details
- Parcel number: P60300701401054.000
- Zoning: Residential
- Other equipment: Dehumidifier, DC Well Pump
Construction
Type & style
- Home type: Condo
- Architectural style: Traditional
- Property subtype: Condominium
- Attached to another structure: Yes
Materials
- Brick, Wood Siding
- Roof: Wood
Condition
- New construction: No
- Year built: 1980
Utilities & green energy
- Electric: 200+ Amp Service
- Sewer: Sanitary Sewer
- Water: Public
- Utilities for property: Cable Available, Cable Connected, Electricity Connected, Natural Gas Connected, Sewer Connected, Water Connected
Community & HOA
Community
- Features: Pickleball Court(s), Tennis Court(s)
- Security: Gated Community, Security System, Smoke Detector(s)
- Subdivision: The Hamlet
HOA
- Has HOA: Yes
- Amenities included: Pickleball Court(s), Pool, Tennis Court(s)
- Services included: Lawn Care, Maintenance Grounds, Snow Removal, Trash
- HOA fee: $375 monthly
Location
- Region: Perrysburg
Financial & listing details
- Price per square foot: $230/sqft
- Tax assessed value: $501,000
- Annual tax amount: $11,305
- Date on market: 7/17/2026
- Listing terms: Cash,Conventional
- Electric utility on property: Yes
- Road surface type: Asphalt
Estimated market value
$610,200
$580,000 - $641,000
$3,010/mo
Price history
| Date | Event | Price |
|---|---|---|
| 8/28/2026 | Price change | $625,000-5.2%$230/sqft |
Source: NORIS #10010399 Report a problem | ||
| 7/17/2026 | Listed for sale | $659,000+153.5%$243/sqft |
Source: NORIS #10010399 Report a problem | ||
| 10/28/2010 | Sold | $260,000-10.3%$96/sqft |
Source: Public Record Report a problem | ||
| 12/23/1996 | Sold | $290,000$107/sqft |
Source: Public Record Report a problem | ||
Public tax history
| Year | Property taxes | Tax assessment |
|---|---|---|
| 2025 | $11,305 +18.7% | $175,350 |
| 2024 | $9,524 -15.2% | $175,350 0% |
| 2023 | $11,233 +7.3% | $175,360 +21.1% |
| 2022 | $10,470 +1.5% | $144,830 |
| 2021 | $10,315 +0.3% | $144,830 |
| 2020 | $10,283 +12.5% | $144,830 +17.2% |
| 2019 | $9,142 +10.6% | $123,590 |
| 2018 | $8,269 +6.7% | $123,590 |
| 2017 | $7,750 +20.2% | $123,590 +30% |
| 2016 | $6,449 -0.1% | $95,060 |
| 2015 | $6,456 +1.7% | $95,060 |
| 2014 | $6,351 -2.5% | $95,060 |
| 2013 | $6,515 +5.5% | $95,060 |
| 2012 | $6,175 -14.3% | $95,060 -30.5% |
| 2010 | $7,206 +1.8% | $136,780 |
| 2009 | $7,079 +4.7% | $136,780 |
| 2008 | $6,763 | $136,780 |
| 2007 | $6,763 -0.1% | $136,780 |
| 2006 | $6,768 +6.2% | $136,780 |
| 2005 | $6,374 +13% | $136,780 |
| 2004 | $5,642 +0.9% | -- |
| 2003 | $5,592 +1.9% | -- |
| 2002 | $5,489 +11.9% | -- |
| 2001 | $4,905 +2.6% | -- |
| 2000 | $4,781 +4.4% | -- |
| 1999 | $4,581 | -- |
Find assessor info on the county website
Monthly payment
Est. payment
Payment breakdown
Explore the cost of this home by adjusting the details. Changes won't be saved.Climate risks
Neighborhood: 43551
Nearby schools
Schools provided by the listing agent
- Elementary: Woodlands
- High: Perrysburg
Source: NORIS. This data may not be complete. We recommend contacting the local school district to confirm school assignments for this home.
Similar homes
- $595,0003 bd3 ba2.2k sqft117 Mulberry St, Perrysburg, OH 43551For Sale
 MLS ID #10012646, Jonathan D. Modene, RE/MAX Masters. NORIS
 - $699,9004 bd3 ba3.3k sqft26430 Hull Prairie Rd, Perrysburg, OH 43551For Sale
 MLS ID #10012233, Dawn Dupler, The Danberry Co. NORIS
 - $330,0003 bd2 ba1.7k sqft9978 Parliament Pl, Perrysburg, OH 43551For Sale
 MLS ID #10013310, Robert Hohler, Holy Family Realty. NORIS
 - $470,0003 bd3 ba3k sqft862 Louisiana Ave, Perrysburg, OH 43551For Sale
 MLS ID #10012727, Rob E. Ludeman, The Danberry Co.. NORIS
