Adorable and affordable, this quality stick-built home is ideally located in the popular village of Central Lake, within walking distance of schools, downtown shops and eateries, the grocery store, and Beachside Park with a public boat launch on beautiful Intermediate Lake. Tastefully decorated and move-in ready, the home features granite countertops, laminate flooring, a stylish barn-door laundry entrance, central air, all-new appliances, and a backyard deck overlooking a huge, fully fenced yard complete with a fire pit and storage unit. Additional highlights include a paved driveway and the convenience of being offered completely furnished and turn-key. Recently operated as a successful Airbnb, this home offers excellent potential as a full-time residence, vacation getaway, or investment property. There’s a lot to love at an incredible price!
For sale
$212,900
2173 West St, Central Lake, MI 49622
3beds
980sqft
Single Family Residence
Built in 2022
8,712 Square Feet Lot
$204,400 Zestimate®
$217/sqft
$-- HOA
What's special
- 1 day |
- 139 |
- 15 |
Likely to sell faster than
Zillow last checked:
Listing updated:
Listed by:
Walt Mann 231-533-6114,
REO-TCBellaire-233025 231-533-6114
Source: NGLRMLS,MLS#: 1949651
Facts & features
Interior
Bedrooms & bathrooms
- Bedrooms: 3
- Bathrooms: 1
- Full bathrooms: 1
- Main level bathrooms: 1
- Main level bedrooms: 3
Primary bedroom
- Level: Main
- Area: 156
- Dimensions: 12 x 13
Bedroom 2
- Level: Main
- Area: 120
- Dimensions: 12 x 10
Bedroom 3
- Level: Main
- Area: 132
- Dimensions: 12 x 11
Primary bathroom
- Features: None
Kitchen
- Level: Main
- Area: 276
- Dimensions: 23 x 12
Living room
- Level: Main
- Area: 208
- Dimensions: 13 x 16
Heating
- Forced Air, Natural Gas
Cooling
- Central Air
Appliances
- Included: Refrigerator, Oven/Range, Dishwasher, Microwave, Washer, Dryer, Exhaust Fan, Gas Water Heater
- Laundry: Main Level
Features
- Granite Counters, Drywall, Ceiling Fan(s), High Speed Internet, Cable TV, WiFi
- Windows: Blinds, Drapes, Curtain Rods
- Basement: Crawl Space
- Has fireplace: No
- Fireplace features: None
Interior area
- Total structure area: 980
- Total interior livable area: 980 sqft
- Finished area above ground: 980
- Finished area below ground: 0
Property
Parking
- Parking features: None, Asphalt
Accessibility
- Accessibility features: None
Features
- Levels: One
- Stories: 1
- Patio & porch: Deck, Porch
- Has view: Yes
- View description: Countryside View
- Waterfront features: None
Lot
- Size: 8,712 Square Feet
- Dimensions: 60 x 150
- Features: Level, Subdivided
Details
- Additional structures: Shed(s)
- Parcel number: 054208000800
- Zoning description: Residential
Construction
Type & style
- Home type: SingleFamily
- Architectural style: Ranch
- Property subtype: Single Family Residence
Materials
- Frame, Vinyl Siding
- Foundation: Wood
- Roof: Asphalt
Condition
- New construction: No
- Year built: 2022
Utilities & green energy
- Sewer: Private Sewer
- Water: Public
Community & HOA
Community
- Features: None
- Security: Smoke Detector(s)
- Subdivision: Village Central Lake
HOA
- Services included: None
Location
- Region: Central Lake
Financial & listing details
- Price per square foot: $217/sqft
- Tax assessed value: $64,816
- Annual tax amount: $2,440
- Price range: $212.9K - $212.9K
- Date on market: 8/21/2026
- Cumulative days on market: 3 days
- Listing agreement: Exclusive Right Sell
- Listing terms: Conventional,Cash,FHA,MSHDA,USDA Loan,VA Loan
- Ownership type: Private Owner
- Road surface type: Asphalt
Estimated market value
$204,400
$194,000 - $215,000
$1,473/mo
Price history
| Date | Event | Price |
|---|---|---|
| 8/21/2026 | Listed for sale | $212,900+23.8%$217/sqft |
Source:  NGLRMLS #1949651 Report a problem NGLRMLS #1949651 Report a problem | ||
| 6/22/2022 | Sold | $172,000+1.5%$176/sqft |
Source: NGLRMLS #1897726 Report a problem | ||
| 5/18/2022 | Pending sale | $169,500$173/sqft |
Source: NGLRMLS #1897726 Report a problem | ||
| 5/17/2022 | Listed for sale | $169,500$173/sqft |
Source: NGLRMLS #1897726 Report a problem | ||
| 4/14/2022 | Pending sale | $169,500$173/sqft |
Source: NGLRMLS #1897726 Report a problem | ||
| 3/21/2022 | Listed for sale | $169,500$173/sqft |
Source: NGLRMLS #1897726 Report a problem | ||
Public tax history
| Year | Property taxes | Tax assessment |
|---|---|---|
| 2025 | $2,440 +4.2% | $82,800 +21.8% |
| 2024 | $2,340 +1007.3% | $68,000 +16.6% |
| 2023 | $211 | $58,300 +783.3% |
| 2022 | -- | $6,600 +17.9% |
| 2021 | -- | $5,600 |
| 2020 | -- | $5,600 |
| 2017 | $176 | $5,600 +3.7% |
| 2016 | -- | $5,400 +63.6% |
| 2015 | -- | $3,300 |
| 2014 | -- | $3,300 -58.8% |
| 2013 | -- | $8,000 -48.4% |
| 2011 | -- | $15,500 -4.3% |
| 2010 | -- | $16,200 |
Find assessor info on the county website
Monthly payment
Est. payment
Payment breakdown
Explore the cost of this home by adjusting the details. Changes won't be saved.Climate risks
Neighborhood: 49622
Nearby schools
GreatSchools rating
- 4/10Central Lake Public SchoolGrades: PK-12Distance: 0.2 mi
Schools provided by the listing agent
- District: Central Lake Public Schools
Source: NGLRMLS. This data may not be complete. We recommend contacting the local school district to confirm school assignments for this home.
- $229,900-- bd-- ba-- sqft2157 West St, Central Lake, MI 49622Sold
- $76,000-- bd-- ba-- sqft2177 West St, Central Lake, MI 49622Off Market
- $121,6003 bd1 ba1.2k sqft2193 West St, Central Lake, MI 49622Off Market
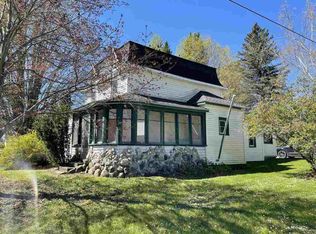
- $13,200-- bd-- ba-- sqft2164 West St, Central Lake, MI 49622Off Market
- $180,000-- bd-- ba-- sqft8078 Ballard St, Central Lake, MI 49622Off Market
- $171,900-- bd-- ba-- sqft2168 West St, Central Lake, MI 49622Off Market
- $13,200-- bd-- ba-- sqft2166 West St, Central Lake, MI 49622Off Market
- $168,000-- bd-- ba-- sqft2156 Howard St, Central Lake, MI 49622Off Market
A local agent can set up tours, give advice and negotiate with sellers.
Similar homes
- $247,9002 bd1 ba1k sqft2183 Howard St, Central Lake, MI 49622For Sale
 MLS ID #1949638, Walt Mann. NGLRMLS
 - $149,0002 bd1 ba851 sqft2037 S Main St, Central Lake, MI 49622For Sale
 MLS ID #480424, Bill Wiegandt. Northern Michigan MLS
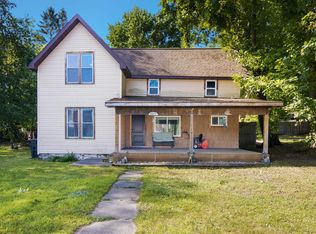
 - $159,9003 bd1 ba1.4k sqft8087 W State St, Central Lake, MI 49622For Sale
 MLS ID #1948406, Alan Balko. NGLRMLS
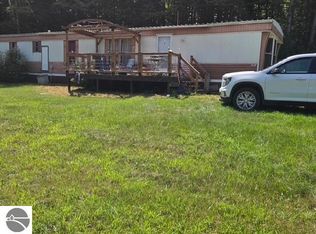
 - $174,9002 bd1 ba740 sqft153 N Derenzy Rd, Central Lake, MI 49622For Sale
 MLS ID #1949362, Cheryl Sprik. NGLRMLS
 - $230,0002 bd1 ba850 sqft5629 Main St NW, Rapid City, MI 49676For SaleMLS ID #1949429, James Carey. NGLRMLS
- $249,9003 bd1 ba1k sqft130 Ann St, Boyne City, MI 49712For Sale
 MLS ID #50219073, Sara Hillier, Sine & Monaghan Realtors LLC St Clair. MiRealSource
 - $222,9993 bd1 ba954 sqft1988 Us Highway 31 N, Kewadin, MI 49648For SaleMLS ID #1948258, Gavin Caverly. NGLRMLS
- $215,0004 bd1 ba1.3k sqft401 Mill St, East Jordan, MI 49727For SaleMLS ID #480117, Christopher Christensen. Northern Michigan MLS
- $285,0003 bd-- ba1.4k sqft2258 Marion Center, Charlevoix, MI 49720For SaleMLS ID #480496. eXp Realty
- $265,0003 bd2 ba1.1k sqft7615 Pleasant Hill Rd, Ellsworth, MI 49729For SaleMLS ID #1947390, Stephen Parafin. NGLRMLS
- $209,0003 bd2 ba1.2k sqft609 7th St, East Jordan, MI 49727For SaleMLS ID #1948330, Mark Snyder. NGLRMLS
- $299,0002 bd2 ba1.4k sqft4839 Bunker Hill Rd, Central Lake, MI 49622For SaleMLS ID #1945228, Christina Roberts. NGLRMLS
- $297,0003 bd2 ba1.1k sqft4522 Clam Lake Dr, Bellaire, MI 49615For SaleMLS ID #1949051, Lynette Priest. NGLRMLS
- $195,000-- bd-- ba910 sqft6263 E Jordan Rd, Ellsworth, MI 49729For SaleMLS ID #1947162, Christina Roberts. NGLRMLS
- $199,9002 bd1 ba728 sqft8937 Valley Rd NW, Rapid City, MI 49676For SaleMLS ID #1947711, Cherese Villareal. NGLRMLS
- $299,9001 bd1 ba1.1k sqft3555 Wilson Rd, East Jordan, MI 49727For SaleMLS ID #1948805, Jennifer Burr. NGLRMLS
- $295,0003 bd2 ba1.1k sqft13620 Clark Rd, Charlevoix, MI 49720For SaleMLS ID #479316, Spencer Bryan. Northern Michigan MLS
- $120,0002 bd1 ba950 sqft4394 Wood St, Boyne City, MI 49712For SaleMLS ID #480546, Brienna Roberts. Northern Michigan MLS
- $309,9003 bd1 ba960 sqft5950 W Village Dr, Bellaire, MI 49615For Sale By Owner
- $189,9003 bd1 ba1.1k sqft5924 Elm St, Alba, MI 49611For SaleMLS ID #480178, Marty Moody. Northern Michigan MLS
