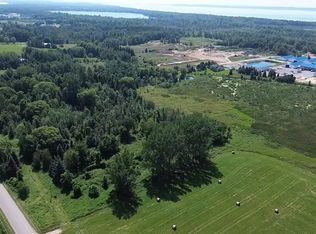
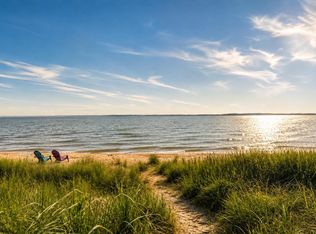
150' Private Birch Lake Frontage with Spectacular Sunset Views. This Cape Cod-style log home nestled amongst the trees is just a quintessential property with timeless Northern Michigan charm. The main house features 2 bedrooms, 1.5 baths, soaring ceilings, and a welcoming fireplace, while the separate carriage house provides a spacious 3rd/guest bedroom above the garage. Enjoy serene lake views from the expansive covered porch. An additional wooded parcel across the lane adds both privacy and offers many possibilities. The PERFECT up-north getaway or year-round retreat, just minutes from the quaint waterside Village of Elk Rapids. A must see!
For sale
$998,500
6936 Birchwood Dr, Kewadin, MI 49648
3beds
1,467sqft
Single Family Residence
Built in 1984
0.48 Acres Lot
$940,100 Zestimate®
$681/sqft
$-- HOA
What's special
Welcoming fireplaceCape cod-style log homeNestled amongst the treesSoaring ceilingsSeparate carriage houseSpectacular sunset views
- 4 days |
- 1,378 |
- 124 |
Zillow last checked:
Listing updated:
Listed by:
Kathy Wittbrodt 231-632-7181,
Wittbrodt WATERSIDE PROPERTIES 231-264-0546
Source: NGLRMLS,MLS#: 1949168
Facts & features
Interior
Bedrooms & bathrooms
- Bedrooms: 3
- Bathrooms: 2
- Full bathrooms: 1
- 1/2 bathrooms: 1
- Main level bathrooms: 1
- Main level bedrooms: 2
Primary bedroom
- Level: Main
- Area: 138.6
- Dimensions: 11 x 12.6
Bedroom 2
- Level: Main
- Area: 180
- Dimensions: 15 x 12
Bedroom 3
- Level: Upper
- Area: 306
- Dimensions: 17 x 18
Primary bathroom
- Features: Shared
Dining room
- Level: Main
- Width: 12.5
Kitchen
- Level: Main
- Area: 153
- Dimensions: 9 x 17
Living room
- Level: Main
- Length: 25
Heating
- Forced Air, Natural Gas, Fireplace(s)
Appliances
- Included: Refrigerator, Oven/Range, Disposal, Dishwasher, Microwave, Water Softener Owned, Washer, Dryer
- Laundry: Main Level
Features
- Beamed Ceilings, Vaulted Ceiling(s), Cable TV, WiFi
- Flooring: Carpet, Laminate
- Windows: Skylight(s)
- Basement: Crawl Space
- Has fireplace: Yes
Interior area
- Total structure area: 1,467
- Total interior livable area: 1,467 sqft
- Finished area above ground: 1,467
- Finished area below ground: 0
Video & virtual tour
Property
Parking
- Total spaces: 1
- Parking features: Detached, Finished Rooms, Concrete
- Garage spaces: 1
Accessibility
- Accessibility features: None
Features
- Levels: One and One Half
- Stories: 1
- Exterior features: None
- Has view: Yes
- View description: Water
- Water view: Water
- Waterfront features: Inland Lake, All Sports, Sandy Bottom, Lake
- Body of water: Birch Lake
- Frontage type: Waterfront
- Frontage length: 150
Lot
- Size: 0.48 Acres
- Dimensions: 150 x 135
- Features: Cleared, Wooded, Metes and Bounds
Details
- Additional structures: Guest House
- Parcel number: 050625000100
- Zoning description: Residential
Construction
Type & style
- Home type: SingleFamily
- Architectural style: Log Cabin
- Property subtype: Single Family Residence
Materials
- Timber Frame, Log Siding
- Roof: Asphalt
Condition
- New construction: No
- Year built: 1984
Utilities & green energy
- Sewer: Public Sewer
- Water: Private
Community & HOA
Community
- Features: None
- Subdivision: Birchwood
HOA
- Services included: None
Location
- Region: Kewadin
Financial & listing details
- Price per square foot: $681/sqft
- Tax assessed value: $200,452
- Annual tax amount: $7,564
- Price range: $998.5K - $998.5K
- Date on market: 8/11/2026
- Cumulative days on market: 4 days
- Listing agreement: Exclusive Right Sell
- Listing terms: Conventional,Cash
- Ownership type: Private Owner
- Road surface type: Gravel
Estimated market value
$940,100
$893,000 - $987,000
$2,083/mo
Price history
| Date | Event | Price |
|---|---|---|
| 8/11/2026 | Listed for sale | $998,500+232.8%$681/sqft |
Source:  NGLRMLS #1949168 Report a problem NGLRMLS #1949168 Report a problem | ||
| 5/22/2009 | Sold | $300,000$204/sqft |
Source: Agent Provided Report a problem | ||
Public tax history
| Year | Property taxes | Tax assessment |
|---|---|---|
| 2025 | $7,564 +5.2% | $383,900 +20.8% |
| 2024 | $7,189 +6% | $317,700 +25.1% |
| 2023 | $6,783 | $253,900 +14.7% |
| 2022 | -- | $221,300 +13.4% |
| 2021 | -- | $195,200 -0.8% |
| 2020 | -- | $196,800 +17.5% |
| 2017 | $6,168 | $167,500 +4.7% |
| 2016 | -- | $160,000 -0.2% |
| 2015 | -- | $160,400 +3.8% |
| 2014 | -- | $154,500 +7.3% |
| 2013 | -- | $144,000 -1.1% |
| 2011 | -- | $145,600 -6.1% |
| 2010 | -- | $155,100 |
Find assessor info on the county website
Monthly payment
Est. payment
Payment breakdown
Explore the cost of this home by adjusting the details. Changes won't be saved.Climate risks
Neighborhood: 49648
Nearby schools
GreatSchools rating
- 8/10Lakeland Elementary SchoolGrades: PK-5Distance: 2.6 mi
- 8/10Cherryland Middle SchoolGrades: 6-8Distance: 2.8 mi
- 10/10Elk Rapids High SchoolGrades: 9-12Distance: 2.9 mi
Schools provided by the listing agent
- District: Elk Rapids Schools
Source: NGLRMLS. This data may not be complete. We recommend contacting the local school district to confirm school assignments for this home.
- $896,900-- bd-- ba-- sqft6908 Birchwood Dr, Kewadin, MI 49648Off Market
- $96,800-- bd-- ba-- sqft6985 Birchwood Dr, Kewadin, MI 49648Off Market
- $503,100-- bd-- ba-- sqft6870 Birchwood Dr, Kewadin, MI 49648Off Market
- $598,100-- bd-- ba-- sqft6870 Birchwood Dr, Kewadin, MI 49648Off Market
- $419,100-- bd-- ba-- sqft6905 Birchwood Dr, Kewadin, MI 49648Off Market
- $379,8003 bd1 ba1k sqft6987 Birchwood Dr, Kewadin, MI 49648Off Market
- $732,200-- bd-- ba-- sqft6905 Birchwood Dr, Kewadin, MI 49648Off Market
- $648,000-- bd-- ba-- sqft6864 Birchwood Dr, Kewadin, MI 49648Off Market
A local agent can set up tours, give advice and negotiate with sellers.
Similar homes
- $549,8003 bd3 ba1.8k sqft00 Quarterline Road, Kewadin, MI 49648For Sale
 MLS ID #1949102, Donald Fedrigon. NGLRMLS
 - $1,100,0003 bd2 ba1.3k sqft7489 Terrace Ave, Elk Rapids, MI 49629For Sale
 MLS ID #1949025, James Garrow. NGLRMLS
 - $1,399,0002 bd2 ba1k sqft5628 Mackenzie Dr, Kewadin, MI 49648For Sale
 MLS ID #1948998, David Beek. NGLRMLS
 - $539,9003 bd3 ba1.4k sqft6831 E Harbor Dr, Elk Rapids, MI 49629For Sale
 MLS ID #1945724, Karly Wentzloff. NGLRMLS
 - $999,9903 bd2 ba1.2k sqft14792 Peninsula Dr, Traverse City, MI 49686For SaleMLS ID #1946289, Holly Hack. NGLRMLS
- $998,0002 bd1 ba1.2k sqft14221 Torch River Rd, Rapid City, MI 49676For SaleMLS ID #1942237, Donald Fedrigon. NGLRMLS
- $995,0003 bd2 ba2k sqft8124 Crisp Rd, Williamsburg, MI 49690For SaleMLS ID #1944463, Jonathan Crane. NGLRMLS
- $899,0003 bd2 ba1.7k sqft7638 Skegemog Point Rd, Williamsburg, MI 49690For SaleMLS ID #1948632, Audra Jackson. NGLRMLS
- $999,9003 bd2 ba1.3k sqft9786 Church Rd, Ellsworth, MI 49729For SaleBerkshire Hathaway HomeServices Michigan and Northern Indiana Real Estate
- $1,375,0004 bd2 ba1.4k sqft1070 Us Highway 31 N, Kewadin, MI 49648For SaleMLS ID #1937022, Donald Fedrigon. NGLRMLS
- $1,175,0002 bd2 ba1.8k sqft2768 S Center Hwy, Suttons Bay, MI 49682For SaleMLS ID #1949121, TJ Shimek. NGLRMLS
- $674,9003 bd3 ba1.7k sqft6954 Aarwood Trl NW, Rapid City, MI 49676For Sale
 MLS ID #26033905, Jeffrey Glover, Keller Williams Professionals. MichRIC
 - $835,0003 bd2 ba800 sqft8834 Cedar St, Rapid City, MI 49676For SaleMLS ID #1945441, Scott Moore. NGLRMLS
- $499,9992 bd2 ba1.2k sqft12323 3rd St, Kewadin, MI 49648For SaleMLS ID #1945138, Mary Merchant. NGLRMLS
- $799,9005 bd2 ba2.1k sqft7741 S M 88 Hwy, Mancelona, MI 49659For SaleMLS ID #1948680, Janet Piscopo. NGLRMLS
- $875,0001 bd1 ba810 sqft1321 Bayview Dr, Kewadin, MI 49648For SaleMLS ID #1939288, Donald Fedrigon. NGLRMLS
- $899,0003 bd2 ba1.3k sqft8325 Hawley Rd, Williamsburg, MI 49690For SaleMLS ID #1938612, Donald Stewart. NGLRMLS
- $995,0003 bd2 ba1.4k sqft9850 S Perrins Landing Dr, Traverse City, MI 49684For SaleMLS ID #1942527, Kate Walski. NGLRMLS
- $699,9002 bd2 ba1.4k sqft121 South St, Bellaire, MI 49615For SaleMLS ID #1948695, Jessica Grefe. NGLRMLS
- $948,0003 bd2 ba1.4k sqft5962 Lake Leelanau Dr, Traverse City, MI 49684For SaleMLS ID #1946219, Pamela Mork. NGLRMLS
