There's something refreshing about finding a home that makes everyday life easier. A place where the updates have been completed, the neighborhood feels welcoming, and you're never far from the things that make living here special. Located in the quiet Pinewoods development, this home sits on a peaceful cul-de-sac where evening strolls, bike rides, and walks with the dog are part of the daily routine. Though just moments from Lake Ann Road, the setting feels tucked away and private. Inside, updates give the home a bright, welcoming feel. Fresh paint throughout, quartz countertops, new pantry cabinetry for added storage, updated ceiling fans, and a new stove and dishwasher allow you to settle in instead of planning your first project. The finished lower level adds even more flexibility with a spacious family room that creates the perfect place for movie nights, watching the big game, a play area, or simply another comfortable space to relax and gather. One of the home's most unexpected features is the finished garage. Complete with an epoxy floor and built-in bar, it easily transforms into a place to gather with friends, cheer on your favorite team, tackle weekend projects, or simply unwind at the end of the day. Life beyond your front door is just as appealing. In just a few minutes, you can spend the afternoon at the Lake Ann beach and park, enjoy a craft beer at Lake Ann Brewing Company, grab a wood-fired pizza at Stone Oven, stop by Corner Cone for an ice cream, or pick up your morning coffee at Red Door Coffee Company. Everyday errands are easy with the Lake Ann Grocery nearby, while Traverse City is only about 20 minutes away, providing convenient access to shopping, restaurants, entertainment, and employment. Offering a peaceful neighborhood, thoughtful updates, and a location that puts both small-town charm and city conveniences within easy reach, this home is ready to welcome its next chapter.
For sale
$399,900
19980 Pine Woods Dr, Lake Ann, MI 49650
3beds
1,580sqft
:
Get pre-qualified$2,564/mo
Single Family Residence
Built in 2002
1.62 Acres Lot
$388,400 Zestimate®
$253/sqft
$5/mo HOA
What's special
Finished lower levelFinished garageFresh paint throughoutUpdated ceiling fansQuartz countertopsNew stove and dishwasherSpacious family room
- 10 hours |
- 362 |
- 46 |
Zillow last checked:
Listing updated:
Listed by:
TJ Shimek Cell:231-645-1351,
The Mitten Real Estate Group 231-421-1970
Source: NGLRMLS,MLS#: 1948566
Facts & features
Interior
Bedrooms & bathrooms
- Bedrooms: 3
- Bathrooms: 2
- Full bathrooms: 2
Primary bedroom
- Level: Upper
- Area: 182
- Dimensions: 13 x 14
Bedroom 2
- Level: Upper
- Area: 169
- Dimensions: 13 x 13
Bedroom 3
- Level: Upper
- Area: 135
- Dimensions: 13.5 x 10
Primary bathroom
- Features: Shared
Kitchen
- Level: Main
- Area: 170
- Dimensions: 10 x 17
Living room
- Level: Lower
- Area: 345
- Dimensions: 15 x 23
Heating
- Forced Air, Natural Gas
Appliances
- Included: Refrigerator, Oven/Range, Disposal, Dishwasher, Washer, Dryer
- Laundry: Lower Level
Features
- Entrance Foyer, Granite Bath Tops, Granite Counters, Vaulted Ceiling(s), Ceiling Fan(s), High Speed Internet, Cable TV, WiFi
- Basement: Egress Windows,Finished
- Has fireplace: No
- Fireplace features: None
Interior area
- Total structure area: 1,580
- Total interior livable area: 1,580 sqft
- Finished area above ground: 1,100
- Finished area below ground: 480
Video & virtual tour
Property
Parking
- Total spaces: 2
- Parking features: Attached, Garage Door Opener, Asphalt, Private
- Attached garage spaces: 2
Accessibility
- Accessibility features: None
Features
- Levels: Three Or More
- Patio & porch: Deck, Covered
- Waterfront features: None
Lot
- Size: 1.62 Acres
- Dimensions: 140 x 512 x 130 x 564
- Features: Wooded-Hardwoods, Cleared, Wooded, Evergreens, Level
Details
- Additional structures: None
- Parcel number: 0142000100
- Zoning description: Residential
- Other equipment: Dish TV
Construction
Type & style
- Home type: SingleFamily
- Property subtype: Single Family Residence
Materials
- Frame, Vinyl Siding
- Foundation: Poured Concrete
- Roof: Asphalt
Condition
- New construction: No
- Year built: 2002
Utilities & green energy
- Sewer: Private Sewer
- Water: Private
Community & HOA
Community
- Features: None
- Subdivision: Pine Woods
HOA
- Services included: None
- HOA fee: $55 annually
Location
- Region: Lake Ann
Financial & listing details
- Price per square foot: $253/sqft
- Tax assessed value: $122,572
- Annual tax amount: $2,710
- Price range: $399.9K - $399.9K
- Date on market: 7/28/2026
- Listing agreement: Exclusive Right Sell
- Listing terms: Conventional,Cash,FHA,MSHDA,VA Loan
- Ownership type: Private Owner
- Road surface type: Asphalt
Estimated market value
$388,400
$369,000 - $408,000
$2,663/mo
Price history
| Date | Event | Price |
|---|---|---|
| 7/28/2026 | Listed for sale | $399,900+66.6%$253/sqft |
Source:  NGLRMLS #1948566 Report a problem NGLRMLS #1948566 Report a problem | ||
| 7/31/2020 | Sold | $240,000-4%$152/sqft |
Source: NGLRMLS #1872280 Report a problem | ||
| 7/20/2020 | Pending sale | $249,900$158/sqft |
Source: Key Realty One-TC #1872280 Report a problem | ||
| 6/15/2020 | Price change | $249,900-2%$158/sqft |
Source: Key Realty One-TC #1872280 Report a problem | ||
| 5/26/2020 | Price change | $254,900-1.9%$161/sqft |
Source: Key Realty One-TC #1872280 Report a problem | ||
| 4/20/2020 | Price change | $259,900-1.9%$164/sqft |
Source: Key Realty One-TC #1872280 Report a problem | ||
| 3/4/2020 | Price change | $265,000-3.6%$168/sqft |
Source: Key Realty One-TC #1872280 Report a problem | ||
| 2/26/2020 | Listed for sale | $275,000+77.8%$174/sqft |
Source: Key Realty One-TC #1872280 Report a problem | ||
| 11/29/2006 | Sold | $154,700$98/sqft |
Source: NGLRMLS #1670035 Report a problem | ||
Public tax history
| Year | Property taxes | Tax assessment |
|---|---|---|
| 2025 | $2,710 +4.3% | $200,600 +15.8% |
| 2024 | $2,598 +2.4% | $173,300 +23.9% |
| 2023 | $2,536 | $139,900 +33.2% |
| 2022 | -- | $105,000 |
| 2021 | -- | $105,000 +9.5% |
| 2020 | -- | $95,900 +4.4% |
| 2019 | -- | $91,900 +3.8% |
| 2018 | -- | $88,500 +11.7% |
| 2017 | -- | $79,200 |
| 2016 | -- | $79,200 +19.3% |
| 2011 | -- | $66,400 -6.7% |
| 2010 | -- | $71,200 |
Find assessor info on the county website
Monthly payment
Est. payment
Payment breakdown
Explore the cost of this home by adjusting the details. Changes won't be saved.Climate risks
Neighborhood: 49650
Nearby schools
GreatSchools rating
- 7/10Lake Ann Elementary SchoolGrades: PK-5Distance: 4.4 mi
- 5/10Benzie Central Middle SchoolGrades: 6-8Distance: 13.6 mi
- 6/10Benzie Central Sr. High SchoolGrades: 9-12Distance: 13.6 mi
Schools provided by the listing agent
- District: Benzie County Central Schools
Source: NGLRMLS. This data may not be complete. We recommend contacting the local school district to confirm school assignments for this home.
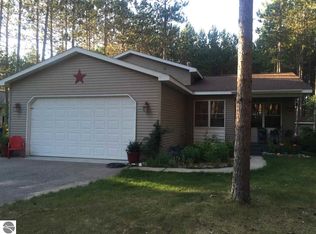
- $400,3003 bd2 ba1.5k sqft19980 W Pine Woods Dr, Lake Ann, MI 49650Off Market
- $455,500-- bd-- ba-- sqft19966 Pine Woods Dr, Lake Ann, MI 49650Off Market
- $441,000-- bd-- ba-- sqft19914 Pine Woods Dr, Lake Ann, MI 49650Off Market
- $585,0003 bd3 ba2.4k sqft7586 Lake Ann Rd, Lake Ann, MI 49650Sold

- $448,3003 bd2 ba1.4k sqft19884 Pine Woods Dr, Lake Ann, MI 49650Off Market
- $375,0005 bd2 ba1.7k sqft7613 Lake Ann Rd, Lake Ann, MI 49650Sold
- $453,800-- bd-- ba-- sqft19869 Pine Woods Dr, Lake Ann, MI 49650Off Market
- $424,2003 bd2 ba1.4k sqft19866 Pine Woods Dr, Lake Ann, MI 49650Off Market
A local agent can set up tours, give advice and negotiate with sellers.
Similar homes
- $365,0002 bd2 ba1.5k sqft8514 Bent Pine Dr, Lake Ann, MI 49650For Sale
 MLS ID #1948576, Stephen Parafin. NGLRMLS
 - $364,5003 bd2 ba1.2k sqft20814 Red Oak Dr, Lake Ann, MI 49650For Sale By Owner

- $425,0003 bd2 ba1.2k sqft335 S Long Lake Rd, Traverse City, MI 49685For Sale
 MLS ID #1948433, Nick Rogers. NGLRMLS
 - $350,0003 bd2 ba1.1k sqft18320 Fewins Rd, Interlochen, MI 49643For Sale
 MLS ID #1948346, Linda Schaub. NGLRMLS
 - $399,0003 bd1 ba1.5k sqft2667 Pine Breeze Dr, Interlochen, MI 49643For SaleMLS ID #1948122, Leanne Deeren. NGLRMLS
- $364,0004 bd2 ba1.1k sqft2940 Artist Ave, Interlochen, MI 49643For SaleMLS ID #1948553, Jennifer Sterling. NGLRMLS
- $349,9003 bd1 ba1.5k sqft6075 Beverly Dr, Traverse City, MI 49685For SaleMLS ID #1948540, Dereck Dykes. NGLRMLS
- $400,0003 bd2 ba1.6k sqft17536 Honor Hwy, Interlochen, MI 49643For SaleMLS ID #1945328, Jessica Roth. NGLRMLS
- $334,9002 bd1 ba960 sqft6296 N Reynolds Rd, Lake Ann, MI 49650For SaleMLS ID #1945642, Butch Adkins. NGLRMLS
- $419,0004 bd2 ba1.4k sqft18880 Lance Ln, Interlochen, MI 49643For SaleMLS ID #1946068, Shelley Grombala. NGLRMLS
- $369,0003 bd2 ba1.4k sqft2575 Reily Ct, Traverse City, MI 49685For SaleMLS ID #1944594, Mark Fall. NGLRMLS
- $455,9003 bd2 ba1.6k sqft10741 N Long Lake Rd, Traverse City, MI 49685For SaleMLS ID #1946359, Rob Gray. NGLRMLS
- $475,0003 bd3 ba2k sqft9814 Bobbys Trl, Traverse City, MI 49684For SaleMLS ID #1944859, Mark Hagan. NGLRMLS
- $439,0003 bd2 ba1.7k sqft10000 Harmony Dr, Interlochen, MI 49643For SaleMLS ID #1947744, Dean Baker. NGLRMLS
- $410,0005 bd2 ba2.1k sqft1343 E Duck Lake Rd, Grawn, MI 49637For SaleMLS ID #1947641, Sheri Sutherland. NGLRMLS
- $479,0004 bd2 ba2k sqft4525 Strait Rd, Traverse City, MI 49685For SaleMLS ID #1946766, Matthew Dakoske. NGLRMLS
- $459,0003 bd2 ba1.9k sqft6109 Dover Ln, Traverse City, MI 49685For SaleMLS ID #1948256, BJ Brick. NGLRMLS
- $379,9003 bd2 ba1.3k sqft12325 S Lincoln Hollow Ct, Cedar, MI 49621For SaleMLS ID #1945935, Ben Street. NGLRMLS
- $425,0004 bd2 ba1.8k sqft8597 E Fouch Rd, Traverse City, MI 49684For SaleMLS ID #1946779, Kelly Clark. NGLRMLS
- $495,0003 bd3 ba1.8k sqft4592 Fairway Dr, Traverse City, MI 49685For SaleMLS ID #1948060, Mary Taylor. NGLRMLS
