Enjoy comfortable Northern Michigan living in this spacious 2-bedroom, 2-bath home offering more than 1,500 square feet in Beechridge Estates. Surrounded by mature hardwoods, the property offers a peaceful wooded setting while keeping everyday conveniences and year-round recreation within easy reach. Inside, the open kitchen, dining and living areas create an inviting layout for daily living and entertaining. The kitchen features abundant cabinetry, stainless-steel appliances, generous counter space and a large center island with seating. Vaulted ceilings and oversized windows add openness and natural light to the living room, while the sliding door provides direct access to the backyard deck. The versatile floor plan offers generously sized bedrooms and additional space for an additional bedroom, home office, recreation room, workout area or guest accommodations. An attached two-car garage provides valuable room for vehicles, outdoor equipment and storage. Outside, enjoy the shaded yard, established landscaping, spacious deck and surrounding woodland. Residents of Beechridge Estates also have access to an association park featuring a volleyball court, pavilion and play structure—an added space to enjoy outdoor recreation and neighborhood gatherings. Located near the village of Lake Ann, the home provides convenient access to local lakes, Interlochen, Sleeping Bear Dunes National Lakeshore and the shopping, dining, entertainment and Grand Traverse Bay waterfront of Traverse City.
For sale
$365,000
8514 Bent Pine Dr, Lake Ann, MI 49650
2beds
1,540sqft
:
Get pre-qualified$2,336/mo
Single Family Residence
Built in 2005
0.5 Acres Lot
$352,800 Zestimate®
$237/sqft
$-- HOA
What's special
Shaded yardPeaceful wooded settingSurrounded by mature hardwoodsEstablished landscapingVaulted ceilingsGenerous counter spaceGenerously sized bedrooms
- 8 hours |
- 178 |
- 11 |
Zillow last checked:
Listing updated:
Listed by:
Stephen Parafin 231-676-0234,
Berkshire Hathaway Mi-Eastport 231-599-2166
Source: NGLRMLS,MLS#: 1948576
Facts & features
Interior
Bedrooms & bathrooms
- Bedrooms: 2
- Bathrooms: 2
- Full bathrooms: 2
Primary bedroom
- Level: Upper
- Area: 132
- Dimensions: 11 x 12
Bedroom 2
- Level: Upper
- Area: 143
- Dimensions: 13 x 11
Primary bathroom
- Features: Shared
Dining room
- Level: Main
- Area: 156
- Dimensions: 12 x 13
Family room
- Level: Lower
- Area: 208
- Dimensions: 13 x 16
Kitchen
- Level: Main
- Area: 100
- Dimensions: 10 x 10
Living room
- Level: Main
- Area: 260
- Dimensions: 20 x 13
Heating
- Forced Air, Natural Gas
Appliances
- Included: Refrigerator, Oven/Range, Dishwasher, Washer, Dryer
- Laundry: Lower Level
Features
- Cathedral Ceiling(s), Kitchen Island, Drywall, Cable TV
- Flooring: Laminate, Carpet
- Basement: Crawl Space
- Has fireplace: No
- Fireplace features: None
Interior area
- Total structure area: 1,540
- Total interior livable area: 1,540 sqft
- Finished area above ground: 1,084
- Finished area below ground: 456
Property
Parking
- Total spaces: 2
- Parking features: Attached, Asphalt
- Attached garage spaces: 2
Accessibility
- Accessibility features: None
Features
- Levels: Three Or More
- Patio & porch: Deck
- Waterfront features: None
Lot
- Size: 0.5 Acres
- Dimensions: 180 x 120
- Features: Level, Landscaped, Subdivided
Details
- Additional structures: None
- Parcel number: 100145505800
- Zoning description: Residential
Construction
Type & style
- Home type: SingleFamily
- Property subtype: Single Family Residence
Materials
- Frame, Vinyl Siding
- Foundation: Slab
- Roof: Asphalt
Condition
- New construction: No
- Year built: 2005
Utilities & green energy
- Sewer: Private Sewer
- Water: Private
Community & HOA
Community
- Features: Common Area
- Subdivision: Beechridge Estates #2
HOA
- Services included: Other
Location
- Region: Lake Ann
Financial & listing details
- Price per square foot: $237/sqft
- Tax assessed value: $175,600
- Annual tax amount: $1,661
- Price range: $365K - $365K
- Date on market: 7/28/2026
- Listing agreement: Exclusive Right Sell
- Listing terms: Conventional,Cash,FHA,VA Loan
- Ownership type: Private Owner
- Road surface type: Asphalt
Estimated market value
$352,800
$335,000 - $370,000
$2,394/mo
Price history
| Date | Event | Price |
|---|---|---|
| 7/28/2026 | Listed for sale | $365,000+198.9%$237/sqft |
Source:  NGLRMLS #1948576 Report a problem NGLRMLS #1948576 Report a problem | ||
| 6/26/2008 | Sold | $122,100$79/sqft |
Source: NGLRMLS #1690803 Report a problem | ||
Public tax history
| Year | Property taxes | Tax assessment |
|---|---|---|
| 2025 | $1,661 +4.3% | $155,800 +14.4% |
| 2024 | $1,592 +1.8% | $136,200 +26.9% |
| 2023 | $1,564 | $107,300 +13.4% |
| 2022 | -- | $94,600 +5% |
| 2021 | -- | $90,100 +6.6% |
| 2020 | -- | $84,500 +18.5% |
| 2019 | -- | $71,300 +1% |
| 2018 | -- | $70,600 +10% |
| 2017 | -- | $64,200 |
| 2016 | -- | $64,200 +13.3% |
| 2011 | -- | $56,660 -4.6% |
| 2010 | -- | $59,400 |
Find assessor info on the county website
Monthly payment
Est. payment
Payment breakdown
Explore the cost of this home by adjusting the details. Changes won't be saved.Climate risks
Neighborhood: 49650
Nearby schools
GreatSchools rating
- 7/10Lake Ann Elementary SchoolGrades: PK-5Distance: 5.2 mi
- 5/10Benzie Central Middle SchoolGrades: 6-8Distance: 13.9 mi
- 6/10Benzie Central Sr. High SchoolGrades: 9-12Distance: 13.9 mi
Schools provided by the listing agent
- District: Benzie County Central Schools
Source: NGLRMLS. This data may not be complete. We recommend contacting the local school district to confirm school assignments for this home.
- $418,0004 bd2 ba2k sqft8520 Bent Pine Dr, Lake Ann, MI 49650Off Market
- $399,9004 bd2 ba2.1k sqft8500 Bent Pine Dr, Lake Ann, MI 49650For Sale

- $376,100-- bd-- ba-- sqft8540 Bent Pine Dr, Lake Ann, MI 49650Off Market
- $416,6003 bd3 ba2.2k sqft8505 Bent Pine Dr, Lake Ann, MI 49650Off Market
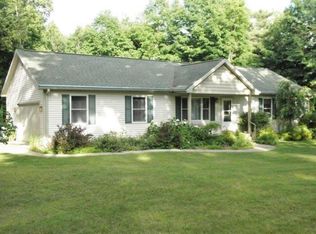
- $400,1004 bd3 ba1.6k sqft8521 Bent Pine Dr, Lake Ann, MI 49650Off Market
- $396,9004 bd2 ba2.2k sqft8560 Bent Pine Dr, Lake Ann, MI 49650Off Market
- $420,6003 bd2 ba1.9k sqft8535 Bent Pine Dr, Lake Ann, MI 49650Off Market
- $385,4003 bd2 ba1.6k sqft8484 Bent Pine Dr #60, Lake Ann, MI 49650Off Market
A local agent can set up tours, give advice and negotiate with sellers.
A local lender can help you make sure your offer is ready when you are.
Similar homes
- $399,9003 bd2 ba1.5k sqft19980 Pine Woods Dr, Lake Ann, MI 49650For Sale
 MLS ID #1948566, TJ Shimek. NGLRMLS
 - $364,5003 bd2 ba1.2k sqft20814 Red Oak Dr, Lake Ann, MI 49650For Sale By Owner

- $350,0003 bd2 ba1.1k sqft18320 Fewins Rd, Interlochen, MI 49643For Sale
 MLS ID #1948346, Linda Schaub. NGLRMLS
 - $334,9002 bd1 ba960 sqft6296 N Reynolds Rd, Lake Ann, MI 49650For Sale
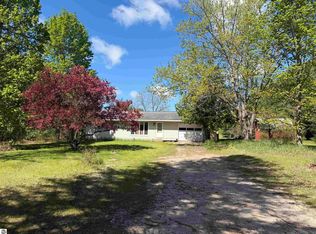 MLS ID #1945642, Butch Adkins. NGLRMLS
 - $364,0004 bd2 ba1.1k sqft2940 Artist Ave, Interlochen, MI 49643For SaleMLS ID #1948553, Jennifer Sterling. NGLRMLS
- $349,9003 bd1 ba1.5k sqft6075 Beverly Dr, Traverse City, MI 49685For SaleMLS ID #1948540, Dereck Dykes. NGLRMLS
- $369,0003 bd2 ba1.4k sqft2575 Reily Ct, Traverse City, MI 49685For SaleMLS ID #1944594, Mark Fall. NGLRMLS
- $425,0003 bd2 ba1.2k sqft335 S Long Lake Rd, Traverse City, MI 49685For SaleMLS ID #1948433, Nick Rogers. NGLRMLS
- $399,0003 bd1 ba1.5k sqft2667 Pine Breeze Dr, Interlochen, MI 49643For SaleMLS ID #1948122, Leanne Deeren. NGLRMLS
- $400,0003 bd2 ba1.6k sqft17536 Honor Hwy, Interlochen, MI 49643For SaleMLS ID #1945328, Jessica Roth. NGLRMLS
- $379,9003 bd2 ba1.3k sqft12325 S Lincoln Hollow Ct, Cedar, MI 49621For SaleMLS ID #1945935, Ben Street. NGLRMLS
- $425,0002 bd1 ba900 sqft552 W 15th St, Traverse City, MI 49684For SaleMLS ID #1948475, Steve Cavender. NGLRMLS
- $455,9003 bd2 ba1.6k sqft10741 N Long Lake Rd, Traverse City, MI 49685For SaleMLS ID #1946359, Rob Gray. NGLRMLS
- $349,9002 bd2 ba1k sqft5157 Highland Dr, Traverse City, MI 49685For Sale
 MLS ID #26034839, Lance E Engel, Five Star Real Estate (Main). MichRIC
 - $339,0003 bd2 ba1.7k sqft3039 Marmac Ave, Traverse City, MI 49684For SaleMLS ID #1947728, Abigail Steffens. NGLRMLS
- $419,0004 bd2 ba1.4k sqft18880 Lance Ln, Interlochen, MI 49643For SaleMLS ID #1946068, Shelley Grombala. NGLRMLS
- $329,9002 bd2 ba1.3k sqft5935 Greenleaf Ln, Grawn, MI 49637For SaleMLS ID #1940541, Deborah Brown. NGLRMLS
- $319,9003 bd1 ba1.4k sqft1492 Innwood N, Interlochen, MI 49643For SaleMLS ID #1947542, Timothy Grefe. NGLRMLS
- $410,0005 bd2 ba2.1k sqft1343 E Duck Lake Rd, Grawn, MI 49637For SaleMLS ID #1947641, Sheri Sutherland. NGLRMLS
- $315,0003 bd3 ba1.9k sqft3865 Blueberry Ln, Honor, MI 49640For SaleMLS ID #1947309, Jessica Roth. NGLRMLS
