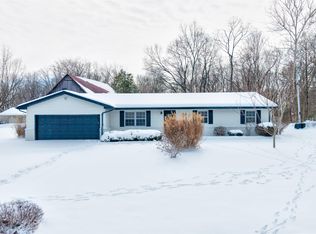
Set on 2.04 wooded acres in the St. Phillips area on a dead end road, this 3-bedroom, 2-bath ranch offers 2,107 square feet of living space, a spacious backyard, and plenty of room to enjoy the outdoors. The home offers a comfortable blend of character and functionality with the convenience of a 2-car attached garage. Inside, you'll find a spacious dining room, comfortable living area, and a gas log fireplace that creates a warm and inviting gathering space. The home has been refreshed with new flooring and paint throughout, providing a clean, updated feel while leaving room for the next owners to make the space their own. Step outside and you'll find one of the property's standout features, a spectacular approximately 65-foot deck overlooking the backyard and surrounding woods. With acreage to enjoy, there's plenty of space for outdoor activities, entertaining, or simply taking in the peaceful wooded setting.
Active
Price cut: $9K (10/11)
$259,000
10624 Altheide Rd, Mount Vernon, IN 47620
3beds
2,107sqft
Single Family Residence
Built in 1949
2.04 Acres Lot
$-- Zestimate®
$--/sqft
$-- HOA
What's special
Gas log fireplacePeaceful wooded settingDead end roadSpacious dining roomSpacious backyard
- 32 days
- 2,079
- 186
Likely to sell faster than
Zillow last checked:
Listing updated:
Listed by:
Alyssa Luttrull Office:812-858-2400,
ERA FIRST ADVANTAGE REALTY, INC
Source: IRMLS,MLS#: 202639176
Facts & features
Interior
Bedrooms & bathrooms
- Bedrooms: 3
- Bathrooms: 2
- Full bathrooms: 2
- Main level bedrooms: 3
Bedroom 1
- Level: Main
Bedroom 2
- Level: Main
Dining room
- Level: Main
- Area: 256
- Dimensions: 16 x 16
Kitchen
- Level: Main
- Area: 144
- Dimensions: 16 x 9
Living room
- Level: Main
- Area: 180
- Dimensions: 15 x 12
Heating
- Natural Gas
Cooling
- Central Air
Features
- 1st Bdrm En Suite, Laminate Counters, Entrance Foyer
- Basement: Crawl Space,Partial
- Number of fireplaces: 1
- Fireplace features: Living Room, Gas Log
Interior area
- Total structure area: 2,765
- Total interior livable area: 2,107 sqft
- Finished area above ground: 2,107
- Finished area below ground: 0
Video & virtual tour
Property
Parking
- Total spaces: 2
- Parking features: Attached, Gravel
- Attached garage spaces: 2
- Has uncovered spaces: Yes
Features
- Levels: One
- Stories: 1
- Patio & porch: Deck, Porch Covered
Lot
- Size: 2.04 Acres
- Features: Many Trees
Details
- Additional structures: Shed
- Parcel number: 651323100024.000019
Construction
Type & style
- Home type: SingleFamily
- Architectural style: Ranch
- Property subtype: Single Family Residence
Materials
- Vinyl Siding
- Foundation: Slab
- Roof: Asphalt
Condition
- New construction: No
- Year built: 1949
Utilities & green energy
- Sewer: Septic Tank
- Water: Public
Community & HOA
Community
- Subdivision: None
Location
- Region: Mount Vernon
Financial & listing details
- Tax assessed value: $238,400
- Annual tax amount: $879
- Date on market: 9/22/2026
- Listing terms: Cash,Conventional,FHA,VA Loan
Estimated market value
Not available
Estimated sales range
Not available
Not available
Price history
| Date | Event | Price |
|---|---|---|
| 10/11/2026 | Price change | $259,000-3.4% |
Source:  IRMLS #202639176 Report a problem | ||
| 9/22/2026 | Listed for sale | $268,000 |
Source: IRMLS #202639176 Report a problem | ||
Public tax history
| Year | Property taxes | Tax assessment |
|---|---|---|
| 2025 | $1,889 +22.6% | $238,400 +2.6% |
| 2024 | $1,540 +24.6% | $232,400 +15.5% |
| 2023 | $1,236 +19.5% | $201,200 +22.5% |
| 2022 | $1,034 +4.8% | $164,300 +15.3% |
| 2021 | $987 +2.4% | $142,500 +4.5% |
| 2020 | $964 +0.3% | $136,300 +0.9% |
| 2019 | $961 -52.2% | $135,100 +3.7% |
| 2018 | $2,012 +6.3% | $130,300 +2.7% |
| 2017 | $1,894 +5.4% | $126,900 +2.3% |
| 2016 | $1,796 +5.1% | $124,100 +5.4% |
| 2014 | $1,709 +0.5% | $117,700 +0.5% |
| 2013 | $1,700 -2.4% | $117,100 +1.5% |
| 2012 | $1,743 -13.5% | $115,400 -22.4% |
| 2011 | $2,015 -2.3% | $148,700 +1.4% |
| 2010 | $2,063 +0.8% | $146,600 +1.8% |
| 2009 | $2,046 | $144,000 |
Find assessor info on the county website
Monthly payment
Est. payment
Payment breakdown
Explore the cost of this home by adjusting the details. Changes won't be saved.Climate risks
Neighborhood: 47620
Nearby schools
Schools provided by the listing agent
- Elementary: Marrs
- Middle: Mount Vernon
- High: Mount Vernon
- District: MSD of Mount Vernon
Source: IRMLS. This data may not be complete. We recommend contacting the local school district to confirm school assignments for this home.
Similar homes
- $239,5003 bd2 ba1.3k sqft10300 S Eastgate Dr, Mount Vernon, IN 47620For Sale
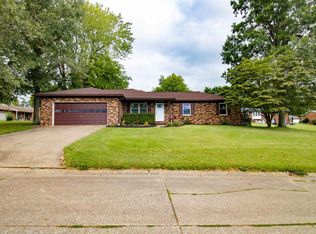 MLS ID #202639531, Doug Howie, eXp Realty, LLC. IRMLS
- $242,0003 bd2 ba1.8k sqft5091 Hausman Rd, Mount Vernon, IN 47620For Sale
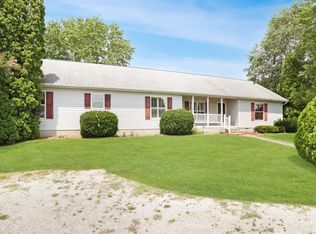 MLS ID #202633507, Will Smith, @properties. IRMLS
- $245,0004 bd1 ba2.4k sqft5814 Broadway Ave, Evansville, IN 47712For Sale
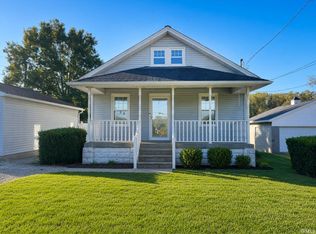 MLS ID #202644077, Jeremy Ruston, Elite Home and Land Realty. IRMLS
- $--3 bd2 ba1.7k sqft11124 Bayer Ct, Evansville, IN 47712Auction
 MLS ID #202640079, Dustin Nevil, RALPH SMITH AUCTION REALTY LLC. IRMLS
