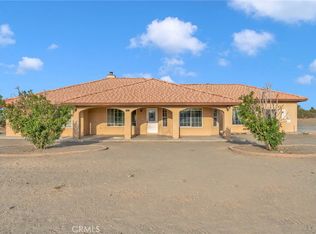
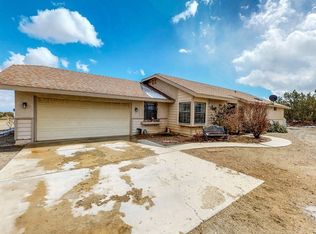
Stunning Custom Home with Breathtaking Mountain Views! Welcome to this exceptional custom-built home, perfectly situated on a fully fenced lot that captures sweeping, picturesque mountain vistas. From the moment you step inside, you will notice the thoughtful custom details, including elegant architectural archways, decorative pot shelves, and beautiful flooring throughout the main living areas. Designed for both entertaining and everyday comfort, the residence features a spacious formal living room and a separate dining room, both equipped with ceiling fans. A cozy, independent family room serves as the heart of the home, complete with a warm wood-burning stove and sliding glass doors that open to a large, covered rear patio—ideal for indoor-outdoor living. The open-concept kitchen is a chef’s delight, boasting premium granite tile countertops, tile floors, a walk-in pantry, modern recessed lighting, and a charming breakfast nook. Convenience is built-in with a separate, dedicated laundry room featuring a utility sink, ample cabinet storage, and a built-in ironing board. Enjoy ultimate privacy with a desirable split-floor plan. The luxurious primary suite is a private retreat, offering dual sinks, a generous walk-in closet, a relaxing garden tub, and a separate walk-in shower. One of the additional bedrooms features an elegant double-door entry, making it perfect for a home office or guest suite. Additional features include a finished garage, a convenient concrete walkway wrapping around the entire perimeter of the home, and thoughtful linen storage. Come and take a look!
16 days
|
778
|
57
|
Likely to sell faster than
Zillow last checked:
Listing updated:
Listed by:
Myong RoseDRE #02025147714-247-9100,
New Star Realty & Investment
Source: CRMLS,MLS#: PW26151774Originating MLS: California Regional MLS
Facts & features
Interior
Bedrooms & bathrooms
Bedrooms: 4
Bathrooms: 2
Full bathrooms: 2
Main level bathrooms: 2
Main level bedrooms: 4
Rooms
Room types: Kitchen, Laundry, Living Room, Office, Other
Other
Features: Walk-In Closet(s)
Heating
Central
Cooling
Central Air
Appliances
Laundry: Laundry Room
Features
Walk-In Closet(s)
Has fireplace: Yes
Fireplace features: Family Room
Common walls with other units/homes: No Common Walls
Interior area
Total interior livable area: 2,463 sqft
Property
Parking
Total spaces: 3
Parking features: Garage - Attached
Attached garage spaces: 3
Features
Levels: One
Stories: 1
Entry location: front gate
Pool features: None
Has view: Yes
View description: Mountain(s)
Lot
Size: 1.11 Acres
Features: Lot Over 40000 Sqft
Details
Parcel number: 3069221090000
Special conditions: Standard
Construction
Type & style
Home type: SingleFamily
Property subtype: Single Family Residence
Condition
New construction: No
Year built: 2005
Utilities & green energy
Sewer: Septic Type Unknown
Water: Shared Well
Community & HOA
Community
Features: Rural
Location
Region: Phelan
Financial & listing details
Price per square foot: $203/sqft
Tax assessed value: $245,174
Annual tax amount: $3,094
Date on market: 7/11/2026
Cumulative days on market: 16 days
Listing terms: Cash,Cash to New Loan,Conventional,1031 Exchange,FHA,Government Loan,VA Loan
Explore the cost of this home by adjusting the details. Changes won't be saved.
Principal & interest
$1,547
Mortgage insurance
$0
Property taxes
$170
Home insurance
$105
HOA fees
$0
Utilities
Not included
All calculations are estimates and provided by Zillow, Inc. for informational purposes only. Actual amounts may vary.
HOA fees may include property taxes on listings classified as Co-Ops. Contact the listing agent and/or owner for fee details.
Mortgage interest rates are dependent on a number of factors, including credit score, down payment, and repayment length. Interest rate data provided by Zillow Group Marketplace, Inc. as of 1/1/1970 from various mortgage lenders with which we have lead or other similar arrangements; the Estimated Payment is an average of those rates.
See how much you could borrow to make a competitive offer.