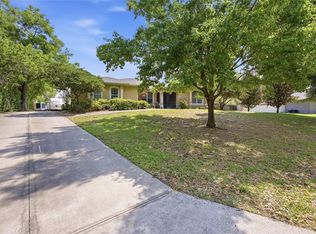
Deeded Chain of Lakes Access | 4 Bed + Den | 3 Bath | Pool Home | Oversized Lot Welcome home! If you're looking for deeded Chain of Lakes access and a spacious pool home with room for all your toys, this is the one. From the moment you arrive, you'll notice the expansive paver driveway and inviting enclosed front porch. Inside, the thoughtfully designed layout offers a formal living room, an oversized family room, and a bright eat-in kitchen perfect for gatherings. A separate den provides flexibility for a home office or potential 5th bedroom. The oversized owner’s suite features private access to the covered lanai and opens directly to the enormous pool and hot tub area—your own backyard retreat. The 4th bedroom functions perfectly as an in-law suite, complete with a private full bath and direct access to the pool deck. Step outside to enjoy the fully fenced yard offering exceptional privacy. There’s also an extended paver pad behind the fence—ideal for RV, boat, trailer, or recreational vehicle parking. Additional highlights include: New roof (2025) New pool equipment (2025) New A/C unit (2025) All appliances included Storage shed Attached 3-car garage This property offers space, flexibility, and incredible potential for its next owners. Schedule your showing and experience everything this home has to offer.
For sale
$724,900
10625 Bronson Rd, Clermont, FL 34711
4beds
2,893sqft
Est.: Get pre-qualified
Single Family Residence
Built in 2005
0.56 Acres Lot
$698,400 Zestimate®
$251/sqft
$21/mo HOA
What's special
Storage shedSeparate denInviting enclosed front porchBright eat-in kitchenOversized family roomAll appliances includedExpansive paver driveway
- 103 days |
- 699 |
- 42 |
Zillow last checked:
Listing updated:
Listing Provided by:
Harvey Rosenberg 407-948-4069,
REALTY PROFESSIONALS OF FL,LLC 352-404-5942
Source: Stellar MLS,MLS#: G5108144 Originating MLS: Orlando Regional
Originating MLS: Orlando Regional
Tour with a local agent
Facts & features
Interior
Bedrooms & bathrooms
- Bedrooms: 4
- Bathrooms: 3
- Full bathrooms: 3
Rooms
- Room types: Attic, Den/Library/Office, Dining Room, Living Room
Primary bedroom
- Features: Walk-In Closet(s)
- Level: First
- Area: 320 Square Feet
- Dimensions: 20x16
Bedroom 2
- Features: Built-in Closet
- Level: First
- Area: 132 Square Feet
- Dimensions: 12x11
Bedroom 3
- Features: Built-in Closet
- Level: First
- Area: 144 Square Feet
- Dimensions: 12x12
Bedroom 4
- Features: Built-in Closet
- Level: First
- Area: 144 Square Feet
- Dimensions: 12x12
Primary bathroom
- Features: Garden Bath, Tub with Separate Shower Stall
- Level: First
Bonus room
- Features: No Closet
- Level: First
- Area: 132 Square Feet
- Dimensions: 12x11
Dining room
- Level: First
- Area: 180 Square Feet
- Dimensions: 15x12
Family room
- Level: First
- Area: 364 Square Feet
- Dimensions: 26x14
Kitchen
- Features: Breakfast Bar, Pantry
- Level: First
- Area: 182 Square Feet
- Dimensions: 14x13
Living room
- Level: First
- Area: 165 Square Feet
- Dimensions: 15x11
Heating
- Central, Electric
Cooling
- Central Air
Appliances
- Included: Dishwasher, Electric Water Heater, Microwave, Range, Refrigerator
- Laundry: Inside
Features
- Cathedral Ceiling(s), Ceiling Fan(s), Split Bedroom, Vaulted Ceiling(s), Walk-In Closet(s)
- Flooring: Carpet, Ceramic Tile
- Has fireplace: No
Interior area
- Total structure area: 4,376
- Total interior livable area: 2,893 sqft
Video & virtual tour
Property
Parking
- Total spaces: 3
- Parking features: Garage Door Opener, Garage Faces Rear, Garage Faces Side
- Attached garage spaces: 3
Features
- Levels: One
- Stories: 1
- Patio & porch: Covered, Deck, Patio, Porch
- Exterior features: Irrigation System
- Has private pool: Yes
- Pool features: In Ground
- Waterfront features: Lake Privileges, Skiing Allowed
Lot
- Size: 0.56 Acres
- Features: In County, Level
- Residential vegetation: Trees/Landscaped
Details
- Parcel number: 352225010000002600
- Zoning: RES
- Special conditions: None
Construction
Type & style
- Home type: SingleFamily
- Architectural style: Contemporary
- Property subtype: Single Family Residence
Materials
- Block, Stone, Stucco
- Foundation: Slab
- Roof: Shingle
Condition
- New construction: No
- Year built: 2005
Details
- Warranty included: Yes
Utilities & green energy
- Sewer: Septic Tank
- Water: Public
- Utilities for property: Electricity Connected
Community & HOA
Community
- Features: Deed Restrictions
- Security: Smoke Detector(s)
- Pet fee: $0 monthly
- Subdivision: CASHWELL MINNEHAHA SHORES
HOA
- Has HOA: Yes
- HOA fee: $21 monthly
- HOA name: Cashwell Minnehaha Shores
- HOA phone: 555-5555
Location
- Region: Clermont
Financial & listing details
- Price per square foot: $251/sqft
- Tax assessed value: $398,462
- Annual tax amount: $4,581
- Date on market: 2/12/2026
- Cumulative days on market: 66 days
- Listing terms: Cash,Conventional,FHA,USDA Loan,VA Loan
- Ownership: Fee Simple
- Total actual rent: 0
- Electric utility on property: Yes
- Road surface type: Paved
Estimated market value
$698,400
$663,000 - $733,000
$3,373/mo
Price history
| Date | Event | Price |
|---|---|---|
| 2/12/2026 | Listed for sale | $724,9000%$251/sqft |
Source:  Stellar MLS #G5108144 Report a problem Stellar MLS #G5108144 Report a problem | ||
| 7/11/2024 | Listing removed | $725,000$251/sqft |
Source: Stellar MLS #G5078502 Report a problem | ||
| 2/14/2024 | Listed for sale | $725,000+38.1%$251/sqft |
Source: Stellar MLS #G5078502 Report a problem | ||
| 7/5/2007 | Sold | $525,000-3.7%$181/sqft |
Source: Public Record Report a problem | ||
| 3/3/2006 | Sold | $545,000$188/sqft |
Source: Public Record Report a problem | ||
Public tax history
| Year | Property taxes | Tax assessment |
|---|---|---|
| 2025 | $4,581 +2.5% | $329,520 +2.9% |
| 2024 | $4,470 +6.7% | $320,240 +3% |
| 2023 | $4,190 +6.5% | $310,920 +3% |
| 2022 | $3,936 +0.5% | $301,870 +3% |
| 2021 | $3,917 +0.5% | $293,081 +1.4% |
| 2020 | $3,897 -2.6% | $289,035 +2.3% |
| 2019 | $4,001 +4.2% | $282,537 +1.9% |
| 2018 | $3,839 | $277,269 +2.1% |
| 2017 | $3,839 +2.5% | $271,567 +0.3% |
| 2016 | $3,744 -1.8% | $270,703 +0.7% |
| 2015 | $3,814 -3% | $268,822 +0.5% |
| 2014 | $3,933 +18.5% | $267,416 +1.3% |
| 2013 | $3,319 -1.6% | $263,992 -0.4% |
| 2012 | $3,372 -14.3% | $265,000 -12.6% |
| 2011 | $3,936 -36.8% | $303,251 -32.6% |
| 2010 | $6,224 -10.1% | $449,947 -2.1% |
| 2009 | $6,925 +4.1% | $459,375 +4% |
| 2008 | $6,652 -2% | $441,721 -1.8% |
| 2007 | $6,790 -8.2% | $449,698 |
| 2006 | $7,393 +445.6% | $449,698 +451.1% |
| 2005 | $1,355 | $81,600 |
Find assessor info on the county website
Monthly payment
Est. payment$--/mo
Payment breakdown
Explore the cost of this home by adjusting the details. Changes won't be saved.
All calculations are estimates and provided by Zillow, Inc. for informational purposes only. Actual amounts may vary.
HOA fees may include property taxes on listings classified as Co-Ops. Contact the listing agent and/or owner for fee details.
Mortgage interest rates are dependent on a number of factors, including credit score, down payment, and repayment length. Interest rate data provided by Zillow Group Marketplace, Inc. as of 1/1/1970 from various mortgage lenders with which we have lead or other similar arrangements; the Estimated Payment is an average of those rates.
See how much you could borrow to make a competitive offer.
Climate risks
Neighborhood: 34711
Nearby schools
GreatSchools rating
- 7/10Pine Ridge Elementary SchoolGrades: PK-5Distance: 1.8 mi
- 4/10Gray Middle SchoolGrades: 6-8Distance: 5.3 mi
- 4/10South Lake High SchoolGrades: 9-12Distance: 4.4 mi
A local agent can set up tours, give advice and negotiate with sellers.

- Florida
- Lake County
- Clermont
- 34711
- 10625 Bronson Rd
Nearby cities
Nearby zip codes
Other Clermont Topics
