Architect-designed, Mid-Century Modern home and personal residence of local J. Wong, who built it by hand in 1961. Influenced by Joseph Eichler, this truly one-of-a-kind property sits on 1 acre of beautifully wooded grounds. This one-owner retreat is surrounded by old-growth trees, mature landscaping, native blueberries, and serene forest views, creating a peaceful and private sanctuary. The living room features original walnut cabinetry, a floor-to-ceiling stacked stone fireplace, and panoramic windows overlooking the tranquil setting. The restoration preserved the home's architectural integrity while incorporating thoughtful modern updates. Open-concept kitchen featuring marble countertops and new bar top. 4 bdrms, den/office, 3 baths, large bonus room and 2 kitchens showcase timeless design, abundant natural light, and a seamless connection to nature. Thoughtfully remodeled, this 3,164 SF split-level home features a spacious primary suite with a spa-like bathroom, second bedroom, hallway bath and laundry room all on the main-level. The versatile lower level offers a spacious den reminiscent of the TV show MADMEN, kitchenette, eat bar, three bedrooms (one non-conforming), full bath, and storage. Ideal for guests or multi-gen living, media room, home office, or creative studio. Updates include: Pella windows/sliders, wood flooring, carpet, HVAC, tile baths, lighting, partially updated plumbing, new electrical panel and garage door. Original to home: stone entry floors, brick fireplace, railings, clear cedar siding, beams & blueprints. Located in a highly regarded established neighborhood near Lewis and Clark College with nearby nature trails, shopping, Lake Oswego dining, and easy access to downtown Portland. This exceptional property offers the perfect balance of privacy, style and accessibility. Rarely does a home with this level of architectural significance, natural beauty and lot size become available. A true urban forest oasis you'll never want to leave.
Sold
$1,245,000
10625 SW Lancaster Rd, Portland, OR 97219
4beds
3,164sqft
Residential, Single Family Residence
Built in 1960
0.99 Acres Lot
$1,245,100 Zestimate®
$393/sqft
$6,364 Estimated rent
Home value
$1,245,100
$1.17M - $1.32M
$6,364/mo
Zestimate® history
Owner options
List your home for rent
$6,364/mo
Rent Zestimate®
Find your next renter with Zillow Rental Manager. Plus, with online applications, you can quickly screen prospective tenants – for free.
$6,364/mo
Rent Zestimate®
Refinance and save
$6,259/mo
Est. payment
Refinancing to a lower rate could help reduce your monthly payments and save thousands over the life of the loan.
$6,259/mo
Est. payment
Explore your selling options
Work with a Zillow partner agent
Leverage their expertise and Zillow's premium Showcase listings to get your home seen by more buyers.
Get startedList with your own agent
Get your home in front of millions of buyers by listing it on Zillow.
Learn how to do itSell it yourself
Take full control of how buyers see your home on Zillow by listing For Sale by Owner (FSBO).
List your homeWhat's special
Brick fireplaceFloor-to-ceiling stacked stone fireplaceTimeless designSerene forest viewsSurrounded by old-growth treesOpen-concept kitchenTile baths
Zillow last checked:
Listing updated:
Listed by:
Marissa Davis 503-680-5329,
PAC NW Realty Solutions
Bought with:
Audra Turner, 201209874
PAC NW Realty Solutions
Source: RMLS (OR),MLS#: 765949171
Facts & features
Interior
Bedrooms & bathrooms
- Bedrooms: 4
- Bathrooms: 3
- Full bathrooms: 3
- Main level bathrooms: 2
Rooms
- Room types: 2nd Kitchen, Bedroom 4, Laundry, Bedroom 2, Bedroom 3, Dining Room, Family Room, Kitchen, Living Room, Primary Bedroom
Primary bedroom
- Features: Builtin Features, Sliding Doors, Double Sinks, Engineered Hardwood, Ensuite, Marble, Shower, Tile Floor, Walkin Closet
- Level: Main
- Area: 418
- Dimensions: 19 x 22
Bedroom 2
- Features: Closet, Engineered Hardwood
- Level: Main
- Area: 99
- Dimensions: 11 x 9
Bedroom 3
- Features: Closet, Engineered Hardwood
- Level: Lower
- Area: 117
- Dimensions: 13 x 9
Bedroom 4
- Features: Engineered Hardwood
- Level: Lower
- Area: 120
- Dimensions: 10 x 12
Dining room
- Features: Builtin Features, Sliding Doors, Engineered Hardwood
- Level: Main
- Area: 143
- Dimensions: 11 x 13
Family room
- Features: Fireplace, Reclaimed Material, Wallto Wall Carpet
- Level: Lower
- Area: 380
- Dimensions: 19 x 20
Kitchen
- Features: Dishwasher, Disposal, Eat Bar, Gourmet Kitchen, Kitchen Dining Room Combo, Microwave, Free Standing Range, Free Standing Refrigerator, Quartz
- Level: Main
- Area: 143
- Width: 13
Living room
- Features: Builtin Features, Fireplace, Reclaimed Material, Vaulted Ceiling, Wallto Wall Carpet
- Level: Main
- Area: 352
- Dimensions: 22 x 16
Heating
- Forced Air, Heat Pump, Fireplace(s)
Cooling
- Central Air
Appliances
- Included: Built In Oven, Dishwasher, Disposal, Free-Standing Range, Free-Standing Refrigerator, Microwave, Stainless Steel Appliance(s), Washer/Dryer, Electric Water Heater
- Laundry: Laundry Room
Features
- High Ceilings, Quartz, Soaking Tub, Vaulted Ceiling(s), Eat Bar, Sink, Built-in Features, Closet, Gourmet Kitchen, Kitchen Dining Room Combo, Double Vanity, Marble, Shower, Walk-In Closet(s), Pantry, Tile
- Flooring: Concrete, Engineered Hardwood, Tile, Wall to Wall Carpet
- Doors: Sliding Doors
- Windows: Double Pane Windows
- Basement: Daylight,Exterior Entry,Finished
- Number of fireplaces: 2
- Fireplace features: Wood Burning
Interior area
- Total structure area: 3,164
- Total interior livable area: 3,164 sqft
Property
Parking
- Total spaces: 2
- Parking features: Driveway, RV Access/Parking, Garage Door Opener, Attached
- Attached garage spaces: 2
- Has uncovered spaces: Yes
Accessibility
- Accessibility features: Bathroom Cabinets, Caregiver Quarters, Kitchen Cabinets, Natural Lighting, Parking, Pathway, Utility Room On Main, Walkin Shower, Accessibility
Features
- Stories: 2
- Patio & porch: Covered Patio, Patio, Porch
- Exterior features: Exterior Entry
- Has view: Yes
- View description: Trees/Woods
Lot
- Size: 0.99 Acres
- Features: Gentle Sloping, Trees, Wooded, SqFt 20000 to Acres1
Details
- Additional structures: GuestQuarters, RVParking
- Parcel number: R154208
- Zoning: R-20
Construction
Type & style
- Home type: SingleFamily
- Architectural style: Mid Century Modern
- Property subtype: Residential, Single Family Residence
Materials
- Cedar, Wood Siding
- Foundation: Slab
- Roof: Membrane
Condition
- Updated/Remodeled
- New construction: No
- Year built: 1960
Utilities & green energy
- Sewer: Public Sewer
- Water: Public
- Utilities for property: Cable Connected
Green energy
- Construction elements: Reclaimed Material
Community & HOA
Community
- Security: Security Lights
- Subdivision: Arnold Creek
HOA
- Has HOA: No
Location
- Region: Portland
Financial & listing details
- Price per square foot: $393/sqft
- Tax assessed value: $686,570
- Annual tax amount: $9,890
- Date on market: 6/11/2026
- Cumulative days on market: 10 days
- Listing terms: Cash,Conventional,VA Loan
- Road surface type: Gravel
Price history
| Date | Event | Price |
|---|---|---|
| 7/15/2026 | Sold | $1,245,000-3.5%$393/sqft |
Source:  RMLS (OR) #765949171 Report a problem RMLS (OR) #765949171 Report a problem | ||
| 6/21/2026 | Pending sale | $1,290,000$408/sqft |
Source: RMLS (OR) #765949171 Report a problem | ||
| 6/11/2026 | Listed for sale | $1,290,000+37.8%$408/sqft |
Source: RMLS (OR) #765949171 Report a problem | ||
| 9/1/2023 | Sold | $936,000+20.2%$296/sqft |
Source: RMLS (OR) #23392668 Report a problem | ||
| 8/13/2023 | Pending sale | $779,000$246/sqft |
Source: RMLS (OR) #23392668 Report a problem | ||
| 8/7/2023 | Listed for sale | $779,000$246/sqft |
Source: RMLS (OR) #23392668 Report a problem | ||
Public tax history
| Year | Property taxes | Tax assessment |
|---|---|---|
| 2025 | $9,890 +3.7% | $367,390 +3% |
| 2024 | $9,535 +4% | $356,700 +3% |
| 2023 | $9,168 +2.2% | $346,310 +3% |
| 2022 | $8,970 +1.7% | $336,230 +3% |
| 2021 | $8,818 +9% | $326,440 +3% |
| 2020 | $8,089 +3.8% | $316,940 +3% |
| 2019 | $7,791 | $307,710 -3.9% |
| 2018 | $7,791 +3% | $320,130 +10.4% |
| 2017 | $7,562 +14% | $290,050 +3% |
| 2016 | $6,632 | $281,600 +3% |
| 2015 | $6,632 +2.7% | $273,410 +3% |
| 2014 | $6,459 +7.1% | $265,450 +3% |
| 2013 | $6,030 +0.1% | $257,720 -3.9% |
| 2012 | $6,023 +3.9% | $268,130 +3% |
| 2011 | $5,795 +5.5% | $260,330 +3% |
| 2010 | $5,492 +2.7% | $252,750 +3% |
| 2009 | $5,346 +5.9% | $245,390 +3% |
| 2008 | $5,047 +0.2% | $238,250 +3% |
| 2007 | $5,036 +11.4% | $231,320 +3% |
| 2006 | $4,523 +4.8% | $224,590 +3% |
| 2005 | $4,317 -8.4% | $218,050 +3% |
| 2004 | $4,712 +7.7% | $211,700 +3% |
| 2003 | $4,377 +3.4% | $205,540 +3% |
| 2002 | $4,232 +9.8% | $199,560 +6.1% |
| 2000 | $3,856 | $188,110 |
Find assessor info on the county website
Neighborhood: Arnold Creek
Nearby homes
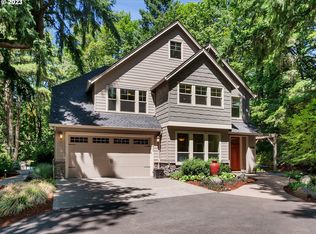
- $618,160-- bd-- ba-- sqft10625 SW Lancaster Rd, Portland, OR 97219Off Market
- $1,268,6004 bd3 ba3.5k sqft10643 SW Lancaster Rd, Portland, OR 97219Off Market
- $100-- bd-- ba-- sqftLevy Code 001, Portland, OR 97219Off Market
- $982,0004 bd3 ba3.7k sqft10415 SW Ridgeview Ln, Portland, OR 97219Off Market
- $906,1003 bd2 ba2.6k sqft10620 SW Lancaster Rd, Portland, OR 97219Off Market
- $971,7004 bd3 ba3.4k sqft10707 SW 14th Dr, Portland, OR 97219Off Market
- $583,8003 bd1 ba2.1k sqft10640 SW Lancaster Rd, Portland, OR 97219Off Market
- $890,0005 bd3 ba3.4k sqft10407 SW Ridgeview Ln, Portland, OR 97219Sold
Nearby schools
GreatSchools rating
- 10/10Stephenson Elementary SchoolGrades: K-5Distance: 0.6 mi
- 8/10Jackson Middle SchoolGrades: 6-8Distance: 0.8 mi
- 8/10Ida B. Wells-Barnett High SchoolGrades: 9-12Distance: 2 mi
Schools provided by the listing agent
- Elementary: Stephenson
- Middle: Jackson
- High: Ida B Wells
Source: RMLS (OR). This data may not be complete. We recommend contacting the local school district to confirm school assignments for this home.
Get a cash offer in 3 minutes
Find out how much your home could sell for in as little as 3 minutes with a no-obligation cash offer.
Estimated market value
$1,245,100
Get a cash offer in 3 minutes
Find out how much your home could sell for in as little as 3 minutes with a no-obligation cash offer.
Estimated market value
$1,245,100
- Oregon
- Multnomah County
- Portland
- 97219
- Arnold Creek
- 10625 SW Lancaster Rd
