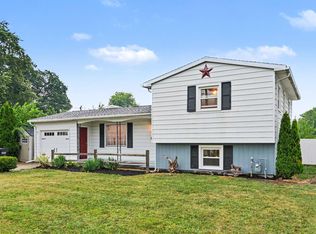
Welcome to this spacious 3-bedroom, 1-bathroom home located in the city of Bronson! The home features a large eat-in kitchen with plenty of cupboards for storage, along with a spacious living room perfect for relaxing or entertaining. Two bedrooms and the full bathroom are conveniently located on the main floor, with an additional bedroom upstairs. Updates include, newer hot water heater, furnace and air conditioning. The property also includes a one-car attached garage and a large backyard with plenty of room to enjoy the outdoors. With its spacious layout, ample kitchen storage, and generous outdoor space, this home offers plenty of potential to make it your own!
Active
$169,000
422 N Walker St, Bronson, MI 49028
3beds
1,844sqft
Single Family Residence
Built in 1940
0.36 Acres Lot
$166,200 Zestimate®
$92/sqft
$-- HOA
What's special
One-car attached garageGenerous outdoor spaceLarge eat-in kitchenAmple kitchen storageSpacious layout
- 9 days
- 318
- 17
Likely to sell faster than
Zillow last checked:
Listing updated:
Listed by:
Jami Lind 269-251-4139,
Hauska Home and Farm 517-279-9500
Source: MichRIC,MLS#: 26054111
Facts & features
Interior
Bedrooms & bathrooms
- Bedrooms: 3
- Bathrooms: 1
- Full bathrooms: 1
- Main level bedrooms: 2
Bedroom 3
- Level: Main
- Area: 165
- Dimensions: 15.00 x 11.00
Primary bathroom
- Level: Upper
- Area: 391
- Dimensions: 23.00 x 17.00
Primary bathroom
- Level: Main
- Area: 63
- Dimensions: 9.00 x 7.00
Bathroom 2
- Level: Main
- Area: 120
- Dimensions: 12.00 x 10.00
Dining room
- Level: Main
- Area: 110
- Dimensions: 10.00 x 11.00
Kitchen
- Level: Main
- Area: 176
- Dimensions: 16.00 x 11.00
Laundry
- Level: Main
- Area: 160
- Dimensions: 16.00 x 10.00
Living room
- Level: Main
- Area: 322
- Dimensions: 23.00 x 14.00
Heating
- Forced Air
Cooling
- Central Air
Appliances
- Included: Oven, Range, Refrigerator
- Laundry: Laundry Room, Main Level
Features
- Ceiling Fan(s), Eat-in Kitchen, Pantry
- Flooring: Carpet, Tile, Vinyl
- Windows: Window Treatments
- Basement: Michigan Basement
- Has fireplace: No
Interior area
- Total structure area: 1,844
- Total interior livable area: 1,844 sqft
- Finished area below ground: 0
Property
Parking
- Total spaces: 1
- Parking features: Attached, Garage Door Opener
- Garage spaces: 1
Features
- Stories: 2
Lot
- Size: 0.36 Acres
- Dimensions: 82 x 188
- Features: Flag Lot, Ground Cover
Details
- Parcel number: 20000200020500
Construction
Type & style
- Home type: SingleFamily
- Architectural style: Traditional
- Property subtype: Single Family Residence
Materials
- Vinyl Siding
- Roof: Composition,Metal
Condition
- New construction: No
- Year built: 1940
Utilities & green energy
- Sewer: Public Sewer, Storm Sewer
- Water: Public
- Utilities for property: Phone Available, Natural Gas Available, Electricity Available, Cable Available, Natural Gas Connected, Cable Connected
Community & HOA
Location
- Region: Bronson
Financial & listing details
- Price per square foot: $92/sqft
- Tax assessed value: $48,907
- Annual tax amount: $1,983
- Date on market: 10/10/2026
- Listing terms: Cash,FHA,VA Loan,USDA Loan,MSHDA,Contract,Conventional
- Electric utility on property: Yes
- Road surface type: Paved
Estimated market value
$166,200
$158,000 - $175,000
$1,515/mo
Price history
| Date | Event | Price |
|---|---|---|
| 10/10/2026 | Listed for sale | $169,000-3.4%$92/sqft |
Source:  MichRIC #26054111 Report a problem | ||
| 2/21/2025 | Listing removed | $174,900$95/sqft |
Source: MichRIC #24043169 Report a problem | ||
| 9/3/2024 | Price change | $174,900-2.8%$95/sqft |
Source: MichRIC #24043169 Report a problem | ||
| 8/17/2024 | Listed for sale | $179,900+80.8%$98/sqft |
Source: MichRIC #24043169 Report a problem | ||
| 8/29/2019 | Sold | $99,500$54/sqft |
Source: MichRIC #19028200 Report a problem | ||
| 7/16/2019 | Pending sale | $99,500$54/sqft |
Source: Real Estate Elite Team #19028200 Report a problem | ||
| 6/20/2019 | Listed for sale | $99,500$54/sqft |
Source: Real Estate Elite Team #19028200 Report a problem | ||
Public tax history
| Year | Property taxes | Tax assessment |
|---|---|---|
| 2026 | $1,985 +2.2% | $61,800 +7.3% |
| 2025 | $1,942 | $57,600 +2.5% |
| 2024 | -- | $56,200 +15.4% |
| 2023 | -- | $48,700 +5.9% |
| 2022 | -- | $46,000 +0.2% |
| 2021 | -- | $45,900 +14.8% |
| 2020 | -- | $40,000 +22% |
| 2019 | -- | $32,800 +13.9% |
| 2018 | -- | $28,800 +2.1% |
| 2017 | -- | $28,200 +2.2% |
| 2016 | -- | $27,600 +9.5% |
| 2015 | -- | $25,200 +3.7% |
| 2014 | -- | $24,300 -9.3% |
| 2013 | -- | $26,800 +15.5% |
| 2012 | -- | $23,200 -24.2% |
| 2011 | -- | $30,600 +47.1% |
| 2010 | -- | $20,800 |
Find assessor info on the county website
Monthly payment
Est. payment
Payment breakdown
Explore the cost of this home by adjusting the details. Changes won't be saved.Climate risks
Neighborhood: 49028

Similar homes
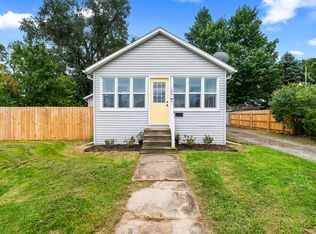
- $--2 bd1 ba1.2k sqft640 S Walker St, Bronson, MI 49028Auction
 Auction.com 2
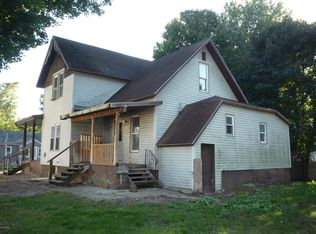
- $--3 bd1 ba1k sqft228 Franklin St, Bronson, MI 49028Auction
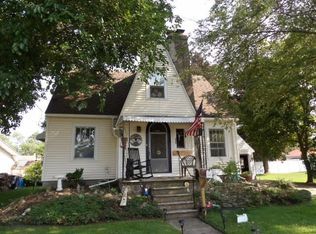 ServiceLink Auction
- $169,9003 bd2 ba1.1k sqft330 N Matteson St, Bronson, MI 49028For Sale
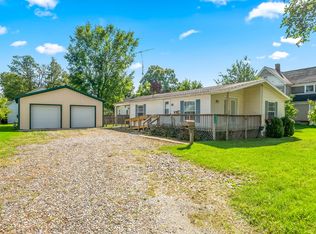
 MLS ID #26050740, Grace Roberts, Real Broker LLC. MichRIC
- $205,0003 bd1 ba1.5k sqft229 S Matteson St, Bronson, MI 49028For Sale
 MLS ID #26038855, Mike Himes, RE/MAX Elite Group. MichRIC
- $250,0005 bd1 ba2.1k sqft535 W Chicago St, Bronson, MI 49028For SaleMLS ID #26049472, Martha Schumacher, Towne & Country Real Estate, LLC. MichRIC
- $155,0003 bd2 ba1.2k sqft138 S Snow Prairie Rd, Coldwater, MI 49036For SaleMLS ID #26039049, Gavin A Homer, eXp Realty LLC. MichRIC
- $170,0003 bd1 ba1.3k sqft188 Cutter Ave, Coldwater, MI 49036For SaleMLS ID #26047368, Kodi Rubino, Hauska Home and Farm. MichRIC
- $172,5002 bd1 ba1.3k sqft804 E State St, Colon, MI 49040For SaleMLS ID #26042655, Laura Alva, RE/MAX Elite Group. MichRIC
- $165,0003 bd2 ba945 sqft407 Barry St, Colon, MI 49040For SaleMLS ID #26046385, Sue A Roach, RE/MAX Elite Group. MichRIC
- $198,5003 bd1 ba1.4k sqft219 N 4th St, Burr Oak, MI 49030For SaleMLS ID #26038478, Christi C Rice, eXp Realty. MichRIC
- $174,5003 bd2 ba1.4k sqft291 Cynthia Dr, Coldwater, MI 49036For SaleMLS ID #26045353, Jesse R Granado - Caporossi, i-VEST Real Estate Group. MichRIC
- $230,0002 bd1 ba1k sqft320 Lloyd Ln, Bronson, MI 49028For Sale
 MLS ID #50219508, Heidi Jenkins, Serenity Realty LLC. MiRealSource
- $167,5002 bd1 ba1.3k sqft69845 S Nottawa Rd, Sturgis, MI 49091For SaleMLS ID #26047317, Sue A Roach, RE/MAX Elite Group. MichRIC
- $179,9004 bd2 ba2.3k sqft622 Maple St, Colon, MI 49040For SaleMLS ID #26031731, Laura Alva, RE/MAX Elite Group. MichRIC
- $159,9002 bd1 ba936 sqft59446 Manor Rd, Colon, MI 49040For SaleMLS ID #26024457, Adam Carter, Five Star Real Estate. MichRIC
- $199,9003 bd2 ba1.6k sqft33807 Chipper Dr, Colon, MI 49040For Sale
 MLS ID #20261062249, Michael J Krausman, Luxury Living Real Estate. Realcomp II
