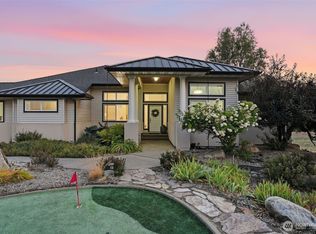
Some of the most incredible Norman Rockwell views of Green Bluff, Peone Prairie & Mt. Spokane you will find. This renovated 2006 home w/3,014 fin sq ft has attached 2,200 sq ft heated SHOP (which includes two 14' overhead doors, 17' ceiling & mezzanine) has 3 BRs + office, 2.5 baths, beautiful engineered wood flooring, custom cabinets, granite counters, cool light fixtures & an incredible great room open to kitchen w/panoramic views & soaring ceiling. It also boasts a floor-to-ceiling stone fireplace w/Quadrafire stove & deck access. And that deck? The huge, covered wrap-around deck is composite plank w/custom metal railing and has that same gorgeous view! Access from secured deck to fenced yard is perfect for pets. Main floor primary suite w/big walk-in. All this plus set up for horses. Small hay/tack building, storage shed & most of the pasture already fenced. Comp roof replaced in 2021. The owners have turned a good home into a PHENOMENAL home over the past 13 years. Private driveway with electric gate too
Active
$985,000
10626 E Moffat Rd, Mead, WA 99021
3beds
3baths
3,014sqft
Single Family Residence
Built in 2006
10.05 Acres Lot
$733,800 Zestimate®
$327/sqft
$-- HOA
What's special
Cool light fixturesBeautiful engineered wood flooringCustom cabinetsGranite countersStorage shed
- 1 day
- 204
- 27
Zillow last checked:
Listing updated:
Listed by:
Victor Plese 509-217-7889,
Plese Realty LLC,
Max Plese 509-723-7317,
Plese Realty LLC
Source: SMLS as distributed by MLS GRID,MLS#: 202626460
Facts & features
Interior
Bedrooms & bathrooms
- Bedrooms: 3
- Bathrooms: 3
First floor
- Level: First
- Area: 1814 Square Feet
Other
- Level: Second
- Area: 1200 Square Feet
Heating
- Ductless
Cooling
- Central Air
Appliances
- Included: Water Softener, Free-Standing Range, Dishwasher, Refrigerator, Microwave
Features
- Cathedral Ceiling(s), Natural Woodwork, Hard Surface Counters
- Flooring: Wood
- Windows: Vinyl Frames
- Basement: Crawl Space
- Number of fireplaces: 1
- Fireplace features: Insert, Masonry, Wood Burning
Interior area
- Total structure area: 3,014
- Total interior livable area: 3,014 sqft
Property
Parking
- Total spaces: 4
- Parking features: Attached, RV Access/Parking, Workshop in Garage, Garage Door Opener, Off Site, See Remarks, Oversized
- Garage spaces: 4
Accessibility
- Accessibility features: Door Width 32 Inches or More, Hallways 32+, Ramp - Main Level
Features
- Levels: Two
- Stories: 2
- Fencing: Cross Fenced,Fenced
- Has view: Yes
- View description: Mountain(s), Territorial
Lot
- Size: 10.05 Acres
- Features: Views, Sprinkler - Automatic, Secluded, Horses Allowed, Garden
Details
- Additional structures: See Remarks
- Parcel number: 460849033
- Horses can be raised: Yes
- Horse amenities: Barn
Construction
Type & style
- Home type: SingleFamily
- Architectural style: Other,Shouse/Shome
- Property subtype: Single Family Residence
Materials
- Stone Veneer, Fiber Cement
- Roof: Composition,Metal,See Remarks
Condition
- New construction: No
- Year built: 2006
Community & HOA
HOA
- Has HOA: No
Location
- Region: Mead
Financial & listing details
- Price per square foot: $327/sqft
- Tax assessed value: $674,900
- Annual tax amount: $6,855
- Date on market: 10/31/2026
- Listing terms: VA Loan,Conventional,Cash
- Road surface type: Paved
Estimated market value
$733,800
$660,000 - $807,000
$2,630/mo
Price history
| Date | Event | Price |
|---|---|---|
| 10/31/2026 | Listed for sale | $985,000+251.4%$327/sqft |
Source:  SMLS as distributed by MLS GRID #202626460 Report a problem | ||
| 3/24/2021 | Listing removed | -- |
Source: Owner Report a problem | ||
| 5/30/2013 | Sold | $280,280-4.7%$93/sqft |
Source: Public Record Report a problem | ||
| 11/8/2012 | Listed for sale | $294,000+390%$98/sqft |
Source: Owner #A1712153 Report a problem | ||
| 11/2/2004 | Sold | $60,000$20/sqft |
Source: Public Record Report a problem | ||
Public tax history
| Year | Property taxes | Tax assessment |
|---|---|---|
| 2025 | $6,855 -3.2% | $674,900 -2.7% |
| 2024 | $7,078 +11.1% | $693,600 |
| 2023 | $6,368 +0.4% | $693,600 +1.3% |
| 2022 | $6,341 +17.2% | $685,000 +25.1% |
| 2021 | $5,408 +8% | $547,730 +32.1% |
| 2020 | $5,006 +9.8% | $414,580 +8.6% |
| 2019 | $4,558 | $381,680 +3.4% |
| 2018 | $4,558 -11.8% | $369,080 +3.6% |
| 2017 | $5,166 +4.1% | $356,380 +32.1% |
| 2016 | $4,964 +30.2% | $269,880 -0.6% |
| 2015 | $3,812 | $271,480 -2.8% |
| 2014 | $3,812 | $279,180 |
| 2013 | $3,812 +11.3% | -- |
| 2011 | $3,423 -16.3% | -- |
| 2010 | $4,088 | -- |
| 2009 | $4,088 | -- |
Find assessor info on the county website
Monthly payment
Est. payment
Payment breakdown
Explore the cost of this home by adjusting the details. Changes won't be saved.Climate risks
Neighborhood: 99021
Nearby schools
Schools provided by the listing agent
- Middle: Mountainside
- High: Mt Spokane
- District: Mead
Source: SMLS as distributed by MLS GRID. This data may not be complete. We recommend contacting the local school district to confirm school assignments for this home.
Similar homes
- $999,9004 bd3 ba3.3k sqft19490 N Madison Rd, Mead, WA 99021New Construction
 MLS ID #202626484, Nick Grishko, Kelly Right Real Estate of Spokane. SMLS as distributed by MLS GRID
- $999,9005 bd3 ba3.6k sqft11907 E Midway Rd, Mead, WA 99021For Sale
 MLS ID #202625593, Ed Morrow, Team Real Estate. SMLS as distributed by MLS GRID
- $850,0004 bd4 ba4.1k sqft6210 E Lincoln Lane, Spokane, WA 99217Active
 MLS ID #2572942, Taci VanLeuven Riddle. NWMLS as distributed by MLS GRID
- $925,0004 bd3 ba3.3k sqft16501 E Macmahan Rd, Spokane, WA 99217For Sale
 MLS ID #202622748, Monique Thielman, CENTURY 21 Waterfront. SMLS as distributed by MLS GRID
