Skip main navigation
Sold for $675,000
  • $675,000

    10626 N Airport Rd, Columbia, CA 95310

    4beds
    2,662sqft
    SingleFamily
    Built in 1989
    10.26 Acres Lot
    $653,700 Zestimate®
    $254/sqft
    $2,954 Estimated rent

    Home value

    $653,700

    $562,000 - $758,000

    $2,954/mo

    Zestimate® history
    Loading
    Loading...

    Owner options

    List your home for rent

    $2,954/mo

    Rent Zestimate®

    Find your next renter with Zillow Rental Manager. Plus, with online applications, you can quickly screen prospective tenants – for free.

    Learn more

    $2,954/mo

    Rent Zestimate®

    Refinance and save

    $4,211/mo

    Est. payment

    Refinancing to a lower rate could help reduce your monthly payments and save thousands over the life of the loan.

    See today's rates

    $4,211/mo

    Est. payment

    Explore your selling options

    Work with a Zillow partner agent

    Leverage their expertise and Zillow's premium Showcase listings to get your home seen by more buyers.

    Get started

    List with your own agent

    Get your home in front of millions of buyers by listing it on Zillow.

    Learn how to do it

    Sell it yourself

    Take full control of how buyers see your home on Zillow by listing For Sale by Owner (FSBO).

    List your home

    What's special

    Fenced gardenCloseted toiletMountain viewsDual sinksWood burning fireplaceGated accessBonus room
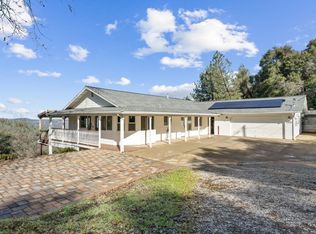
    VIEWS & PRIVACY accompany this 10+ acre property tucked back off a private road with gated access. A cheerful interior offers an open floor plan with open beam ceilings, mountain views and a wood burning fireplace to keep you warm in winter. The remodeled kitchen offers a butcher block top island with a prep sink, gas oven, breakfast bar and ample drawers. A granite slab accents the back counter, with display cabinets above. With an open dining room concept, you can have any size table and easily accommodate a crowd. Take your pick of relaxing with a view upstairs or enjoying your favorite show below in the ultimate BONUS ROOM setup. All the bedrooms are located on the main level with an OFFICE below, currently used as a 4th bedroom. The spruced-up hall bathroom offers a granite top for the dual sinks, second privacy door to the shower, and a full laundry setup. Each bedroom offers custom features from built-in cabinets and shelves to the barn door accented closets. The master suite is complete with a wall of closets as well as a custom tile shower with a glass door and closeted toilet. Cleaning is easy here, with porcelain tile flooring throughout the main level of the home. As you venture outside you will come to the fenced garden, 2 RV parking with full hookups and Conex box storage containers. Tesla solar panels have been installed to offset the increasingly high rate of electricity. With the house move-in ready you can bring your imagination to add the final personal touches to the landscape.

    Facts & features

    Interior

    Bedrooms & bathrooms
    • Bedrooms: 4
    • Bathrooms: 2
    • Full bathrooms: 2
    Heating
    • Forced air, Other, Propane / Butane, Wood / Pellet
    Cooling
    • Central, Solar
    Appliances
    • Included: Dishwasher, Dryer, Garbage disposal, Range / Oven, Refrigerator
    Features
    • Flooring: Tile, Carpet
    • Basement: Finished
    • Has fireplace: Yes
    Interior area
    • Total interior livable area: 2,662 sqft

    Property

    Parking
    • Total spaces: 2
    • Parking features: Garage - Attached, Off-street, On-street
    Features
    • Levels: 2
    • Exterior features: Other, Cement / Concrete
    • Has view: Yes
    • View description: Mountain
    Lot
    • Size: 10.26 Acres
    • Topography: Down slope, Level, Gentle
    Details
    • Parcel number: 032040028000

    Construction

    Type & style
    • Home type: SingleFamily
    Materials
    • Roof: Composition
    Condition
    • Year built: 1989

    Utilities & green energy

    • Electric: 110V, 220V, Solar/Voltaic
    • Sewer: Septic Tank

    Community & HOA

    Location
    • Region: Columbia

    Financial & listing details

    • Price per square foot: $254/sqft
    • Tax assessed value: $726,927
    • Annual tax amount: $7,752

    Price history

    DateEventPrice
    2/13/2025Sold$675,000-1.5%$254/sqft
    Source: Public Record Report a problem
    4/8/2022Sold$685,000+3%$257/sqft
    Source: TCAR MLS #20220323 Report a problem
    3/13/2022Pending sale$665,000$250/sqft
    Source: TCAR MLS #20220323 Report a problem
    3/7/2022Listed for sale$665,000+101.8%$250/sqft
    Source: TCAR MLS #20220323 Report a problem
    8/5/2016Sold$329,500-34.1%$124/sqft
    Source: Public Record Report a problem
    3/1/2006Sold$500,000$188/sqft
    Source: Public Record Report a problem

    Public tax history

    YearProperty taxesTax assessment
    2025$7,752 +1.6%$726,927 +2%
    2024$7,628 +2.2%$712,674 +2%
    2023$7,467 +91.9%$698,700 +90.3%
    2022$3,891 +1.9%$367,247 +2%
    2021$3,818 +1.1%$360,047 +1%
    2020$3,776 +2%$356,356 +2%
    2019$3,702 +3.1%$349,370 +2%
    2018$3,591 +0.2%$342,521 +2%
    2017$3,585 $335,805
    Find assessor info on the county website

    Neighborhood: 95310

    Nearby schools

    GreatSchools rating
    Schools provided by the listing agent
    • Elementary: Columbia
    • High: Sonora High

    Source: The MLS. This data may not be complete. We recommend contacting the local school district to confirm school assignments for this home.

    Get pre-qualified for a loan
    At Zillow Home Loans, we can pre-qualify you in as little as 5 minutes with no impact to your credit score.

    An equal housing lender. NMLS #10287.