Timeless character meets thoughtful modern updates with beautifully renovated kitchen and bath are complemented newer appliances, including a gas range, hood vent, and refrigerator. Original hardwood floors and classic wood trim throughout preserve the warmth and craftsmanship of the home, while a charming butler door leading into the kitchen adds another touch of vintage appeal. At the front of the home, a spacious sunroom provides a welcoming spot to relax, enjoy your morning coffee, or create a cozy sitting area filled with natural light. Outside, enjoy a spacious double lot with plenty of room to spread out and abundant off-street parking. One of the property's most unique features is the original homestead barn, offering loads of character and exciting potential for a workshop, studio, hobby space, storage, or more. Come see the possibilities for yourself and schedule your private showing today!
Active
$189,900
311 N Front St, Dowagiac, MI 49047
2beds
801sqft
Single Family Residence
Built in 1900
0.3 Acres Lot
$134,200 Zestimate®
$237/sqft
$-- HOA
What's special
Original homestead barnClassic wood trimSpacious double lotBeautifully renovated kitchenSpacious sunroomHood ventAbundant off-street parking
- 4 days |
- 411 |
- 21 |
Zillow last checked:
Listing updated:
Listed by:
Van Homes Team 269-369-0948,
eXp Realty 888-501-7085,
Michael VanDeventer 269-369-0948,
eXp Realty
Source: MichRIC,MLS#: 26041845
Facts & features
Interior
Bedrooms & bathrooms
- Bedrooms: 2
- Bathrooms: 1
- Full bathrooms: 1
- Main level bedrooms: 2
Primary bedroom
- Level: Main
- Area: 126
- Dimensions: 12.00 x 10.50
Bedroom 2
- Level: Main
- Area: 67.5
- Dimensions: 9.00 x 7.50
Bathroom 1
- Level: Main
- Area: 37.5
- Dimensions: 7.50 x 5.00
Dining room
- Level: Main
- Area: 143.75
- Dimensions: 12.50 x 11.50
Kitchen
- Level: Main
- Area: 84.38
- Dimensions: 12.50 x 6.75
Laundry
- Level: Basement
- Area: 234
- Dimensions: 19.50 x 12.00
Living room
- Level: Main
- Area: 187.5
- Dimensions: 15.00 x 12.50
Workshop
- Level: Basement
- Area: 195
- Dimensions: 15.00 x 13.00
Heating
- Forced Air
Cooling
- Window Unit(s)
Appliances
- Included: Iron Water FIlter, Dryer, Range, Refrigerator, Washer
- Laundry: In Basement
Features
- Ceiling Fan(s)
- Flooring: Vinyl, Wood
- Windows: Window Treatments
- Basement: Crawl Space,Partial
- Has fireplace: No
Interior area
- Total structure area: 801
- Total interior livable area: 801 sqft
- Finished area below ground: 0
Property
Features
- Stories: 1
Lot
- Size: 0.3 Acres
- Dimensions: 66 x 198
- Features: Level, Sidewalk
Details
- Additional structures: Barn(s)
- Parcel number: 1416020034600
Construction
Type & style
- Home type: SingleFamily
- Property subtype: Single Family Residence
Materials
- Vinyl Siding
- Roof: Shingle
Condition
- New construction: No
- Year built: 1900
Utilities & green energy
- Sewer: Public Sewer
- Water: Public
- Utilities for property: Natural Gas Connected
Community & HOA
Location
- Region: Dowagiac
Financial & listing details
- Price per square foot: $237/sqft
- Tax assessed value: $43,412
- Annual tax amount: $1,748
- Date on market: 8/11/2026
- Listing terms: Cash,FHA,VA Loan,Conventional
- Road surface type: Paved
Estimated market value
$134,200
$121,000 - $149,000
$1,169/mo
Price history
| Date | Event | Price |
|---|---|---|
| 8/11/2026 | Listed for sale | $189,900+80.9%$237/sqft |
Source:  MichRIC #26041845 Report a problem MichRIC #26041845 Report a problem | ||
| 10/9/2023 | Sold | $105,000-4.5%$131/sqft |
Source: MichRIC #23032091 Report a problem | ||
| 10/6/2023 | Pending sale | $110,000$137/sqft |
Source: MichRIC #23032091 Report a problem | ||
| 9/18/2023 | Contingent | $110,000$137/sqft |
Source: MichRIC #23032091 Report a problem | ||
| 9/7/2023 | Price change | $110,000-8.3%$137/sqft |
Source: MichRIC #23032091 Report a problem | ||
| 8/29/2023 | Listed for sale | $120,000$150/sqft |
Source: MichRIC #23032091 Report a problem | ||
Public tax history
| Year | Property taxes | Tax assessment |
|---|---|---|
| 2025 | $1,748 +92% | $43,000 +4.9% |
| 2024 | $910 +42.6% | $41,000 +18.2% |
| 2023 | $638 | $34,700 +12.3% |
| 2022 | -- | $30,900 +12% |
| 2021 | $843 +2.5% | $27,600 +17.9% |
| 2020 | $823 | $23,400 +4% |
| 2019 | $823 +52.3% | $22,500 +5.6% |
| 2018 | $540 +2.1% | $21,300 |
| 2017 | $529 +1.7% | $21,300 +5.4% |
| 2016 | $520 | $20,200 -7.3% |
| 2015 | -- | $21,800 +14.1% |
| 2011 | -- | $19,100 -8.6% |
| 2010 | -- | $20,900 |
Find assessor info on the county website
Monthly payment
Est. payment
Payment breakdown
Explore the cost of this home by adjusting the details. Changes won't be saved.Climate risks
Neighborhood: 49047
Nearby schools
GreatSchools rating
- 6/10Justus Gage Elementary SchoolGrades: PK-5Distance: 0.2 mi
- 7/10Dowagiac Middle SchoolGrades: 6-8Distance: 1.3 mi
- 6/10Union High SchoolGrades: 9-12Distance: 0.7 mi
- $145,900-- bd-- ba-- sqft313 N Front St, Dowagiac, MI 49047Off Market
- $211,0004 bd1 ba2.1k sqft309 N Front St, Dowagiac, MI 49047Sold
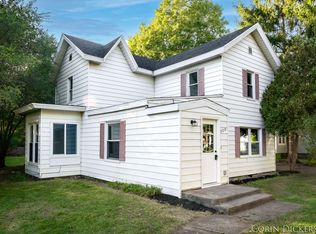
- $155,0003 bd2 ba1.3k sqft315 N Front St, Dowagiac, MI 49047Sold

- $6,6005 bd2 ba2.1k sqft307 N Front St, Dowagiac, MI 49047Off Market
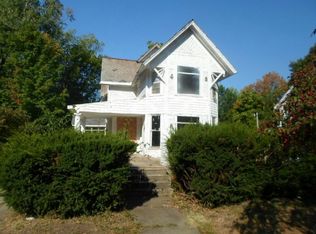
- $121,200-- bd-- ba-- sqft103 W Telegraph St, Dowagiac, MI 49047Off Market
- $137,200-- bd-- ba-- sqft107 W Telegraph St, Dowagiac, MI 49047Off Market
- $158,100-- bd-- ba-- sqft305 N Front St, Dowagiac, MI 49047Off Market
- $40,0001 bd1 ba952 sqft310 Orchard St, Dowagiac, MI 49047Sold
A local agent can set up tours, give advice and negotiate with sellers.
A local lender can help you make sure your offer is ready when you are.
Similar homes
- $--2 bd1 ba917 sqft421 W Railroad St, Dowagiac, MI 49047Auction
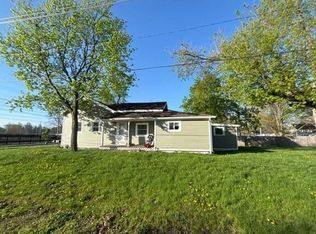 Auction.com 1
 - $--3 bd1 ba1k sqft28802 Maple Ter, Dowagiac, MI 49047Auction
 Xome
Xome - $199,0002 bd1 ba892 sqft50479 Delling Dr, Dowagiac, MI 49047For Sale

 MLS ID #26021446, Gina Johnston-Small, WRE Sales LLC. MichRIC
 - $184,9001 bd1 ba700 sqft59710 M 51 S, Dowagiac, MI 49047For Sale
 MLS ID #26029218, Barketa Kerns, Century 21 Affiliated. MichRIC
 - $169,9002 bd1 ba960 sqft24675 Chestnut St, Dowagiac, MI 49047For SaleMLS ID #26038869, Matt Mulder, eXp Realty LLC. MichRIC
- $130,0003 bd1 ba1.1k sqft103 E Telegraph St, Dowagiac, MI 49047For SaleMLS ID #26032446, Dennis Foote, Carmac Realty. MichRIC
- $116,4002 bd1 ba651 sqft307 E Telegraph St, Dowagiac, MI 49047For SaleMLS ID #26030173, Cheyenne Chernugel, The Shore Real Estate Group. MichRIC
- $--2 bd1 ba912 sqft1301 N 8th St, Niles, MI 49120AuctionServiceLink Auction
- $218,5003 bd2 ba1.1k sqft107 Miller St, Dowagiac, MI 49047New ConstructionMLS ID #26035566, JoAnne Potts, Chuck Jaqua, REALTOR. MichRIC
- $105,0002 bd1 ba995 sqft205 Pokagon St, Dowagiac, MI 49047For SaleMLS ID #26028385, Kassidy Binns, @properties Christie's International R.E.. MichRIC
- $215,0002 bd1 ba888 sqft65181 County Road 342, Hartford, MI 49057For SaleMLS ID #26041424, Stephanie Logan, Central Properties Group. MichRIC
- $225,0002 bd1 ba840 sqft50330 Eastside Dr, Dowagiac, MI 49047For SaleMLS ID #26007135, Julie Quardokus, Cressy & Everett Real Estate. MichRIC
- $215,0002 bd2 ba1k sqft533 W Main St, Hartford, MI 49057For SaleMLS ID #26041768, Clarivel Delucas Valdez, Coldwell Banker Woodland Schmidt Saugatuck. MichRIC
- $--2 bd2 ba944 sqft216 Cecil St, Buchanan, MI 49107AuctionServiceLink Auction
- $--2 bd1 ba816 sqft1030 Connell Ct, Benton Harbor, MI 49022AuctionAuction.com 2
- $189,9002 bd1 ba864 sqft216 Congress St, Watervliet, MI 49098For SaleMLS ID #26038435, Aris Kubash, The Shore Real Estate Group. MichRIC
- $183,7003 bd2 ba782 sqft19947 Kelley St, South Bend, IN 46637For SaleMLS ID #202632798, Rosaura Trejo, Berkshire Hathaway HomeServices Elkhart. IRMLS
- $205,0003 bd1 ba1k sqft2262 Warren Rd, Niles, MI 49120For SaleMLS ID #26033425, The Rudlaff Group, Century 21 Affiliated. MichRIC
- $254,0003 bd1 ba972 sqft63166 Lakeshore Dr, Dowagiac, MI 49047For SaleMLS ID #26038501, Molly Nate, The Shore Real Estate Group. MichRIC
- $219,9003 bd1 ba900 sqft10906 Pucker St, Niles, MI 49120For SaleMLS ID #26038010, Alicia Woods, The Shore Real Estate Group. MichRIC
