Charming country living meets modern convenience at 1063 Rothermel Road, Milford, DE. Nestled in a peaceful Kent County setting, this well built and beautiful property offers the perfect blend of rural tranquility and easy access to local amenities. There is so much to love about this home that is situated on 2.1 private acres which back up directly to Browns Branch freshwater—perfect for canoeing, fishing, or crabbing right from your backyard! Immaculately cared for with a stunning three-season sunroom to relax and take in the views. Commuter's dream location just minutes from Route 1 and Alt Route 13, making your drive to Dover, local employment hubs, or the Delaware beaches a total breeze. Property Highlights: Prime Location: Enjoy the quiet beauty of the Delaware countryside while staying just a short drive from downtown Milford’s shopping, dining, and the Riverwalk. Highly Regarded Schools: Located in the Milford School District, with students feeding into Benjamin Banneker Elementary School and Milford Central Academy. Note: google maps is not accurate please see the survey for actual plot plans. Here is the link for the tour: https://visithome.ai/4rSWXoEnUvfTYVqwYtofRm?mu=ft
For sale
$599,000
1063 Rothermel Rd, Milford, DE 19963
3beds
2,125sqft
Single Family Residence
Built in 1991
2.1 Acres Lot
$422,700 Zestimate®
$282/sqft
$-- HOA
What's special
- 15 hours
- 222
- 13
Zillow last checked:
Listing updated:
Listed by:
Shirley Whitney 302-943-1885,
Keller Williams Realty Central-Delaware 3026770020
Source: Bright MLS,MLS#: DEKT2051858
Facts & features
Interior
Bedrooms & bathrooms
- Bedrooms: 3
- Bathrooms: 3
- Full bathrooms: 2
- 1/2 bathrooms: 1
- Main level bathrooms: 3
- Main level bedrooms: 3
Basement
- Area: 0
Heating
- Heat Pump, Electric
Cooling
- Central Air, Electric
Appliances
- Included: Electric Water Heater
Features
- Attic, Ceiling Fan(s), Dining Area, Efficiency, Dry Wall
- Has basement: No
- Number of fireplaces: 2
- Fireplace features: Gas/Propane, Wood Burning
Interior area
- Total structure area: 2,125
- Total interior livable area: 2,125 sqft
- Finished area above ground: 2,125
- Finished area below ground: 0
Property
Parking
- Total spaces: 812
- Parking features: Garage Faces Side, Garage Door Opener, Attached, Driveway
- Attached garage spaces: 2
- Uncovered spaces: 810
Accessibility
- Accessibility features: None
Features
- Levels: One and One Half
- Stories: 1.5
- Pool features: None
- Waterfront features: River, Boat - Non Powered Only, Canoe/Kayak, Fishing Allowed, Private Access
- Body of water: Browns Branch
Lot
- Size: 2.1 Acres
Details
- Additional structures: Above Grade, Below Grade
- Parcel number: MD0015100013105000
- Zoning: AC
- Special conditions: Standard
Construction
Type & style
- Home type: SingleFamily
- Architectural style: Traditional,Cape Cod
- Property subtype: Single Family Residence
Materials
- Vinyl Siding
- Foundation: Crawl Space
- Roof: Architectural Shingle
Condition
- New construction: No
- Year built: 1991
Utilities & green energy
- Electric: 200+ Amp Service
- Sewer: Gravity Sept Fld
- Water: Well
Community & HOA
Community
- Subdivision: None Available
HOA
- Has HOA: No
Location
- Region: Milford
Financial & listing details
- Price per square foot: $282/sqft
- Tax assessed value: $374,100
- Annual tax amount: $1,353
- Date on market: 11/9/2026
- Listing agreement: Exclusive Right To Sell
- Listing terms: Cash,Conventional,FHA,VA Loan
- Ownership: Fee Simple
Estimated market value
$422,700
$359,000 - $482,000
$2,461/mo
Price history
| Date | Event | Price |
|---|---|---|
| 11/9/2026 | Listed for sale | $599,000+1896.7%$282/sqft |
Source:  Bright MLS #DEKT2051858 Report a problem | ||
| 11/1/1989 | Sold | $30,000$14/sqft |
Source: Agent Provided Report a problem | ||
Public tax history
| Year | Property taxes | Tax assessment |
|---|---|---|
| 2025 | $1,351 | $374,100 |
| 2024 | -- | $374,100 +505.3% |
| 2023 | $1,389 +2.3% | $61,800 |
| 2022 | $1,357 -1.7% | $61,800 |
| 2021 | $1,381 -0.8% | $61,800 |
| 2020 | $1,392 -0.5% | $61,800 |
| 2019 | $1,399 -0.3% | $61,800 |
| 2018 | $1,403 +39.9% | $61,800 |
| 2017 | $1,003 -0.1% | $61,800 |
| 2016 | $1,004 +41.2% | $61,800 |
| 2015 | $711 -34.1% | $61,800 |
| 2014 | $1,079 | $61,800 |
| 2012 | -- | $61,800 |
| 2011 | -- | $61,800 |
| 2010 | -- | $61,800 -3.3% |
| 2009 | -- | $63,900 |
| 2008 | -- | $63,900 |
| 2007 | -- | $63,900 |
| 2005 | -- | $63,900 |
| 2004 | -- | $63,900 |
| 2002 | -- | $63,900 |
| 2001 | -- | $63,900 |
| 2000 | $914 | $63,900 |
Find assessor info on the county website
Monthly payment
Est. payment
Payment breakdown
Explore the cost of this home by adjusting the details. Changes won't be saved.Climate risks
Neighborhood: 19963
Nearby schools
Schools provided by the listing agent
- Elementary: Benjamin Banneker
- Middle: Milford Central Academy
- High: Milford
- District: Milford
Source: Bright MLS. This data may not be complete. We recommend contacting the local school district to confirm school assignments for this home.
Similar homes
- $495,0003 bd3 ba3.1k sqftNone Available, Milford, DE 19963For Sale
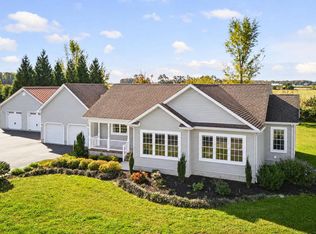
 MLS ID #DEKT2051820, Jim Wirick, Century 21 Gold Key-Dover. Bright MLS
- $589,0003 bd2 ba1.7k sqftNone, Felton, DE 19943For Sale
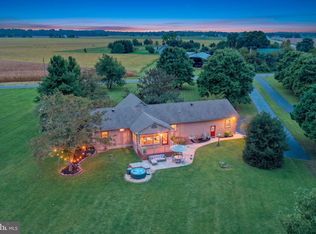 MLS ID #DEKT2050768, Sean Richardson, Long & Foster Real Estate, Inc.. Bright MLS
- $645,0003 bd3 ba2.4k sqftNone Available, Milford, DE 19963For Sale
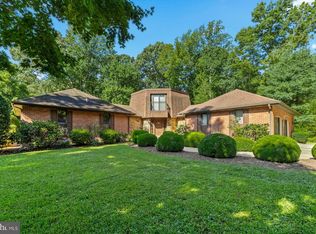 MLS ID #DESU2120216, Cheyenne Frieze, Linda Vista Real Estate. Bright MLS
- $--3 bd1 ba1.3k sqft802 Spruce Ave, Milford, DE 19963AuctionServiceLink Auction
- $394,9003 bd2 ba2.5k sqftNone Available, Milford, DE 19963For SaleMLS ID #DEKT2051572, Angela Ward, Classic Realty. Bright MLS
- $599,9003 bd4 ba3k sqftNone Available, Milford, DE 19963For SaleMLS ID #DESU2121214, MYRA KAY MITCHELL, RE/MAX Horizons. Bright MLS
- $539,9004 bd3 ba2.4k sqftNone Available, Frederica, DE 19946New ConstructionMLS ID #DEKT2052048, Jim Wirick, Century 21 Gold Key-Dover. Bright MLS
- $479,5004 bd3 ba2.6k sqftNone Available, Milford, DE 19963For SaleMLS ID #DEKT2051840, CHARLES STEVENSON, INDIAN RIVER LAND CO. Bright MLS
- $459,9003 bd3 ba2.3k sqftNone Available, Milford, DE 19963For SaleMLS ID #DESU2122914, Kimberly Rivera, Keller Williams Realty Central-Delaware. Bright MLS
- $749,0005 bd4 ba2.6k sqftNone, Milford, DE 19963New ConstructionMLS ID #DEKT2050724, Ashley Lyon, Keller Williams Realty Central-Delaware. Bright MLS
- $525,0003 bd2 ba2.8k sqftNone Available, Milford, DE 19963For SaleMLS ID #DESU2119804, Joanne Milton, Elevated Real Estate Solutions. Bright MLS
- $529,0003 bd4 ba2.5k sqftNone, Milford, DE 19963For SaleMLS ID #DEKT2051422, Teresa A Queen, Elevated Real Estate Solutions. Bright MLS
- $524,0004 bd3 ba2.5k sqftNone Available, Frederica, DE 19963New ConstructionMLS ID #DEKT2045338, Marcus Rush, Compass. Bright MLS
- $574,9004 bd3 ba2.3k sqftNone Available, Felton, DE 19943For SaleMLS ID #DEKT2047114, Daniel Demers, Sell Your Home Services. Bright MLS
- $546,7004 bd3 ba2.5k sqftNone, Milford, DE 19963New ConstructionMLS ID #DEKT2050774, WES CROMER, RE/MAX Realty Group Rehoboth. Bright MLS
- $449,9004 bd4 ba2.7k sqftNone, Milford, DE 19963For SaleMLS ID #DEKT2051600, Christy Wilkins, Keller Williams Realty Central-Delaware. Bright MLS
- $525,8004 bd3 ba2.4k sqftNone, Milford, DE 19963New ConstructionMLS ID #DEKT2050770, WES CROMER, RE/MAX Realty Group Rehoboth. Bright MLS
- $460,0005 bd3 ba2k sqftNone Available, Felton, DE 19943For SaleMLS ID #DEKT2051888, Terri Mestro, Iron Valley Real Estate Premier. Bright MLS
