Welcome to 10630 Wren Ridge Road, a stately Traditional home offering exceptional space, versatility, and true multigenerational living in the established Aviary community of Johns Creek. Positioned on an impressive corner lot, this home features a beautifully landscaped front yard, inviting rocking-chair front porch, enormous fenced backyard, and a massive rear deck designed for entertaining and outdoor living. Step through the dramatic two-story foyer and discover gleaming hardwood floors throughout the main level, a generously sized formal dining room, and a separate living room that offers the flexibility to serve as a home office, playroom, music room, or additional gathering space. The updated kitchen showcases white cabinetry, quartz countertops, a large center island, stainless steel appliances, and an open connection to the fireside family room. Upstairs, the expansive owner's suite includes a private sitting room, creating a comfortable retreat for relaxing, reading, exercising, or working from home. The finished terrace level is ideal for multigenerational living or extended guests, featuring a second kitchen, full bathroom, living area, two flex rooms, and a private exterior entrance with convenient access to the side driveway. Outdoors, the expansive fenced backyard is a private haven for recreation, pets, gardening, and memorable summertime barbecues, while the oversized deck provides plenty of room for dining and entertaining. Residents of Aviary enjoy access to a neighborhood pool, tennis courts, clubhouse, and playground, with convenient proximity to Newtown Park, Autrey Mill Nature Preserve, Chattahoochee River recreation, the Big Creek Greenway, Avalon, Downtown Alpharetta, shopping, dining, entertainment, and GA-400. Call today to schedule your private tour-this exceptional home will not last!
Active
Price cut: $30K (8/25)
$650,000
10630 Wren Ridge Rd, Johns Creek, GA 30022
6beds
5,262sqft
Single Family Residence
Built in 1989
0.4 Acres Lot
$643,500 Zestimate®
$124/sqft
$79/mo HOA
What's special
Enormous fenced backyardInviting rocking-chair front porchDramatic two-story foyerBeautifully landscaped front yardImpressive corner lot
- 68 days
- 3,597
- 307
Zillow last checked:
Listing updated:
Listed by:
Ken Liberty 770-865-2391,
Keller Williams Realty Buckhead
Source: GAMLS,MLS#: 10803246
Facts & features
Interior
Bedrooms & bathrooms
- Bedrooms: 6
- Bathrooms: 4
- Full bathrooms: 3
- 1/2 bathrooms: 1
Rooms
- Room types: Den, Game Room, Laundry
Dining room
- Features: Seats 12+
Kitchen
- Features: Breakfast Area, Breakfast Bar, Kitchen Island, Pantry, Solid Surface Counters
Heating
- Central, Forced Air, Natural Gas, Zoned
Cooling
- Ceiling Fan(s), Central Air, Electric, Window Unit(s), Zoned
Appliances
- Included: Dishwasher, Disposal, Double Oven, Dryer, Gas Water Heater, Microwave, Refrigerator, Washer
- Laundry: In Hall
Features
- Bookcases, Double Vanity, High Ceilings, Tray Ceiling(s), Vaulted Ceiling(s), Walk-In Closet(s), Wine Cellar
- Flooring: Carpet, Hardwood, Tile
- Windows: Double Pane Windows
- Basement: Bath Finished,Daylight,Exterior Entry,Finished,Full
- Attic: Pull Down Stairs
- Number of fireplaces: 1
- Fireplace features: Family Room, Gas Log, Gas Starter
- Common walls with other units/homes: No Common Walls
Interior area
- Total structure area: 5,262
- Total interior livable area: 5,262 sqft
- Finished area above ground: 3,273
- Finished area below ground: 1,989
Property
Parking
- Total spaces: 4
- Parking features: Garage, Garage Door Opener, Kitchen Level
- Has garage: Yes
Features
- Levels: Two
- Stories: 2
- Patio & porch: Deck
- Body of water: None
Lot
- Size: 0.4 Acres
- Features: Corner Lot, Level, Private
Details
- Parcel number: 11 058402230085
Construction
Type & style
- Home type: SingleFamily
- Architectural style: Traditional
- Property subtype: Single Family Residence
Materials
- Wood Siding
- Roof: Composition
Condition
- Resale
- New construction: No
- Year built: 1989
Utilities & green energy
- Electric: 220 Volts
- Sewer: Public Sewer
- Water: Public
- Utilities for property: Cable Available, Electricity Available, Natural Gas Available, Phone Available, Sewer Available, Underground Utilities, Water Available
Community & HOA
Community
- Features: Clubhouse, Playground, Pool, Tennis Court(s), Walk To Schools, Near Shopping
- Security: Carbon Monoxide Detector(s), Security System, Smoke Detector(s)
- Subdivision: Aviary
HOA
- Has HOA: Yes
- Services included: Reserve Fund, Swimming, Tennis
- HOA fee: $950 annually
Location
- Region: Johns Creek
Financial & listing details
- Price per square foot: $124/sqft
- Tax assessed value: $821,800
- Annual tax amount: $9,816
- Date on market: 7/10/2026
- Cumulative days on market: 68 days
- Listing agreement: Exclusive Agency
- Electric utility on property: Yes
Estimated market value
$643,500
$611,000 - $676,000
$4,999/mo
Price history
| Date | Event | Price |
|---|---|---|
| 8/25/2026 | Price change | $650,000-4.4%$124/sqft |
Source:  GAMLS #10803246 Report a problem GAMLS #10803246 Report a problem | ||
| 8/13/2026 | Price change | $680,000-2.7%$129/sqft |
Source: GAMLS #10803246 Report a problem | ||
| 7/31/2026 | Price change | $699,000-2.8%$133/sqft |
Source: GAMLS #10803246 Report a problem | ||
| 7/17/2026 | Price change | $719,000-4%$137/sqft |
Source:  FMLS GA #7802912 Report a problem FMLS GA #7802912 Report a problem | ||
| 7/10/2026 | Listed for sale | $749,000$142/sqft |
Source: FMLS GA #7802912 Report a problem | ||
| 7/10/2026 | Listing removed | $749,000$142/sqft |
Source: FMLS GA #7785855 Report a problem | ||
| 7/6/2026 | Price change | $749,000-3.4%$142/sqft |
Source: GAMLS #10788204 Report a problem | ||
| 7/1/2026 | Price change | $775,000-3%$147/sqft |
Source: FMLS GA #7785855 Report a problem | ||
| 6/18/2026 | Listed for sale | $799,000+22.9%$152/sqft |
Source: FMLS GA #7785855 Report a problem | ||
| 5/3/2022 | Sold | $650,000+13%$124/sqft |
Source: FMLS GA #7026576 Report a problem | ||
| 4/11/2022 | Pending sale | $575,000$109/sqft |
Source:  RE/MAX International #7026576 Report a problem RE/MAX International #7026576 Report a problem | ||
| 4/11/2022 | Contingent | $575,000$109/sqft |
Source: GAMLS #10036186 Report a problem | ||
| 4/8/2022 | Listed for sale | $575,000+310.7%$109/sqft |
Source: FMLS GA #7026576 Report a problem | ||
| 4/5/2004 | Sold | $140,000-46.2%$27/sqft |
Source: Public Record Report a problem | ||
| 3/14/2000 | Sold | $260,000$49/sqft |
Source: Public Record Report a problem | ||
Public tax history
| Year | Property taxes | Tax assessment |
|---|---|---|
| 2025 | $9,816 +0.9% | $328,720 +1.4% |
| 2024 | $9,732 +24.4% | $324,240 +24.7% |
| 2023 | $7,822 +86.1% | $260,000 +33.8% |
| 2022 | $4,202 +1% | $194,320 +15.7% |
| 2021 | $4,161 -3.4% | $167,920 +10% |
| 2020 | $4,307 +0.4% | $152,600 +1.8% |
| 2019 | $4,288 | $149,880 +2.4% |
| 2018 | $4,288 | $146,360 +10.4% |
| 2017 | $4,288 +4.6% | $132,560 |
| 2016 | $4,098 +2.6% | $132,560 |
| 2015 | $3,995 +3% | $132,560 +7.8% |
| 2014 | $3,878 | $123,000 |
| 2013 | -- | $123,000 |
| 2012 | $3,707 | $123,000 -7.9% |
| 2011 | -- | $133,480 |
| 2010 | $3,922 +2% | $133,480 |
| 2009 | $3,846 | $133,480 |
| 2008 | -- | $133,480 +6.1% |
| 2007 | $3,481 | $125,840 +15.2% |
| 2005 | -- | $109,200 +3.7% |
| 2004 | $3,055 -13.8% | $105,320 +3.9% |
| 2003 | $3,542 -2.1% | $101,400 +1.7% |
| 2002 | $3,619 +3.2% | $99,720 +6.1% |
| 2001 | $3,506 | $93,960 |
Find assessor info on the county website
Monthly payment
Est. payment
Payment breakdown
Explore the cost of this home by adjusting the details. Changes won't be saved.Climate risks
Neighborhood: 30022
Nearby schools
Schools provided by the listing agent
- Elementary: State Bridge Crossing
- Middle: Taylor Road
- High: Chattahoochee
Source: GAMLS. This data may not be complete. We recommend contacting the local school district to confirm school assignments for this home.

- $670,1005 bd3 ba4k sqft10640 Wren Ridge Rd, Johns Creek, GA 30022Off Market
- $631,6004 bd2 ba2.8k sqft10645 Wren Ridge Rd, Johns Creek, GA 30022Off Market
- $722,0005 bd4 ba3.9k sqft10640 Aviary Dr, Johns Creek, GA 30022Off Market
- $647,9004 bd3 ba2.9k sqft10655 Wren Ridge Rd, Johns Creek, GA 30022Off Market
Similar homes
- $650,0004 bd3 ba2.8k sqft10665 Wren Ridge Rd, Johns Creek, GA 30022Active

 MLS ID #10758884, Debbie T Key, Keller Williams Realty North Atlanta. GAMLS
 - $742,0003 bd3 ba3.6k sqft4860 Haydens Walk Dr, Johns Creek, GA 30022Active
 MLS ID #10838218, Merle Land, Keller Williams Realty North Atlanta. GAMLS
 - $825,0004 bd4 ba2.8k sqft325 Cantlegate Close, Johns Creek, GA 30022Active
 MLS ID #10843980, Tracey Scholen, Keller Williams Chattahoochee. GAMLS
 - $785,0005 bd6 ba5k sqft3335 Arborwoods Dr, Alpharetta, GA 30022Active
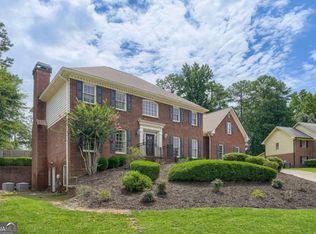 MLS ID #10800624, Regina Ambrose, First United Realty, Inc.. GAMLS
 - $815,0006 bd4 ba3.2k sqft10560 Haynes Bridge Rd, Alpharetta, GA 30022ActiveMLS ID #10826567, Jenny Buruca, Virtual Properties Realty.Net. GAMLS
- $699,9004 bd4 ba3.6k sqft7350 Devonhall Way, Johns Creek, GA 30097ActiveMLS ID #10826788, J Stephen Roos, Realty One Group Edge. GAMLS
- $600,0005 bd4 ba3.4k sqft3520 Habersham Club Dr, Cumming, GA 30041ActiveMLS ID #10846693, Tary Drouault, Keller Williams Realty Atl. Partners. GAMLS
- $659,9004 bd3 ba2.8k sqft7730 Wickley Dr, Cumming, GA 30041ActiveMLS ID #10788284, Angie Smart, Keller Williams Lanier Partners. GAMLS
- $649,0005 bd3 ba3.1k sqft3075 Saint Gallen Ct, Cumming, GA 30041ActiveMLS ID #10817513, Cory Toole, Keller Williams North GA Partners. GAMLS
- $640,0005 bd3 ba4.7k sqft639 Grand Folia Ct, Sugar Hill, GA 30518ActiveMLS ID #10769832, James Blain, Prestige Real Estate. GAMLS
- $725,0004 bd3 ba4.2k sqft2045 Southers Cir, Suwanee, GA 30024ActiveMLS ID #10815493, Kami Pyvand, Coldwell Banker Realty. GAMLS
- $739,9994 bd4 ba2.6k sqft920 Whitetail Ct, Alpharetta, GA 30005ActiveMLS ID #10774495, Mike Sherwood, Keller Williams Realty Atl. Partners. GAMLS
- $949,7007 bd4 ba5.2k sqft1340 Tahoe Pines Cir, Alpharetta, GA 30005ActiveMLS ID #10826741, Melida Potts, Potts Realty Inc.. GAMLS
- $550,0006 bd5 ba5.4k sqft334 Justin Dr, Woodstock, GA 30188ActiveMLS ID #10845147, Lindsey Haas, Keller Williams Realty. GAMLS
- $695,0006 bd4 ba3.4k sqft1795 Presidents Dr, Lawrenceville, GA 30043Active Under ContractMLS ID #10789711, Alisa Smith-McMahon, Keller Williams Realty Atl. Partners. GAMLS
- $555,0006 bd4 ba4.1k sqft3711 Thornbrooke Ct, Duluth, GA 30097ActiveMLS ID #10715062, Soraya Joud, Keller Williams Realty Atl. Partners. GAMLS
- $845,0005 bd4 ba4.1k sqft1400 Chattahoochee Run Dr, Suwanee, GA 30024ActiveMLS ID #10801910, Amber Kuhn, Bolst. GAMLS
- $580,0004 bd4 ba3.1k sqft2325 Ivey Oaks Rd, Cumming, GA 30041ActiveMLS ID #10798056, Maxine Young, Atlanta Communities. GAMLS
- $735,0005 bd4 ba4.3k sqft4240 River Club Dr, Cumming, GA 30041ActiveMLS ID #10838999, Tommy Ngo, Redfin Corporation. GAMLS
- $699,0006 bd4 ba5.1k sqft2290 Old Orchard Dr, Marietta, GA 30068ActiveMLS ID #10816502, Tamie Pettaway, Engel & V?lkers Atlanta. GAMLS
