Welcome to this beautiful Victorian-style home offering approximately 2,689 square feet of living space on approximately 1.03 acres in the charming Upper Peninsula community of Rudyard! Built in approximately 1915, this distinctive home is filled with historic character and features a spacious covered front porch, mature landscaping, hardwood floors, substantial original-style woodwork and plenty of flexible living space. The spacious kitchen offers granite countertops, abundant cabinetry, stainless appliances and heated tile flooring. Additional main-floor spaces include a formal dining room with bay window, foyer, parlor, sunroom, mudroom, laundry area and a former mother-in-law suite that is currently used as a primary bedroom/suite and includes a natural-gas fireplace. This versatile space could also serve as guest quarters, a family room, den or bonus living area. All three bedrooms are located upstairs. The home offers four bathrooms, including a 3/4 bath and half bath on the main level, plus a full bath and additional 3/4 bath upstairs. Additional features include a two-car attached garage, partial basement, natural gas forced-air heat, supplemental electric baseboard heat and a newer natural gas on-demand water heater. Outside, enjoy the fenced backyard, rear wood deck, mature trees and lilac, garden shed, chicken coop, tree house, fire ring and sandbox. With its wonderful combination of historic charm, spacious living areas and over an acre of property, this beautiful Rudyard home is ready for you to add your finishing touches and make it your own!
For sale
$315,000
11204 W Main St, Rudyard, MI 49780
3beds
2,689sqft
Single Family Residence
Built in 1915
1.03 Acres Lot
$304,600 Zestimate®
$117/sqft
$-- HOA
What's special
Fenced backyardChicken coopGarden shedMature trees and lilacMature landscapingTwo-car attached garageLaundry area
- 4 days |
- 1,141 |
- 13 |
Zillow last checked:
Listing updated:
Listed by:
Jeffrey Thompson 989-274-4045,
Thompson State Wide Real Estate 989-480-8088
Source: NGLRMLS,MLS#: 1949179
Facts & features
Interior
Bedrooms & bathrooms
- Bedrooms: 3
- Bathrooms: 4
- Full bathrooms: 1
- 3/4 bathrooms: 2
- 1/2 bathrooms: 1
- Main level bathrooms: 1
Rooms
- Room types: Dining Room
Primary bedroom
- Level: Upper
- Area: 118.75
- Dimensions: 12.5 x 9.5
Bedroom 2
- Level: Upper
- Area: 118.75
- Dimensions: 12.5 x 9.5
Bedroom 3
- Level: Upper
- Area: 90
- Dimensions: 10 x 9
Primary bathroom
- Features: Shared
Dining room
- Level: Main
- Area: 174
- Dimensions: 14.5 x 12
Family room
- Level: Main
- Area: 271.25
- Dimensions: 17.5 x 15.5
Kitchen
- Level: Main
- Area: 195.75
- Dimensions: 14.5 x 13.5
Living room
- Level: Main
- Area: 169
- Dimensions: 13 x 13
Heating
- Forced Air, Natural Gas, Fireplace(s)
Appliances
- Included: Refrigerator, Oven/Range, Dishwasher, Microwave, Washer, Dryer, Exhaust Fan
- Laundry: Main Level
Features
- Bookcases, Entrance Foyer, Walk-In Closet(s), Pantry, Granite Counters, Mud Room, Den/Study, Drywall, Ceiling Fan(s), Cable TV, High Speed Internet, DSL, WiFi
- Windows: Blinds, Drapes, Curtain Rods
- Basement: Partial
- Has fireplace: Yes
- Fireplace features: Gas
Interior area
- Total structure area: 2,689
- Total interior livable area: 2,689 sqft
- Finished area above ground: 2,689
- Finished area below ground: 0
Property
Parking
- Total spaces: 2
- Parking features: Attached, Garage Door Opener, Concrete Floors, Gravel
- Attached garage spaces: 2
Accessibility
- Accessibility features: None
Features
- Patio & porch: Deck, Covered
- Exterior features: Rain Gutters
- Fencing: Fenced
- Has view: Yes
- View description: Countryside View, Seasonal View
- Waterfront features: None
Lot
- Size: 1.03 Acres
- Dimensions: 150 x 300
- Features: Cleared, Rolling Slope, Landscaped, Subdivided
Details
- Additional structures: Shed(s), Other
- Parcel number: 01124001765
- Zoning description: Residential
- Other equipment: Dish TV, TV Antenna
Construction
Type & style
- Home type: SingleFamily
- Architectural style: Victorian
- Property subtype: Single Family Residence
Materials
- Frame, Vinyl Siding
- Roof: Asphalt
Condition
- New construction: No
- Year built: 1915
Utilities & green energy
- Sewer: Public Sewer
- Water: Public
Community & HOA
Community
- Features: None
- Subdivision: EASTERN ADD VILLAGE OF RUDYAR
HOA
- Services included: None
Location
- Region: Rudyard
Financial & listing details
- Price per square foot: $117/sqft
- Tax assessed value: $89,490
- Annual tax amount: $1,916
- Price range: $315K - $315K
- Date on market: 8/11/2026
- Cumulative days on market: 5 days
- Listing agreement: Exclusive Right Sell
- Listing terms: Conventional,Cash,FHA,VA Loan
- Ownership type: Private Owner
- Road surface type: Asphalt
Estimated market value
$304,600
$289,000 - $320,000
$2,787/mo
Price history
| Date | Event | Price |
|---|---|---|
| 8/11/2026 | Listed for sale | $315,000+36.9%$117/sqft |
Source:  NGLRMLS #1949179 Report a problem NGLRMLS #1949179 Report a problem | ||
| 9/15/2023 | Sold | $230,050+7%$86/sqft |
Source:  WWMLS #201825772 Report a problem WWMLS #201825772 Report a problem | ||
| 8/11/2023 | Listed for sale | $215,000+66.7%$80/sqft |
Source: WWMLS #201825772 Report a problem | ||
| 2/18/2016 | Listing removed | $129,000$48/sqft |
Source: CENTURY 21 Advantage Plus #15-761 Report a problem | ||
| 2/17/2016 | Sold | --0 |
Source: EUPBR #15-761 Report a problem | ||
| 6/12/2015 | Listed for sale | $129,000$48/sqft |
Source: CENTURY 21 Advantage Plus #15-761 Report a problem | ||
Public tax history
| Year | Property taxes | Tax assessment |
|---|---|---|
| 2025 | $1,916 | $89,600 +3.2% |
| 2024 | -- | $86,800 +5.7% |
| 2023 | -- | $82,100 +4.1% |
| 2022 | -- | $78,900 +22.7% |
| 2021 | -- | $64,300 +4% |
| 2020 | $2,818 +1.9% | $61,800 +0.7% |
| 2019 | $2,765 +66.3% | $61,400 +3.9% |
| 2018 | $1,663 +132.9% | $59,100 +1.5% |
| 2017 | $714 +6% | $58,200 -3% |
| 2016 | $674 +8.9% | $60,000 -10.6% |
| 2011 | $619 -56.6% | $67,110 -5.9% |
| 2010 | $1,425 | $71,300 |
Find assessor info on the county website
Monthly payment
Est. payment
Payment breakdown
Explore the cost of this home by adjusting the details. Changes won't be saved.Climate risks
Neighborhood: 49780
Nearby schools
GreatSchools rating
- 6/10Rudyard High SchoolGrades: PK-12Distance: 0.3 mi
Schools provided by the listing agent
- District: Rudyard Area Schools
Source: NGLRMLS. This data may not be complete. We recommend contacting the local school district to confirm school assignments for this home.
- $--4 bd1 ba1.4k sqft11230 W Main St, Rudyard, MI 49780Sold
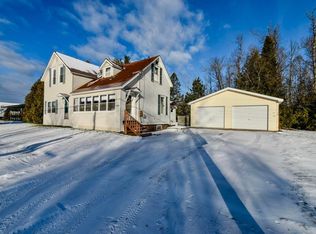
- $151,900-- bd-- ba-- sqft11178 W Main St, Rudyard, MI 49780Off Market
- $--3 bd2 ba1.1k sqft11229 W Main St, Rudyard, MI 49780Sold
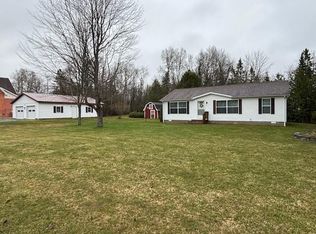
- $114,000-- bd-- ba-- sqft11158 W Main St, Rudyard, MI 49780Off Market
- $150,4002 bd2 ba1.4k sqft11146 W Main St, Rudyard, MI 49780Off Market
- $32,800-- bd-- ba-- sqft11211 W Kipling Dr, Rudyard, MI 49780Off Market
- $94,0003 bd1 ba16k sqft11199 W Kipling Dr, Rudyard, MI 49780Off Market
- $135,000-- bd-- ba-- sqft11233 W Kipling Dr, Rudyard, MI 49780Off Market
A local agent can set up tours, give advice and negotiate with sellers.
Similar homes
- $320,0003 bd2 ba1.9k sqft12519 W Seventeen Mile Rd, Rudyard, MI 49780For Sale

 MLS ID #201841381, Heidi Dunn, EXP Realty, LLC. WWMLS
 - $249,0004 bd2 ba1.8k sqft11106 W 1st St, Rudyard, MI 49780For Sale
 MLS ID #26-688, Dennis Borrousch. EUPBR
 - $319,0003 bd3 ba2k sqft17310 S Tilson Rd, Rudyard, MI 49780For Sale
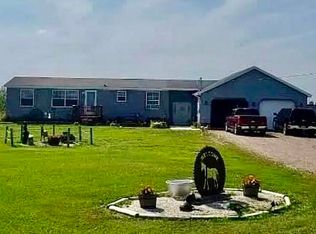 MLS ID #26-61, SUZANNE LEACH. EUPBR
 - $240,0003 bd2 ba2.7k sqft6414 W Mi Hwy #80, Kinross, MI 49752For Sale
 MLS ID #26-356, Joan Reed Mahanna. EUPBR
 - $389,9003 bd3 ba3.8k sqft591 W M 80, Sault Sainte Marie, MI 49783For SaleMLS ID #201839861, Tammy Shepard, Mackinac Properties, Inc. WWMLS
- $360,0005 bd3 ba1.9k sqft4604 S M 129, Sault Sainte Marie, MI 49783For SaleMLS ID #26-279, Julie Wiater. EUPBR
- $185,0002 bd2 ba1.4k sqft6630 State Highway 80, Kinross, MI 49752For SaleMLS ID #26-761, Joan Reed Mahanna. EUPBR
- $395,0003 bd2 ba1.4k sqftN 7338 M 129, Pickford, MI 49774For SaleMLS ID #26-567, Kimberly Sue Haveman. EUPBR
- $399,5003 bd3 ba2.1k sqft17796 S Daisys Way, Kinross, MI 49752New ConstructionMLS ID #201836920, Cheryl A Schlehuber, Mackinac Properties, Inc. WWMLS
- $369,9002 bd2 ba1.7k sqftN 4048 Ackland Rd, Saint Ignace, MI 49781For SaleMLS ID #201836363, Tammy Shepard, Mackinac Properties, Inc. WWMLS
- $335,0004 bd3 ba2.5k sqft3847 E Thirteen Mile Rd, Dafter, MI 49724For SaleMLS ID #26-304, Leah Jackson. EUPBR
- $335,0004 bd3 ba1.8k sqft17535 S Daisys Way, Kinross, MI 49752For SaleMLS ID #26-167, Tina L Kabelman. EUPBR
- $189,9004 bd2 ba1.5k sqft321 E Main St, Pickford, MI 49774For SaleMLS ID #25-1196, ANNA M BONACCI SLATER. EUPBR
