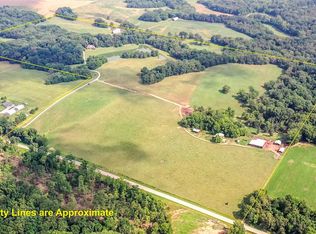
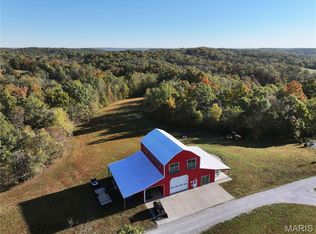
Beautiful Custom-built stone/brick home on 20 acres. Whitetail and turkey hunting are good!
This 4 bed/3.5 bath stone and brick residence offers about 4,000 square feet of beautifully finished space. The home overlooks a 3 acre stocked pond. All custom cherry trim, cabinetry and solid cherry doors. The great room features a Fondulac stone gas log fireplace to add warmth and charm as well as a great view outdoors. Kitchen includes Italian quartzite countertops, cherry cabinets, center island, pantry, breakfast bar, and a casual dining space. The primary suite on the main level includes double sinks, bathtub/shower and large walk-in closet. Upstairs are 3 bedrooms, one ensuite and two share a Jack & Jill bath. Bonus room for hobbies or another bedroom. The main level laundry room has quartzite custom finish countertop and utility sink. Attached 2 car garage. A full unfinished basement includes stubbed in plumping for a bathroom. Geothermal heating and cooling, along with an outside wood burner and an electric heat back up insure comfort.
Outdoor living is welcoming with a brick covered back porch that overlooks the pond and scenic acreage, making it the perfect spot to enjoy morning coffee, evening relaxation, or watch wildlife roam. There is also a covered 20X15 pavilion overlooking the pond.
For those who need space beyond the home, the 30X60 detached shop near the residence offers endless possibilities—from a dream workshop to additional storage or hobby space—complete with loft, heat and AC and hot water floor heat.
Whitetail deer and turkey populate the area these 20 acres that include a wooded area and two fields. A great location for a hunter to place tree stands on his own property.
Whether you are looking for a private country estate, hobby farm, hunting retreat, or weekend getaway, this versatile property offers space, quality construction, natural beauty, and long-term value.
Additional acreage available.
Active
Listed by: Buy A Farm Land & Auction Co • Jamie L Keller • 618-713-7677
$1,700,000
10631 Wine Hill Rd, Chester, IL 62233
4beds
3,778sqft
Single Family Residence
Built in 2000
20 Acres Lot
$-- Zestimate®
$450/sqft
$-- HOA
What's special
Center islandGreat view outdoorsElectric heat back upBreakfast barOutside wood burnerCasual dining spaceGeothermal heating and cooling
- 57 days
- 213
- 0
Zillow last checked:
Listing updated:
Listed by:
Jamie L Keller 618-713-7677,
Buy A Farm Land & Auction Co
Source: MARIS,MLS#: 26054683 Originating MLS: Southwestern Illinois Board of REALTORS
Originating MLS: Southwestern Illinois Board of REALTORSFacts & features
Interior
Bedrooms & bathrooms
- Bedrooms: 4
- Bathrooms: 4
- Full bathrooms: 3
- 1/2 bathrooms: 1
- Main level bathrooms: 2
- Main level bedrooms: 1
Bedroom
- Features: Floor Covering: Carpeting
- Level: Main
- Area: 182
- Dimensions: 13x14
Bedroom
- Features: Floor Covering: Carpeting
- Level: Upper
- Area: 156
- Dimensions: 13x12
Bedroom
- Features: Floor Covering: Carpeting
- Level: Upper
- Area: 165
- Dimensions: 15x11
Bedroom
- Features: Floor Covering: Carpeting
- Level: Upper
- Area: 154
- Dimensions: 14x11
Bathroom
- Features: Floor Covering: Ceramic Tile
- Level: Main
- Area: 108
- Dimensions: 12x9
Bathroom
- Features: Floor Covering: Marble
- Level: Main
- Area: 25
- Dimensions: 5x5
Bathroom
- Features: Floor Covering: Ceramic Tile
- Level: Upper
Bathroom
- Features: Floor Covering: Ceramic Tile
- Level: Upper
- Area: 35
- Dimensions: 7x5
Bonus room
- Features: Floor Covering: Carpeting
- Level: Upper
- Area: 250
- Dimensions: 25x10
Breakfast room
- Features: Floor Covering: Wood
- Level: Main
- Area: 156
- Dimensions: 13x12
Den
- Features: Floor Covering: Carpeting
- Level: Main
- Area: 462
- Dimensions: 22x21
Great room
- Features: Floor Covering: Carpeting
- Level: Main
- Area: 391
- Dimensions: 23x17
Kitchen
- Features: Floor Covering: Ceramic Tile
- Level: Main
- Area: 221
- Dimensions: 17x13
Utility room
- Features: Floor Covering: Ceramic Tile
- Level: Main
- Area: 88
- Dimensions: 11x8
Heating
- Electric, Forced Air, Geothermal, Wood
Cooling
- Central Air, Geothermal
Appliances
- Included: Gas Cooktop, Dishwasher, Double Oven, Refrigerator
- Laundry: Inside, Laundry Room, Main Level
Features
- Breakfast Bar, Double Vanity, Kitchen Island, Stone Counters, Workshop/Hobby Area
- Basement: Bath/Stubbed,Full,Unfinished
- Number of fireplaces: 1
- Fireplace features: Circulating, Great Room
Interior area
- Total structure area: 3,778
- Total interior livable area: 3,778 sqft
- Finished area above ground: 3,778
- Finished area below ground: 0
Property
Parking
- Total spaces: 2
- Parking features: Garage - Attached
- Attached garage spaces: 2
Features
- Levels: One and One Half
- Has view: Yes
- View description: Pond
- Water view: Pond
Lot
- Size: 20 Acres
- Features: Adjoins Open Ground, Adjoins Wooded Area, Private
Details
- Additional structures: Metal Building, Workshop
- Parcel number: 0705100800
- Special conditions: Standard
Construction
Type & style
- Home type: SingleFamily
- Architectural style: Traditional
- Property subtype: Single Family Residence
- Attached to another structure: Yes
Materials
- Brick, Stone
- Roof: Architectural Shingle
Condition
- Year built: 2000
Utilities & green energy
- Electric: Single Phase
- Sewer: Septic Tank
- Water: Public
- Utilities for property: Electricity Connected, Propane Leased, Water Connected
Community & HOA
Community
- Subdivision: None
HOA
- Has HOA: No
Location
- Region: Chester
Financial & listing details
- Price per square foot: $450/sqft
- Tax assessed value: $354,615
- Annual tax amount: $6,121
- Date on market: 8/24/2026
- Cumulative days on market: 57 days
- Listing terms: Cash,Conventional
- Ownership: Private
- Electric utility on property: Yes
- Road surface type: Gravel
Estimated market value
Not available
Estimated sales range
Not available
Not available
Price history
| Date | Event | Price |
|---|---|---|
| 8/25/2026 | Listed for sale | $1,700,000$450/sqft |
Source:  MARIS #26054683 Report a problem MARIS #26054683 Report a problem | ||
Public tax history
| Year | Property taxes | Tax assessment |
|---|---|---|
| 2024 | $5,770 +6.1% | $118,205 +7.8% |
| 2023 | $5,440 +6.9% | $109,625 +6.3% |
| 2022 | $5,089 +3.4% | $103,085 +2.8% |
| 2021 | $4,924 -10% | $100,320 +2% |
| 2020 | $5,471 +1.2% | $98,365 +7.7% |
| 2019 | $5,407 | $91,300 +1.6% |
| 2018 | -- | $89,828 -0.4% |
| 2017 | $4,299 -22.8% | $90,165 +1.5% |
| 2016 | $5,570 | $88,795 +2.2% |
| 2015 | $5,570 | $86,855 -13.6% |
| 2014 | $5,570 +30203.4% | $100,530 +28622.9% |
| 2013 | $18 | $350 |
Find assessor info on the county website
Monthly payment
Est. payment
Payment breakdown
Explore the cost of this home by adjusting the details. Changes won't be saved.Climate risks
Neighborhood: 62233
Nearby schools
Schools provided by the listing agent
- Elementary: Steeleville Dist 138
- Middle: Steeleville Dist 138
- High: Steeleville
Source: MARIS. This data may not be complete. We recommend contacting the local school district to confirm school assignments for this home.