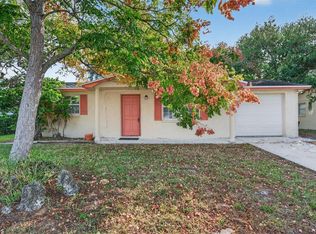
Welcome to this 2-bedroom, 2-bathroom home located in the Jasmine Lakes Sub neighborhood. This residence features a classic traditional floor plan that provides distinct, separated living spaces for comfort and functionality. The kitchen is practically designed, featuring durable laminate countertops and sleek stainless-steel appliances. Conveniently situated just minutes from an abundance of shopping, dining, and entertainment options, this home offers excellent access to everyday amenities. Schedule your private showing today! One or more photos in this listing have been virtually staged.
For sale
$199,900
10632 LABURNUM DRIVE, PORT RICHEY, FL 34668
2beds
1,193sqft
Single Family Residence
Built in 1970
7,000 Square Feet Lot
$-- Zestimate®
$168/sqft
$-- HOA
What's special
Classic traditional floor planDistinct separated living spacesDurable laminate countertopsSleek stainless-steel appliances
- 24 days
- 670
- 78
Likely to sell faster than
Zillow last checked:
Listing updated:
Listed by:
Robert Salmons 888-216-6364,
ENTERA REALTY LLC 888-216-6364
Source: Stellar MLS,MLS#: O6445778 Originating MLS: Orlando Regional
Facts & features
Interior
Bedrooms & bathrooms
- Bedrooms: 2
- Bathrooms: 2
- Full bathrooms: 2
Rooms
- Room types: Family Room
Primary bedroom
- Features: Walk-In Closet(s)
- Level: First
- Area: 100 Square Feet
- Dimensions: 10x10
Bedroom 2
- Features: Walk-In Closet(s)
- Level: First
- Area: 100 Square Feet
- Dimensions: 10x10
Kitchen
- Level: First
- Area: 64 Square Feet
- Dimensions: 8x8
Living room
- Level: First
- Area: 100 Square Feet
- Dimensions: 10x10
Heating
- Central
Cooling
- Central Air
Appliances
- Included: Cooktop, Exhaust Fan, Freezer, Range, Range Hood, Refrigerator
- Laundry: Other
Features
- Ceiling Fan(s), Kitchen/Family Room Combo, Thermostat
- Flooring: Concrete, Tile
- Has fireplace: No
Interior area
- Total structure area: 1,193
- Total interior livable area: 1,193 sqft
Property
Parking
- Total spaces: 1
- Parking features: Garage - Attached
- Attached garage spaces: 1
Features
- Levels: One
- Stories: 1
- Exterior features: Private Mailbox
- Has view: Yes
- View description: City
Lot
- Size: 7,000 Square Feet
Details
- Parcel number: 1525160340000004830
- Zoning: R4
- Special conditions: None
Construction
Type & style
- Home type: SingleFamily
- Architectural style: Traditional
- Property subtype: Single Family Residence
Materials
- Concrete
- Foundation: Slab
- Roof: Shingle
Condition
- New construction: No
- Year built: 1970
Utilities & green energy
- Sewer: Public Sewer
- Water: Public
- Utilities for property: Electricity Available, Natural Gas Available, Sewer Available, Water Available
Community & HOA
Community
- Pet fee: $0 monthly
- Subdivision: JASMINE LAKES SUB
HOA
- Has HOA: No
Location
- Region: Port Richey
Financial & listing details
- Price per square foot: $168/sqft
- Tax assessed value: $179,100
- Annual tax amount: $3,247
- Date on market: 10/1/2026
- Cumulative days on market: 25 days
- Listing terms: Cash,Conventional,FHA,VA Loan
- Ownership: Fee Simple
- Total actual rent: 0
- Electric utility on property: Yes
- Road surface type: Asphalt
Estimated market value
Not available
Estimated sales range
Not available
Not available
Price history
| Date | Event | Price |
|---|---|---|
| 10/1/2026 | Listed for sale | $199,900+54.5%$168/sqft |
Source:  Stellar MLS #O6445778 Report a problem | ||
| 5/21/2026 | Listing removed | $1,495$1/sqft |
Source: Zillow Rentals Report a problem | ||
| 5/16/2026 | Price change | $1,495-5.1%$1/sqft |
Source: Zillow Rentals Report a problem | ||
| 4/15/2026 | Listed for rent | $1,575+75%$1/sqft |
Source: Zillow Rentals Report a problem | ||
| 7/19/2021 | Sold | $129,400+52.4%$108/sqft |
Source: Public Record Report a problem | ||
| 6/8/2016 | Listing removed | $84,900$71/sqft |
Source: NATIONAL REAL ESTATE LLC #S4828631 Report a problem | ||
| 5/29/2016 | Pending sale | $84,900$71/sqft |
Source: NATIONAL REAL ESTATE LLC #S4828631 Report a problem | ||
| 4/21/2016 | Price change | $84,900-5.6%$71/sqft |
Source: NATIONAL REAL ESTATE LLC #S4828631 Report a problem | ||
| 3/25/2016 | Listed for sale | $89,900+89.3%$75/sqft |
Source: NATIONAL REAL ESTATE LLC #S4828631 Report a problem | ||
| 3/23/2016 | Listing removed | $900$1/sqft |
Source: National Real Estate Report a problem | ||
| 3/10/2016 | Listed for rent | $900$1/sqft |
Source: National Real Estate Report a problem | ||
| 11/2/2015 | Sold | $47,500-4.8%$40/sqft |
Source: Stellar MLS #A4133824 Report a problem | ||
| 10/6/2015 | Listed for sale | $49,900+679.7%$42/sqft |
Source: RE/MAX PLATINUM REALTY #A4133824 Report a problem | ||
| 9/24/2012 | Sold | $6,400$5/sqft |
Source: Public Record Report a problem | ||
Public tax history
| Year | Property taxes | Tax assessment |
|---|---|---|
| 2025 | $3,247 -3.7% | $179,100 -4% |
| 2024 | $3,372 +6.4% | $186,618 +2.9% |
| 2023 | $3,169 +21.3% | $181,403 +20.4% |
| 2022 | $2,611 +60.7% | $150,663 +92.7% |
| 2021 | $1,625 +8.6% | $78,190 +10% |
| 2020 | $1,496 +8.8% | $71,090 +10% |
| 2019 | $1,375 | $64,630 -13.5% |
| 2018 | $1,375 +11.1% | $74,758 +24.8% |
| 2017 | $1,237 +11.5% | $59,895 +23.3% |
| 2016 | $1,110 +15.9% | $48,564 +13.7% |
| 2015 | $958 +14.2% | $42,713 +2.3% |
| 2014 | $839 | $41,762 -3.6% |
| 2013 | -- | $43,334 -6.5% |
| 2012 | -- | $46,366 -4.3% |
| 2011 | -- | $48,428 -10.2% |
| 2010 | -- | $53,932 -8.6% |
| 2009 | -- | $58,990 -21.4% |
| 2008 | -- | $75,005 -29.3% |
| 2007 | -- | $106,095 +4.2% |
| 2006 | -- | $101,794 +25.8% |
| 2005 | -- | $80,886 +21.8% |
| 2004 | -- | $66,413 +13.7% |
| 2003 | -- | $58,433 +14.5% |
| 2002 | -- | $51,014 +13.3% |
| 2000 | -- | $45,027 |
| 1999 | -- | $45,027 |
Find assessor info on the county website
Monthly payment
Est. payment
Payment breakdown
Explore the cost of this home by adjusting the details. Changes won't be saved.Climate risks
Neighborhood: 34668
Nearby schools
Schools provided by the listing agent
- Elementary: Schrader Elementary-PO
- Middle: Bayonet Point Middle-PO
- High: Fivay High-PO
Source: Stellar MLS. This data may not be complete. We recommend contacting the local school district to confirm school assignments for this home.
- $201,400-- bd2 ba1k sqft10638 Laburnum Dr, Port Richey, FL 34668Off Market
- $182,800-- bd-- ba1.4k sqft10626 Laburnum Dr, Port Richey, FL 34668Off Market

- $225,500-- bd2 ba1.2k sqft10647 Salamanca Dr, Port Richey, FL 34668Off Market
- $209,9002 bd2 ba1.2k sqft10643 Salamanca Dr, Port Richey, FL 34668Off Market

Similar homes
- $199,9002 bd2 ba1.5k sqft10550 CALICO LOOP, PORT RICHEY, FL 34668For Sale

 MLS ID #W7888385, Bev Hudock, BHHS FLORIDA PROPERTIES GROUP. Stellar MLS
- $199,9503 bd1 ba1k sqft9831 RAINBOW LANE, PORT RICHEY, FL 34668For Sale
 MLS ID #TB8542467, Angie Blackman, KELLER WILLIAMS TAMPA PROPERTIES. Stellar MLS
- $220,0002 bd2 ba1.3k sqft7805 SUE ELLEN DRIVE, PORT RICHEY, FL 34668For Sale
 MLS ID #TB8550738, Brian Kanicki, 54 REALTY LLC. Stellar MLS
- $210,0002 bd2 ba932 sqft10102 GLEN MOOR LANE, PORT RICHEY, FL 34668For Sale
 MLS ID #TB8442938, Marc Similien, CHARLES RUTENBERG REALTY INC. Stellar MLS
- $225,0002 bd2 ba1k sqft10831 MAPLEWOOD AVENUE, PORT RICHEY, FL 34668For SaleMLS ID #W7889168, Sheree Landreth, BHHS FLORIDA PROPERTIES GROUP. Stellar MLS
- $245,0002 bd2 ba1.2k sqft7700 BIRCHWOOD DRIVE, PORT RICHEY, FL 34668For SaleMLS ID #TB8554489, Belkis Rodriguez, REALTY EXPERTS. Stellar MLS
- $184,9503 bd2 ba1.3k sqft5200 BEHMS COURT, PORT RICHEY, FL 34668For SaleMLS ID #TB8559358, Terry Connors, II, MERIDIAN RESIDE. Stellar MLS
- $229,9003 bd2 ba1.1k sqft7520 CAMELOT ROAD, PORT RICHEY, FL 34668For SaleMLS ID #O6421400, Robert Salmons, ENTERA REALTY LLC. Stellar MLS
- $244,9003 bd2 ba1.3k sqft10701 OLEANDER DRIVE, PORT RICHEY, FL 34668For SaleMLS ID #TB8549798, Patrycja Henderson, LUXURY & BEACH REALTY INC. Stellar MLS
- $249,9003 bd2 ba1.2k sqft10525 OLEANDER DRIVE, PORT RICHEY, FL 34668For SaleMLS ID #O6443776, Robert Salmons, ENTERA REALTY LLC. Stellar MLS
- $205,0002 bd2 ba1k sqft9741 LAMANTIN DRIVE, PORT RICHEY, FL 34668For SaleMLS ID #W7883926, Jason Webb, NJS REALTY PLLC. Stellar MLS
- $219,9003 bd1 ba1.2k sqft7215 ROBSTOWN DRIVE, PORT RICHEY, FL 34668For SaleMLS ID #TB8549657, Samer Samhoury, CENTURY 21 ELITE LOCATIONS, INC. Stellar MLS
- $234,9003 bd2 ba1k sqft9631 MARLINTON LANE, PORT RICHEY, FL 34668For SaleMLS ID #W7888566, Nicholas Vavoulis, RE/MAX MARKETING SPECIALISTS. Stellar MLS
- $260,0002 bd2 ba1.4k sqft8521 CEDARVIEW COURT, PORT RICHEY, FL 34668For SaleMLS ID #TB8544689, Patrick Massey, MARK SPAIN REAL ESTATE. Stellar MLS
- $278,9002 bd2 ba1.6k sqft8040 SAYBROOK DRIVE, PORT RICHEY, FL 34668For SaleMLS ID #TB8558057, Christa Setzer, SIGNATURE REALTY ASSOCIATES. Stellar MLS
- $269,9003 bd2 ba1.4k sqft7836 LOTUS DRIVE, PORT RICHEY, FL 34668For SaleMLS ID #O6400592, Robert Salmons, ENTERA REALTY LLC. Stellar MLS
- $234,9003 bd2 ba1.1k sqft12404 COBBLE STONE DRIVE, HUDSON, FL 34667For SaleMLS ID #TB8556085, Jason Klimis, KLIMIS & COMPANY. Stellar MLS
- $245,0002 bd2 ba1k sqft7215 MAYFIELD DRIVE, PORT RICHEY, FL 34668For SaleMLS ID #W7886968, Margaret Greco, CENTURY 21 BE3. Stellar MLS
- $294,6003 bd2 ba1.4k sqft10121 OLEANDER DRIVE, PORT RICHEY, FL 34668For SaleMLS ID #O6448451, Blake Keathley, EVERYSTATE INC.. Stellar MLS
- $270,7003 bd2 ba1.6k sqft8305 AUTUMN OAK AVENUE, PORT RICHEY, FL 34668For SaleMLS ID #O6437422, Blake Keathley, EVERYSTATE INC.. Stellar MLS
