Skip main navigation
Sold for $559,000
  • $559,000

    10632 Ridgetop Rd, Whitmore, CA 96096

    3beds
    3,400sqft
    Single Family Residence
    Built in 1998
    10 Acres Lot
    $587,000 Zestimate®
    $164/sqft
    $3,234 Estimated rent

    Home value

    $587,000

    $522,000 - $657,000

    $3,234/mo

    Zestimate® history
    Loading
    Loading...

    Owner options

    List your home for rent

    $3,234/mo

    Rent Zestimate®

    Find your next renter with Zillow Rental Manager. Plus, with online applications, you can quickly screen prospective tenants – for free.

    Learn more

    $3,234/mo

    Rent Zestimate®

    Refinance and save

    $3,477/mo

    Est. payment

    Refinancing to a lower rate could help reduce your monthly payments and save thousands over the life of the loan.

    See today's rates

    $3,477/mo

    Est. payment

    Explore your selling options

    Work with a Zillow partner agent

    Leverage their expertise and Zillow's premium Showcase listings to get your home seen by more buyers.

    Get started

    List with your own agent

    Get your home in front of millions of buyers by listing it on Zillow.

    Learn how to do it

    Sell it yourself

    Take full control of how buyers see your home on Zillow by listing For Sale by Owner (FSBO).

    List your home

    What's special

    Modern victorian homeGiant kitchenSolid rosewood flooringGourmet mealsSolid cherry cabinetsFormal dining roomBertazzoni stove
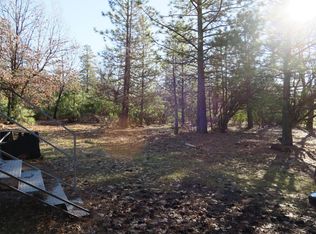
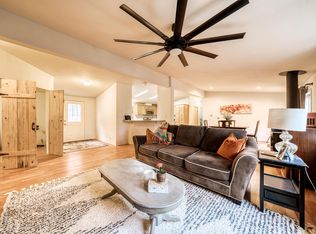
    Modern Victorian home, 10 acres. A 35 year labor of love. A work of art. OVER BUILT beyond modern building codes. Grand entry, custom curved solid cherry wood stairway, to impress your guests. Massive 90 foot long wraparound veranda covered area, for enjoying sunny and rainy afternoons with your favorite beverage & BBQ. Giant kitchen, solid cherry cabinets, Bertazzoni Stove for hosting gourmet meals, and enjoying the formal dining room under Schonbek chandelier. Home is about 97% complete, so new owner can personalize & finalize finishing touches. 3 separate living spaces to host large events, and office space w/ balcony. Solid rosewood flooring. 2 classic Hearthstone wood stoves keep you warm in winter. Well with 42 gal/min plus 2500 gal reserve tank, & water conditioning system. The house has both gas (propane) and wood. New septic line will be installed and the attic insulation was returned to R36. Selling as-is.

    Zillow last checked:

    Listing updated:

    Listed by:

    J.R. McGee 530-291-2226,

    eXp Realty of California, Inc.

    Bought with:

    JaNae N Sumsion, DRE #02068663

    Shasta Sotheby's International Realty

    Source: SMLS,MLS#: 23-1946MLS Logo

    Facts & features

    Interior

    Bedrooms & bathrooms
    • Bedrooms: 3
    • Bathrooms: 3
    • Full bathrooms: 3
    Heating
    • Wood Stove
    Cooling
    • Has cooling: Yes
    Features
    • Double Vanity
    • Flooring: Wood, Laminate
    • Has basement: No
    • Has fireplace: Yes
    • Fireplace features: Wood Stove, Living Room
    Interior area
    • Total structure area: 3,400
    • Total interior livable area: 3,400 sqft

    Property

    Features
    • Levels: Two
    • Pool features: None
    • Has view: Yes
    • View description: Open
    Lot
    • Size: 10 Acres
    • Features: Level
    Details
    • Parcel number: 099410006000

    Construction

    Type & style
    • Home type: SingleFamily
    • Architectural style: Victorian
    • Property subtype: Single Family Residence
    Materials
    • Wood Siding
    • Foundation: Raised
    • Roof: Composition
    Condition
    • Year built: 1998

    Utilities & green energy

    • Water: Well

    Community & HOA

    HOA
    • Has HOA: No
    Location
    • Region: Whitmore

    Financial & listing details

    • Price per square foot: $164/sqft
    • Tax assessed value: $529,380
    • Annual tax amount: $5,509
    • Date on market: 1/19/2024
    • Listing terms: Conventional,Cash,FHA/VA,FHA,VA Loan
    • Road surface type: Gravel, Dirt, Concrete

    Price history

    DateEventPrice
    2/16/2024Sold$559,000+2.6%$164/sqft
    Source: SMLS #23-1946 Report a problem
    1/19/2024Pending sale$545,000$160/sqft
    Source: SMLS #23-1946 Report a problem
    11/16/2023Listing removed--
    Source: SMLS #23-1946 Report a problem
    11/16/2023Pending sale$545,000$160/sqft
    Source: SMLS #23-1946 Report a problem
    8/13/2023Price change$545,000-16.2%$160/sqft
    Source: SMLS #23-1946 Report a problem
    6/29/2023Price change$650,000-7.1%$191/sqft
    Source: SMLS #23-1946 Report a problem
    5/23/2023Listed for sale$700,000$206/sqft
    Source: SMLS #23-1946 Report a problem

    Public tax history

    YearProperty taxesTax assessment
    2025$5,509 +78%$529,380 +79.5%
    2024$3,095 +4%$294,895 +2%
    2023$2,976 +2.6%$289,113 +2%
    2022$2,899 +2.1%$283,445 +2%
    2021$2,839 -0.2%$277,888 +1%
    2020$2,845 +2.7%$275,040 +2%
    2019$2,769 +1%$269,648 +2%
    2018$2,741 +1.2%$264,361 +2%
    2017$2,709 +6%$259,179 +2%
    2016$2,555 +1.5%$254,098 +1.5%
    2015$2,517 $250,282
    Find assessor info on the county website

    Neighborhood: 96096

    Nearby schools

    GreatSchools rating
    Get pre-qualified for a loan
    At Zillow Home Loans, we can pre-qualify you in as little as 5 minutes with no impact to your credit score.

    An equal housing lender. NMLS #10287.

    Sell for more on Zillow
    Get a Zillow Showcase℠ listing at no additional cost and you could sell for .
    $587,000
    2% more
    +$11,740
    With Zillow Showcase(estimated)
    $598,740