This secluded end-of-lane property offers peaceful privacy, natural beauty, and sweeping views of Freestone Valley; a true sanctuary for the soul. Developed as a retreat by the Unitarian Universalist Church of Berkeley in the 1980s, the approximately 11.72-acre main parcel includes a two-bedroom, two-bath Dome structure. The Dome is served by PG&E for electricity, a private well, and a standard septic system. Although the structure is in disrepair, the site presents a rare opportunity for a new owner to bring a personal vision to this extraordinary setting. Two additional parcels are included. After entering the long lane from Barnett Valley Road and passing the private road sign, a white pipe and red reflector on the right mark the beginning of Parcel 1, approximately 2.33 acres. Farther down the lane, also on the right, a marker identifies the start of Parcel 2, approximately 4.62 acres. Beyond the next gate lies the main parcel, with a long circular driveway. The One-Way sign leads to the Dome; the drive continues past the structure and loops back to the gate. There is a nice spot for a potential ADU. The property is ideally located less than three miles from Freestone, six miles from downtown Sebastopol, and 12 miles from the Sonoma Coast. This unique offering is an opportunity to create something exceptional.
Active under contract
$1,195,000
10635 Barnett Valley Road, Sebastopol, CA 95472
2beds
1,970sqft
Single Family Residence
Built in 1986
11.72 Acres Lot
$1,166,100 Zestimate®
$607/sqft
$-- HOA
What's special
Secluded end-of-lane propertyTwo-bedroom two-bath dome structureLong circular drivewayPrivate road sign
- 14 days
- 1,908
- 118
Likely to sell faster than
Zillow last checked:
Listing updated:
Listed by:
Laura Richards DRE #01354895 707-206-2109,
W Real Estate 707-591-0570,
Kent Byers DRE #01013997 707-206-8087,
W Real Estate
Source: BAREIS,MLS#: 326074248 Originating MLS: Sonoma
Originating MLS: SonomaFacts & features
Interior
Bedrooms & bathrooms
- Bedrooms: 2
- Bathrooms: 2
- Full bathrooms: 2
Bedroom
- Level: Main
Bathroom
- Level: Main
Kitchen
- Level: Main
Living room
- Features: Deck Attached, Great Room
- Level: Main
Heating
- Wall Furnace
Cooling
- None
Appliances
- Included: Free-Standing Electric Range, Gas Plumbed
- Laundry: None
Features
- Basement: None
- Number of fireplaces: 1
- Fireplace features: Free Standing, Living Room, Wood Burning Stove
Interior area
- Total structure area: 1,970
- Total interior livable area: 1,970 sqft
Video & virtual tour
Property
Parking
- Total spaces: 15
- Parking features: Open, Circular Driveway
- Has uncovered spaces: Yes
Features
- Levels: One
- Stories: 1
- Patio & porch: Deck
- Has view: Yes
- View description: Hills, Valley
Lot
- Size: 11.72 Acres
- Features: See Remarks
Details
- Additional structures: Gazebo
- Parcel number: 073040046000
- Special conditions: Offer As Is
Construction
Type & style
- Home type: SingleFamily
- Architectural style: Dome,See Remarks
- Property subtype: Single Family Residence
Materials
- Foundation: Concrete Perimeter
Condition
- Year built: 1986
Utilities & green energy
- Sewer: Septic Connected
- Water: Private, Cistern, Well
- Utilities for property: Internet Available, Underground Utilities
Community & HOA
HOA
- Has HOA: No
Location
- Region: Sebastopol
Financial & listing details
- Price per square foot: $607/sqft
- Tax assessed value: $193,495
- Date on market: 9/1/2026
Estimated market value
$1,166,100
$1.11M - $1.22M
$5,186/mo
Price history
| Date | Event | Price |
|---|---|---|
| 9/15/2026 | Pending sale | $1,195,000$607/sqft |
Source:  BAREIS #326074248 Report a problem BAREIS #326074248 Report a problem | ||
| 9/1/2026 | Listed for sale | $1,195,000$607/sqft |
Source: BAREIS #326074248 Report a problem | ||
Public tax history
| Year | Property taxes | Tax assessment |
|---|---|---|
| 2026 | -- | $193,495 +2% |
| 2025 | $3,005 +1.3% | $189,702 +2% |
| 2024 | $2,966 +3.2% | $185,983 +2% |
| 2023 | $2,873 +3% | $182,337 +2% |
| 2022 | $2,790 +17.7% | $178,763 +2% |
| 2021 | $2,370 | $175,259 +1% |
| 2020 | -- | $173,463 +2% |
| 2019 | $299 +0.4% | $170,063 +2% |
| 2018 | $298 | $166,730 +2% |
| 2017 | -- | $163,462 +2% |
| 2016 | $296 | $160,258 +1.5% |
| 2015 | -- | $157,851 +2% |
| 2014 | -- | $154,760 +0.5% |
| 2013 | $29,138 | $154,062 +2% |
| 2012 | -- | $151,043 +2% |
| 2011 | -- | $148,083 +0.8% |
| 2010 | -- | $146,978 -0.2% |
| 2009 | -- | $147,328 +2% |
| 2008 | -- | $144,441 +2% |
| 2007 | -- | $141,610 +2% |
| 2006 | -- | $138,835 +2% |
| 2005 | -- | $136,114 +2% |
| 2004 | -- | $133,446 +1.9% |
| 2003 | -- | $130,997 +2% |
| 2002 | -- | $128,430 +2% |
| 2001 | -- | $125,913 +2% |
| 2000 | -- | $123,444 |
Find assessor info on the county website
Monthly payment
Est. payment
Payment breakdown
Explore the cost of this home by adjusting the details. Changes won't be saved.Climate risks
Neighborhood: 95472
Similar homes
- $1,299,0004 bd3 ba2.2k sqft8061 Elphick Road, Sebastopol, CA 95472For Sale
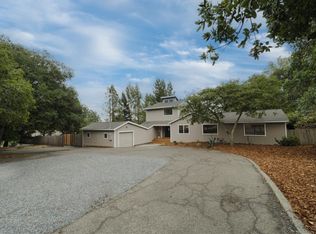 MLS ID #326075657, Elida Franco, eXp Realty of California, Inc. BAREIS
 - $1,595,0002 bd2 ba1.6k sqft9787 Mill Station Road, Sebastopol, CA 95472For Sale
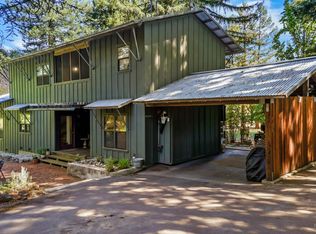 MLS ID #326077122, Ron L Welsh, Sonoma County Properties. BAREIS
 - $1,289,0003 bd3 ba2.5k sqft5760 Cuneo Court, Santa Rosa, CA 95401For Sale
 MLS ID #326077536, Adam J Menconi, Coldwell Banker Realty. BAREIS
 - $799,0002 bd3 ba1.8k sqft6900 Timber Drive, Sebastopol, CA 95472For Sale
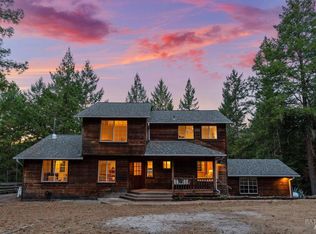 MLS ID #326075330, Brook Terhune, Corcoran Icon Properties. BAREIS
Local buyer's agents are ready to help
