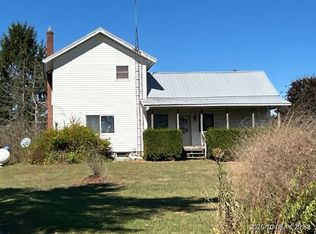
Classic charm and room to spread out! This four-bedroom, 1.5-bath home offers 1,876 square feet with hardwood floors and beautiful wood trim throughout. A spacious living room and large dining room provide plenty of room for gathering and entertaining, while the inviting kitchen features beautiful wood cabinetry. On the upper floor, a bonus room offers flexibility for an office or guest room. The covered front porch is a welcoming spot to relax, and the three-window dormer adds curb appeal. Additional features include a water filtration system, central air, natural gas forced-air heat, and a detached two-car garage perfect for tinkering and hobbies. This home is also conveniently located 0.3 miles from Pittsford Schools just heading out of town. Existing mortgage may be assumable, subject to lender approval and buyer qualification. Contact listing agent for details. Schedule your showing today!
Active
$209,000
4213 S Pittsford Rd, Pittsford, MI 49271
4beds
1,876sqft
Single Family Residence
Built in 1900
10,018 Square Feet Lot
$201,600 Zestimate®
$111/sqft
$-- HOA
What's special
Hardwood floorsCovered front porchNatural gas forced-air heatWater filtration systemBeautiful wood trim throughoutLarge dining roomInviting kitchen
- 1 day
- 198
- 24
Zillow last checked:
Listing updated:
Listed by:
Melissa Stanton 517-610-0193,
Five Star Real Estate 517-544-0200
Source: MichRIC,MLS#: 26056461
Facts & features
Interior
Bedrooms & bathrooms
- Bedrooms: 4
- Bathrooms: 2
- Full bathrooms: 1
- 1/2 bathrooms: 1
- Main level bedrooms: 1
Bedroom 4
- Level: Upper
- Area: 140
- Dimensions: 10.00 x 14.00
Primary bathroom
- Level: Main
- Area: 108
- Dimensions: 9.00 x 12.00
Bathroom 2
- Level: Upper
- Area: 170
- Dimensions: 10.00 x 17.00
Bathroom 3
- Level: Upper
- Area: 130
- Dimensions: 10.00 x 13.00
Bonus room
- Level: Upper
- Area: 280
- Dimensions: 8.00 x 35.00
Dining room
- Level: Main
- Area: 182
- Dimensions: 14.00 x 13.00
Kitchen
- Level: Main
- Area: 176
- Dimensions: 11.00 x 16.00
Laundry
- Level: Main
- Area: 48
- Dimensions: 8.00 x 6.00
Living room
- Level: Main
- Area: 247
- Dimensions: 13.00 x 19.00
Heating
- Forced Air
Appliances
- Included: Disposal, Microwave, Oven, Refrigerator
- Laundry: Main Level
Features
- Ceiling Fan(s)
- Flooring: Tile, Wood
- Basement: Full
- Number of fireplaces: 1
- Fireplace features: Living Room
Interior area
- Total structure area: 1,876
- Total interior livable area: 1,876 sqft
- Finished area below ground: 0
Property
Parking
- Total spaces: 2
- Parking features: Detached
- Garage spaces: 2
Features
- Stories: 2
Lot
- Size: 10,018 Square Feet
- Dimensions: 75 x 125
Details
- Parcel number: 130181000031871
Construction
Type & style
- Home type: SingleFamily
- Architectural style: Traditional
- Property subtype: Single Family Residence
Materials
- Wood Siding
- Roof: Composition
Condition
- New construction: No
- Year built: 1900
Utilities & green energy
- Sewer: Septic Tank
- Water: Well
- Utilities for property: Natural Gas Connected
Community & HOA
Location
- Region: Pittsford
Financial & listing details
- Price per square foot: $111/sqft
- Tax assessed value: $44,947
- Annual tax amount: $2,285
- Date on market: 10/23/2026
- Listing terms: Cash,FHA,Conventional,Assumable
- Road surface type: Paved
Estimated market value
$201,600
$192,000 - $212,000
$1,866/mo
Price history
| Date | Event | Price |
|---|---|---|
| 10/23/2026 | Listed for sale | $209,000+364.4%$111/sqft |
Source:  MichRIC #26056461 Report a problem | ||
| 10/31/2011 | Sold | $45,000-2.2%$24/sqft |
Source:  MiRealSource #20008964 Report a problem | ||
| 8/25/2011 | Price change | $46,000-16.2%$25/sqft |
Source: SUCCESS REALTORS #20003249 Report a problem | ||
| 8/18/2011 | Price change | $54,900-10.3%$29/sqft |
Source: SUCCESS REALTORS #20003249 Report a problem | ||
| 7/16/2011 | Price change | $61,200-9.9%$33/sqft |
Source: SUCCESS REALTORS #20003249 Report a problem | ||
| 6/9/2011 | Price change | $67,900-9.5%$36/sqft |
Source: SUCCESS REALTORS #20003249 Report a problem | ||
| 5/15/2011 | Listed for sale | $75,000-37.7%$40/sqft |
Source: isNowListed.com Report a problem | ||
| 10/13/2010 | Sold | $120,345$64/sqft |
Source: Public Record Report a problem | ||
Public tax history
| Year | Property taxes | Tax assessment |
|---|---|---|
| 2026 | $976 +8.1% | $98,400 +9.2% |
| 2025 | $903 +4.3% | $90,100 +29.3% |
| 2024 | $866 +0.8% | $69,700 +5.3% |
| 2023 | $860 | $66,200 +11.1% |
| 2022 | -- | $59,600 +6.6% |
| 2021 | $1,197 +2.6% | $55,900 -1.6% |
| 2020 | $1,166 +3.5% | $56,800 +3.3% |
| 2019 | $1,127 +1.5% | $55,000 -10.9% |
| 2018 | $1,111 +0.4% | $61,700 +10.2% |
| 2017 | $1,107 +196.3% | $56,000 +21.2% |
| 2016 | $374 | $46,200 |
| 2015 | $374 +3.2% | $46,200 +30.5% |
| 2013 | $362 +2.4% | $35,400 +9.7% |
| 2012 | $353 -24.3% | $32,260 -23.5% |
| 2011 | $467 -17% | $42,170 -22.9% |
| 2010 | $562 | $54,730 |
Find assessor info on the county website
Monthly payment
Est. payment
Payment breakdown
Explore the cost of this home by adjusting the details. Changes won't be saved.Climate risks
Neighborhood: 49271


Similar homes
- $--3 bd2 ba1.3k sqft11700 Union Rd, Pittsford, MI 49271Auction
 Xome
- $--3 bd2 ba1.6k sqft9871 Squawfield Rd, Pittsford, MI 49271AuctionXome
- $--3 bd2 ba2.1k sqft12471 Church Rd, Pittsford, MI 49271Auction
 Auction.com 2
- $120,0001 bd1 ba972 sqft4338 Ann St, Pittsford, MI 49271For Sale

 MLS ID #26056513, Kodi Zuver, Coldwell Banker Groves Real Estate. MichRIC
- $269,9993 bd3 ba2.1k sqft9049 Hamilton Rd, Pittsford, MI 49271For SaleMLS ID #26021745, Blake Jenkins, CENTURY 21 Affiliated. MichRIC
- $219,9004 bd1 ba1.4k sqft38 Mead St, Hillsdale, MI 49242For SaleMLS ID #26055775, Lisa Marelli, CENTURY 21 Affiliated. MichRIC
- $235,0004 bd2 ba1.7k sqft78 Spring St, Hillsdale, MI 49242For SaleMLS ID #26056703, Michelle Wollet, Hillsdale Real Estate. MichRIC
- $220,0003 bd2 ba1.7k sqft10579 Emerald Dr, Cement City, MI 49233For Sale
 MLS ID #50225740, Amber Berger, The Berger Group. MiRealSource
- $290,0003 bd2 ba2.1k sqft8231 Coman Rd, Pittsford, MI 49271For SaleMLS ID #50224809, Carin Tapia, Howard Hanna Real Estate Services-Adrian. MiRealSource
- $269,0004 bd2 ba2k sqft454 E Chicago St, Jonesville, MI 49250For SaleMLS ID #26056205, Blake Jenkins, CENTURY 21 Affiliated. MichRIC
- $250,0003 bd2 ba1.1k sqft8600 Us Highway 127, Addison, MI 49220For SaleMLS ID #26046192, COLLIN COTE, ERA Reardon - Brooklyn. MichRIC
- $176,9003 bd1 ba1.3k sqft14700 Hudson Rd, Hudson, MI 49247For SaleMLS ID #26053745, Vicki Gerig, Gerig Realty. MichRIC
