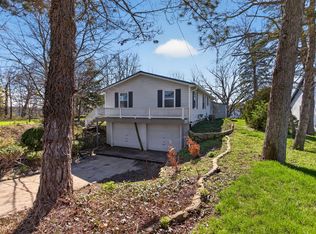
Welcome to Lake Somerset - a 200-acre private, all-sports lake, known for its clear water, great fishing, and strong community feel. This move-in-ready, 3-bedroom, 2-bathroom home offers 1,768 sq ft of living space! With a bi-level layout, there's plenty of space for everyone. Updates include a new roof, furnace, A/C, flooring, paint and more! Appliances are included with the sale for buyer convenience, too. The attached garage is deep and spacious for all your projects, and outdoor storage needs. If you’re looking for an affordable, private lake, this is an excellent place to drop anchor!
For sale
$220,000
10579 Emerald Dr, Cement City, MI 49233
3beds
1,768sqft
Single Family Residence
Built in 2001
9,147 Square Feet Lot
$219,600 Zestimate®
$124/sqft
$15/mo HOA
What's special
Bi-level layoutOutdoor storage
- 3 days
- 406
- 12
Zillow last checked:
Listing updated:
Listed by:
Amber Berger 517-442-4352,
The Berger Group 517-442-4352
Source: MiRealSource,MLS#: 50225740 Originating MLS: Lenawee County Association of REALTORS
Facts & features
Interior
Bedrooms & bathrooms
- Bedrooms: 3
- Bathrooms: 2
- Full bathrooms: 2
Rooms
- Room types: Family Room, Living Room, Laundry, Utility/Laundry Room, Basement Full Bath
Bedroom 1
- Features: Carpet
- Level: Upper
- Area: 165
- Dimensions: 15 x 11
Bedroom 2
- Features: Carpet
- Level: Upper
- Area: 132
- Dimensions: 11 x 12
Bedroom 3
- Features: Carpet
- Level: Lower
- Area: 275
- Dimensions: 25 x 11
Bathroom 1
- Level: Upper
- Area: 45
- Dimensions: 5 x 9
Bathroom 2
- Features: Ceramic
- Level: Lower
- Area: 88
- Dimensions: 11 x 8
Dining room
- Level: Upper
- Area: 120
- Dimensions: 10 x 12
Kitchen
- Level: Upper
- Area: 72
- Dimensions: 8 x 9
Living room
- Features: Carpet
- Level: Upper
- Area: 168
- Dimensions: 12 x 14
Heating
- Forced Air, Natural Gas
Cooling
- Ceiling Fan(s), Central Air
Appliances
- Included: Dishwasher, Dryer, Microwave, Range/Oven, Refrigerator, Washer, Electric Water Heater, Gas Water Heater
- Laundry: Lower Level, Laundry Room
Features
- Eat-in Kitchen
- Flooring: Carpet, Ceramic Tile
- Basement: Finished,Full,Sump Pump
- Has fireplace: No
- Furnished: Yes
Interior area
- Total structure area: 1,768
- Total interior livable area: 1,768 sqft
- Finished area above ground: 884
- Finished area below ground: 884
Video & virtual tour
Property
Parking
- Total spaces: 3
- Parking features: 3 or More Spaces, Garage, Driveway, Attached, Electric in Garage
- Attached garage spaces: 1
Features
- Levels: Multi/Split,Bi-Level
- Patio & porch: Deck, Porch
- Waterfront features: All Sports Lake, Beach Access, Interior Lake
- Body of water: Yes
- Frontage type: Road
- Frontage length: 70
Lot
- Size: 9,147 Square Feet
- Features: Subdivision
Details
- Additional structures: Shed(s)
- Parcel number: 04 195 001 126
- Zoning description: Residential
- Special conditions: Private
Construction
Type & style
- Home type: SingleFamily
- Property subtype: Single Family Residence
Materials
- Vinyl Siding, Vinyl Trim
- Foundation: Basement
Condition
- New construction: No
- Year built: 2001
Utilities & green energy
- Sewer: Community, Septic Tank
- Water: Private Well
Community & HOA
Community
- Subdivision: None
HOA
- Has HOA: Yes
- Services included: HOA, Sewer
- HOA fee: $175 annually
Location
- Region: Cement City
Financial & listing details
- Price per square foot: $124/sqft
- Tax assessed value: $99,260
- Annual tax amount: $2,352
- Date on market: 10/22/2026
- Listing agreement: Exclusive Right To Sell
- Listing terms: Cash,Conventional,FHA,VA Loan,USDA Loan
- Road surface type: Paved
Estimated market value
$219,600
$209,000 - $231,000
$1,790/mo
Price history
| Date | Event | Price |
|---|---|---|
| 10/22/2026 | Listed for sale | $220,000-2.7%$124/sqft |
Source:  MiRealSource #50225740 Report a problem | ||
| 5/30/2026 | Listing removed | $225,999$128/sqft |
Source:  Realcomp II #56050202985 Report a problem | ||
| 5/11/2026 | Price change | $225,999-4.2%$128/sqft |
Source: MiRealSource #50202985 Report a problem | ||
| 4/30/2026 | Price change | $235,999-1.7%$133/sqft |
Source: MiRealSource #50202985 Report a problem | ||
| 4/21/2026 | Price change | $239,999-4%$136/sqft |
Source: MiRealSource #50202985 Report a problem | ||
| 4/10/2026 | Listed for sale | $249,999$141/sqft |
Source: MiRealSource #50202985 Report a problem | ||
| 4/3/2026 | Pending sale | $249,999$141/sqft |
Source: MiRealSource #50202985 Report a problem | ||
| 3/31/2026 | Listed for sale | $249,999+47.1%$141/sqft |
Source: MiRealSource #50202985 Report a problem | ||
| 12/15/2022 | Sold | $170,000-8.1%$96/sqft |
Source: MiRealSource #50088390 Report a problem | ||
| 12/15/2022 | Pending sale | $184,900$105/sqft |
Source: MiRealSource #50088390 Report a problem | ||
| 9/12/2022 | Price change | $184,900-7.5%$105/sqft |
Source: MiRealSource #50088390 Report a problem | ||
| 8/29/2022 | Listed for sale | $199,900+99.9%$113/sqft |
Source: MiRealSource #50088390 Report a problem | ||
| 7/28/2016 | Sold | $100,000-4.8%$57/sqft |
Source:  MichRIC #21058935 Report a problem | ||
| 6/10/2016 | Pending sale | $105,000$59/sqft |
Source: ERA REARDON REALTY, L.L.C. #201602087 Report a problem | ||
| 4/19/2016 | Price change | $105,000-12.4%$59/sqft |
Source: ERA Reardon Realty #201600663 Report a problem | ||
| 12/16/2015 | Listed for sale | $119,900+88.5%$68/sqft |
Source: ERA Reardon Realty #20028104 Report a problem | ||
| 9/24/2014 | Sold | $63,600+218%$36/sqft |
Source: Public Record Report a problem | ||
| 11/7/2013 | Sold | $20,000$11/sqft |
Source: Public Record Report a problem | ||
Public tax history
| Year | Property taxes | Tax assessment |
|---|---|---|
| 2026 | $2,319 +7.5% | $99,260 +4.4% |
| 2025 | $2,158 +4.6% | $95,080 +1.6% |
| 2024 | $2,063 +30.6% | $93,550 +19.2% |
| 2023 | $1,580 | $78,480 +13.9% |
| 2022 | -- | $68,880 +12.9% |
| 2021 | $1,537 +0.3% | $61,030 +2.8% |
| 2020 | $1,533 +3.9% | $59,370 +7.1% |
| 2019 | $1,475 +3.9% | $55,410 -2.1% |
| 2018 | $1,420 -0.2% | $56,620 +6.3% |
| 2017 | $1,423 +145.6% | $53,240 +0.7% |
| 2016 | $579 | $52,880 |
| 2015 | $579 +10.6% | $52,880 +10.6% |
| 2013 | $524 +0% | $47,820 -3.9% |
| 2012 | $524 +1.7% | $49,770 -2.4% |
| 2011 | $515 +1.7% | $50,980 -6.4% |
| 2010 | $506 | $54,470 |
Find assessor info on the county website
Monthly payment
Est. payment
Payment breakdown
Explore the cost of this home by adjusting the details. Changes won't be saved.Climate risks
Neighborhood: 49233
Nearby schools
Schools provided by the listing agent
- District: Addison Community Schools
Source: MiRealSource. This data may not be complete. We recommend contacting the local school district to confirm school assignments for this home.
Similar homes
- $249,9003 bd2 ba1.5k sqft11332 Crestview Dr E, Cement City, MI 49233For Sale

 MLS ID #26053172, KIMBERLY J KURTZ, Exit Realty 1st LLC. MichRIC
- $250,0003 bd2 ba1.1k sqft8600 Us Highway 127, Addison, MI 49220For Sale
 MLS ID #26046192, COLLIN COTE, ERA Reardon - Brooklyn. MichRIC
- $315,0003 bd2 ba1.6k sqft10791 Woodbrook Dr, Cement City, MI 49233For Sale
 MLS ID #26016926, MOLLY KENNEDY, The Brokerage House. MichRIC
- $189,9002 bd1 ba1.3k sqft502 Jackson St, Cement City, MI 49233For Sale
 MLS ID #26049081, Shaney L Gorrell, Your Premiere Properties LLC. MichRIC
- $215,0004 bd2 ba1.8k sqft758 The Parkway St, Jackson, MI 49203For SaleMLS ID #26055921, Daniel DeCapua, RE/MAX Platinum. MichRIC
- $225,0004 bd2 ba1.7k sqft8472/8474 King Rd, Spring Arbor, MI 49283For SaleMLS ID #26055712, MELISSA L BAILEY, ERA REARDON REALTY, L.L.C.. MichRIC
- $250,0003 bd2 ba2k sqft5366 Folks Rd, Horton, MI 49246For SaleMLS ID #26040856, Blake Wyant, The Charles Reinhart Company. MichRIC
- $249,9004 bd2 ba1.9k sqft475 Skyline Dr, Horton, MI 49246For SaleMLS ID #26046711, Jarchow & Lester, PRODUCTION REALTY - GRASS LAKE. MichRIC
- $259,9003 bd2 ba1.3k sqft10671 Hillandale Dr, Jerome, MI 49249For SaleMLS ID #26053348, Jon Limbacher, Five Star Real Estate. MichRIC
- $269,0004 bd2 ba2k sqft454 E Chicago St, Jonesville, MI 49250For SaleMLS ID #26056205, Blake Jenkins, CENTURY 21 Affiliated. MichRIC
- $199,5003 bd2 ba1.7k sqft2921 Overhill Rd, Jackson, MI 49203For SaleMLS ID #26050396, Brittany Ostrowski, ERA REARDON REALTY, L.L.C.. MichRIC
- $194,9003 bd2 ba1.4k sqft2340 E Mosherville Rd, Jonesville, MI 49250For SaleMLS ID #26050657, Sherri Groves, Coldwell Banker Groves Real Estate. MichRIC
- $249,9004 bd1 ba1.3k sqft544 Maitland Dr, Horton, MI 49246For SaleMLS ID #26039011, Stephanie Bosanac-Mortimer, RE/MAX Mid-Michigan R.E.. MichRIC
- $228,0004 bd2 ba1.9k sqft865 Winifred St, Jackson, MI 49202For SaleMLS ID #26049584, Mary Jane Whitson, Exit Realty 1st LLC. MichRIC
- $214,9004 bd2 ba1.8k sqft1127 S Brown St, Jackson, MI 49203For SaleMLS ID #26038460, KAYLA DOMINIQUE, Howard Hanna Real Estate Services. MichRIC
- $249,9003 bd1 ba1.2k sqft1280 Falahee Rd, Jackson, MI 49203For SaleMLS ID #26053702, JACQUELINE J LOWDER, Century 21 Affiliated - Jackson. MichRIC
- $295,0003 bd2 ba1.9k sqft12964 Kelley Rd, Brooklyn, MI 49230For SaleMLS ID #26049532, Trey Waldofsky, Sproat Realty Professionals-J. MichRIC
- $214,0004 bd2 ba2.1k sqft204 South St, Jonesville, MI 49250For SaleMLS ID #26047320, Benjamin Jermeay, CENTURY 21 Affiliated. MichRIC
