Completely renovated down to the studs in 2019, this Jonesville home offers 4 bedrooms, 2 full bathrooms, and just over 2,000 square feet on over half an acre. Close to downtown, schools, shops, and restaurants, with easy access to routes toward Jackson and Branch County. 25-30 mins to I-69 and I-94. 60-90 mins to reach several major cities including Ann Arbor, Lansing, Fort Wayne, Kalamazoo, and Toledo. Inside, you'll find a bright foyer with a beautiful staircase, an open kitchen, dining, and living area, and quartz countertops. The roomy master bath includes a custom tiled walk-in shower and double vanity. Large bedrooms with all walk-in closets provide plenty of space and storage. The 2019 renovation included the roof, vinyl siding, windows, plumbing, and 200-amp electrical service. Updated mechanical systems in 2024. Added insulation and 10-inch-thick front exterior walls help transport you to your own sanctuary, reducing outside noise and keep the home comfortable. Updated throughout, with room inside and out in a convenient Jonesville location! Call today for your own viewing! This company makes no warranty or representations about the contents of this data. It is the responsibility of the parties looking at the property to satisfy themselves as to the accuracy of this information. Taxes were obtained from the local assessor and the taxes could change for the buyer after a closed transaction.
Active
$269,000
454 E Chicago St, Jonesville, MI 49250
4beds
2,070sqft
Single Family Residence
Built in 1900
0.58 Acres Lot
$265,700 Zestimate®
$130/sqft
$-- HOA
What's special
Quartz countertopsDouble vanityRoomy master bathCustom tiled walk-in shower
- 2 days
- 160
- 26
Zillow last checked:
Listing updated:
Listed by:
Blake Jenkins 517-320-3227,
CENTURY 21 Affiliated 517-439-1000
Source: MichRIC,MLS#: 26056205
Facts & features
Interior
Bedrooms & bathrooms
- Bedrooms: 4
- Bathrooms: 2
- Full bathrooms: 2
- Main level bedrooms: 1
Primary bedroom
- Level: Upper
- Area: 221
- Dimensions: 17.00 x 13.00
Bedroom 2
- Level: Main
- Area: 132
- Dimensions: 11.00 x 12.00
Bedroom 3
- Level: Upper
- Area: 165
- Dimensions: 15.00 x 11.00
Bedroom 4
- Level: Upper
- Area: 132
- Dimensions: 11.00 x 12.00
Primary bathroom
- Level: Upper
- Area: 121
- Dimensions: 11.00 x 11.00
Bathroom 1
- Level: Main
- Area: 121
- Dimensions: 11.00 x 11.00
Dining area
- Level: Main
- Area: 91
- Dimensions: 7.00 x 13.00
Kitchen
- Level: Main
- Area: 234
- Dimensions: 18.00 x 13.00
Laundry
- Level: Main
- Area: 198
- Dimensions: 18.00 x 11.00
Living room
- Level: Main
- Area: 234
- Dimensions: 18.00 x 13.00
Heating
- Forced Air, Wall Furnace
Cooling
- Wall Unit(s)
Appliances
- Included: Dishwasher, Disposal, Dryer, Microwave, Range, Refrigerator, Washer
- Laundry: Main Level
Features
- Eat-in Kitchen
- Flooring: Laminate
- Windows: Screens, Replacement
- Basement: Crawl Space,Michigan Basement,Partial
- Has fireplace: No
Interior area
- Total structure area: 2,070
- Total interior livable area: 2,070 sqft
- Finished area below ground: 0
Property
Features
- Stories: 2
Lot
- Size: 0.58 Acres
- Dimensions: 113 x 245 x 129 x 182
- Features: Sidewalk, Shrubs/Hedges
Details
- Parcel number: 21280001101
Construction
Type & style
- Home type: SingleFamily
- Architectural style: Traditional
- Property subtype: Single Family Residence
Materials
- Vinyl Siding
- Roof: Composition
Condition
- New construction: No
- Year built: 1900
Utilities & green energy
- Sewer: Public Sewer
- Water: Public
- Utilities for property: Natural Gas Connected, Cable Connected
Community & HOA
Location
- Region: Jonesville
Financial & listing details
- Price per square foot: $130/sqft
- Tax assessed value: $68,873
- Annual tax amount: $3,156
- Date on market: 10/22/2026
- Listing terms: Cash,FHA,Conventional
- Road surface type: Paved
Estimated market value
$265,700
$252,000 - $279,000
$1,965/mo
Price history
| Date | Event | Price |
|---|---|---|
| 10/22/2026 | Listed for sale | $269,000-2.2%$130/sqft |
Source:  MichRIC #26056205 Report a problem | ||
| 10/7/2026 | Listing removed | $275,000$133/sqft |
Source: MichRIC #26047465 Report a problem | ||
| 9/29/2026 | Price change | $275,000-1.8%$133/sqft |
Source: MichRIC #26047465 Report a problem | ||
| 9/21/2026 | Price change | $279,900-1.8%$135/sqft |
Source: MichRIC #26047465 Report a problem | ||
| 9/4/2026 | Price change | $285,000-5%$138/sqft |
Source: MichRIC #26015600 Report a problem | ||
| 8/19/2026 | Price change | $299,9000%$145/sqft |
Source: MichRIC #26015600 Report a problem | ||
| 7/22/2026 | Price change | $299,999-1.6%$145/sqft |
Source: MichRIC #26015600 Report a problem | ||
| 4/30/2026 | Price change | $304,900-1.6%$147/sqft |
Source: MichRIC #26015600 Report a problem | ||
| 4/15/2026 | Listed for sale | $309,900+47.6%$150/sqft |
Source: MichRIC #26015600 Report a problem | ||
| 8/24/2023 | Listing removed | -- |
Source:  MiRealSource #70201689 Report a problem | ||
| 8/23/2021 | Sold | $210,000+5.1%$101/sqft |
Source: MichRIC #21027007 Report a problem | ||
| 7/22/2021 | Pending sale | $199,900$97/sqft |
Source: MichRIC #21027007 Report a problem | ||
| 7/9/2021 | Listed for sale | $199,900+122.1%$97/sqft |
Source: MichRIC #21027007 Report a problem | ||
| 7/8/2020 | Sold | $90,000-46.3%$43/sqft |
Source: Public Record Report a problem | ||
| 8/3/2019 | Price change | $167,500-4.2%$81/sqft |
Source: CENTURY 21 Affiliated #19013110 Report a problem | ||
| 6/12/2019 | Price change | $174,900-7.9%$84/sqft |
Source: CENTURY 21 Affiliated #19013110 Report a problem | ||
| 4/8/2019 | Listed for sale | $189,900+899.5%$92/sqft |
Source: CENTURY 21 Affiliated #19013110 Report a problem | ||
| 8/21/2018 | Sold | $19,000+15.2%$9/sqft |
Source: Public Record Report a problem | ||
| 7/13/2012 | Sold | $16,500-7.8%$8/sqft |
Source: MichRIC #12014341 Report a problem | ||
| 5/20/2012 | Price change | $17,900-10.1%$9/sqft |
Source: CENTURY 21 Drews Realty #12014341 Report a problem | ||
| 3/19/2012 | Listed for sale | $19,900-75.6%$10/sqft |
Source: Century 21 Drews Realty #12014341 Report a problem | ||
| 6/24/2011 | Sold | $81,702$39/sqft |
Source: Public Record Report a problem | ||
Public tax history
| Year | Property taxes | Tax assessment |
|---|---|---|
| 2026 | $3,073 +6.2% | $81,400 +9% |
| 2025 | $2,895 +4.9% | $74,700 +5.5% |
| 2024 | $2,761 +4.9% | $70,800 +9.8% |
| 2023 | $2,631 | $64,500 +9.3% |
| 2022 | -- | $59,000 +8.9% |
| 2021 | $2,941 +2.8% | $54,200 +9.3% |
| 2020 | $2,861 +46.4% | $49,600 +9% |
| 2019 | $1,954 +46.7% | $45,500 +6.1% |
| 2018 | $1,332 +0.3% | $42,900 +1.7% |
| 2017 | $1,328 +59.9% | $42,200 +12.6% |
| 2016 | $830 | $37,480 |
| 2015 | $830 | $37,480 |
Find assessor info on the county website
Monthly payment
Est. payment
Payment breakdown
Explore the cost of this home by adjusting the details. Changes won't be saved.Climate risks
Neighborhood: 49250

Similar homes
- $214,0004 bd2 ba2.1k sqft204 South St, Jonesville, MI 49250For Sale
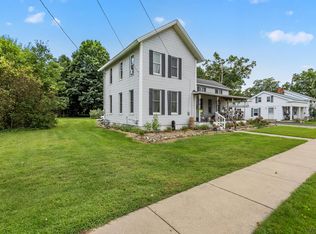
 MLS ID #26047320, Benjamin Jermeay, CENTURY 21 Affiliated. MichRIC
- $219,9004 bd1 ba1.4k sqft38 Mead St, Hillsdale, MI 49242For Sale
 MLS ID #26055775, Lisa Marelli, CENTURY 21 Affiliated. MichRIC
- $379,0004 bd3 ba2.5k sqft3600 Jonesville Rd, Jonesville, MI 49250For Sale
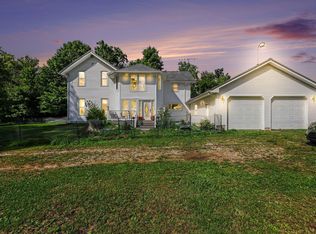 MLS ID #26048736, Bryan Herter, Grand Slam Realty LLC. MichRIC
- $245,0004 bd3 ba2.1k sqft306 Griswold St, Hillsdale, MI 49242For Sale
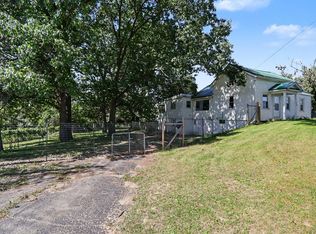 MLS ID #26048991, Jami Lind, Hauska Home and Farm. MichRIC
- $250,0003 bd2 ba1.1k sqft8600 Us Highway 127, Addison, MI 49220For SaleMLS ID #26046192, COLLIN COTE, ERA Reardon - Brooklyn. MichRIC
- $274,9003 bd2 ba2.1k sqft1560 S Hillsdale Rd, Hillsdale, MI 49242For SaleMLS ID #26046133, Timothy Groves, Coldwell Banker Groves Real Estate. MichRIC
- $299,9004 bd2 ba2.6k sqft12650 Van Wert Rd, Litchfield, MI 49252For SaleMLS ID #26017813, Michael L Thompson, First Choice Real Estate Associates. MichRIC
- $194,9003 bd2 ba1.4k sqft2340 E Mosherville Rd, Jonesville, MI 49250For SaleMLS ID #26050657, Sherri Groves, Coldwell Banker Groves Real Estate. MichRIC
- $220,0003 bd2 ba1.7k sqft10579 Emerald Dr, Cement City, MI 49233For Sale
 MLS ID #50225740, Amber Berger, The Berger Group. MiRealSource
- $264,2404 bd2 ba1.8k sqft5740 W Montgomery Rd, Camden, MI 49232For SaleMLS ID #26051099, Steven Koleno, Beycome Brokerage Realty LLC. MichRIC
- $225,0004 bd2 ba1.7k sqft8472/8474 King Rd, Spring Arbor, MI 49283For SaleMLS ID #26055712, MELISSA L BAILEY, ERA REARDON REALTY, L.L.C.. MichRIC
- $249,9004 bd3 ba1.9k sqft130 S Concord St, Concord, MI 49237For SaleMLS ID #26051026, Kassandra Plemmons, Christie Plemmons Realty. MichRIC
- $314,5004 bd4 ba2.2k sqft203 E Main St, Homer, MI 49245For SaleMLS ID #26055604, Lori Sturdevant, Berkshire Hathaway HomeServices Michigan Real Estate. MichRIC
- $269,0003 bd2 ba1.2k sqft1061 Litchfield Rd, Quincy, MI 49082For SaleMLS ID #26044812, Rachel Tell, Case Realty Group. MichRIC
- $249,9004 bd2 ba1.9k sqft475 Skyline Dr, Horton, MI 49246For SaleMLS ID #26046711, Jarchow & Lester, PRODUCTION REALTY - GRASS LAKE. MichRIC
- $250,0003 bd2 ba2k sqft5366 Folks Rd, Horton, MI 49246For SaleMLS ID #26040856, Blake Wyant, The Charles Reinhart Company. MichRIC
- $275,0004 bd2 ba2k sqft13091 Birdlake Rd, Camden, MI 49232For SaleMLS ID #26044947, Desiree Thomas, Century 21 Affiliated. MichRIC
- $299,9004 bd4 ba2.4k sqft201 E Main St, Homer, MI 49245For SaleMLS ID #26055625, Lori Sturdevant, Berkshire Hathaway HomeServices Michigan Real Estate. MichRIC
- $249,9004 bd1 ba1.3k sqft544 Maitland Dr, Horton, MI 49246For SaleMLS ID #26039011, Stephanie Bosanac-Mortimer, RE/MAX Mid-Michigan R.E.. MichRIC
- $269,9003 bd2 ba1.3k sqft109 Boadway St, Spring Arbor, MI 49283For SaleMLS ID #26048625, Tjay Fitton, Five Star Real Estate. MichRIC
