OPEN HOUSE SAT 8/15/26 1PM-3PM . Welcome to this 3-bedroom, 1.5-bath home conveniently located in the City of Hillsdale, just blocks from Hillsdale Hospital, Hillsdale Community Schools, downtown Hillsdale, and Hillsdale College. Inside, you'll find stainless steel appliances, oak kitchen cabinets, updated vinyl flooring in the bathrooms and lower level, and updated recessed lighting downstairs. The spacious lower-level rec room provides the perfect space for entertaining, relaxing, a home office, or a playroom. Recent updates include a newer furnace, central A/C unit, hot water heater, washer and dryer, front door, and shutters. Step outside to enjoy the fenced backyard featuring a deck, mature shade trees, and plenty of room for outdoor activities. The oversized 2.5-car garage offers ample space for vehicles, storage, or a workshop. Immediate possession is available, making it easy to move right in and start enjoying your new home. Seller reserves: Curtains/ steel metal plate in bedroom across from bedroom, basketball hoop and pole, and garage refrigerator. The home and carpets will have been professionally cleaned by closing. Sellers are licensed real estate agents in the State of Michigan. Call today for your own viewing! This company makes no warranty or representations about the contents of this data. It is the responsibility of the parties looking at the property to satisfy themselves as to the accuracy of this information. Taxes were obtained from the local assessor and the taxes could change for the buyer after a closed transaction.
Active
$264,900
16 Goodrich Ave, Hillsdale, MI 49242
3beds
2,016sqft
Single Family Residence
Built in 2000
0.34 Acres Lot
$257,900 Zestimate®
$131/sqft
$-- HOA
What's special
Mature shade treesSpacious lower-level rec roomHot water heaterWasher and dryerNewer furnaceOak kitchen cabinetsStainless steel appliances
- 3 days |
- 860 |
- 60 |
Zillow last checked:
Listing updated:
Listed by:
Blake Jenkins 517-320-3227,
CENTURY 21 Affiliated 517-439-1000
Source: MichRIC,MLS#: 26042054
Facts & features
Interior
Bedrooms & bathrooms
- Bedrooms: 3
- Bathrooms: 2
- Full bathrooms: 1
- 1/2 bathrooms: 1
Primary bedroom
- Level: Upper
- Area: 143
- Dimensions: 11.00 x 13.00
Bedroom 2
- Level: Upper
- Area: 76.5
- Dimensions: 8.50 x 9.00
Bedroom 3
- Level: Upper
- Area: 97.75
- Dimensions: 8.50 x 11.50
Dining room
- Description: Formal
Family room
- Level: Main
- Area: 380
- Dimensions: 19.00 x 20.00
Kitchen
- Level: Upper
- Area: 170.5
- Dimensions: 11.00 x 15.50
Living room
- Level: Upper
- Area: 187
- Dimensions: 11.00 x 17.00
Heating
- Forced Air
Cooling
- Central Air
Appliances
- Included: Dishwasher, Dryer, Microwave, Range, Refrigerator, Washer, Water Softener Owned
- Laundry: Lower Level
Features
- Flooring: Carpet, Vinyl
- Windows: Replacement, Window Treatments
- Basement: Slab
- Has fireplace: No
Interior area
- Total structure area: 2,016
- Total interior livable area: 2,016 sqft
Property
Parking
- Total spaces: 2
- Parking features: Attached
- Garage spaces: 2
Accessibility
- Accessibility features: Accessible Entrance
Features
- Stories: 2
Lot
- Size: 0.34 Acres
- Dimensions: 100 x 150
Details
- Parcel number: 00633420520
Construction
Type & style
- Home type: SingleFamily
- Architectural style: Contemporary
- Property subtype: Single Family Residence
Materials
- Vinyl Siding
Condition
- New construction: No
- Year built: 2000
Utilities & green energy
- Sewer: Public Sewer
- Water: Public
Community & HOA
Location
- Region: Hillsdale
Financial & listing details
- Price per square foot: $131/sqft
- Tax assessed value: $80,988
- Annual tax amount: $3,289
- Date on market: 8/12/2026
- Listing terms: Cash,FHA,USDA Loan,Conventional
- Road surface type: Paved
Estimated market value
$257,900
$245,000 - $271,000
$2,085/mo
Price history
| Date | Event | Price |
|---|---|---|
| 8/12/2026 | Listed for sale | $264,900+120.8%$131/sqft |
Source:  MichRIC #26042054 Report a problem MichRIC #26042054 Report a problem | ||
| 6/8/2018 | Sold | $120,000+0.1%$60/sqft |
Source: MichRIC #18012079 Report a problem | ||
| 4/3/2018 | Pending sale | $119,900$59/sqft |
Source: Coldwell Banker Denny Groves & Associates #12057019-5539 Report a problem | ||
| 3/29/2018 | Price change | $119,900+20%$59/sqft |
Source: Coldwell Banker Denny Groves & Associates #12057019-5539 Report a problem | ||
| 3/28/2018 | Pending sale | $99,900$50/sqft |
Source: Coldwell Banker Denny Groves & Associates #12057019-5539 Report a problem | ||
| 3/28/2018 | Listed for sale | $99,900+6.8%$50/sqft |
Source: Coldwell Banker Denny Groves & Associates #12057019-5539 Report a problem | ||
| 9/6/2013 | Sold | $93,500-6.4%$46/sqft |
Source: MichRIC #12057019 Report a problem | ||
| 5/1/2013 | Price change | $99,900-2.5%$50/sqft |
Source: Coldwell Banker Denny Groves & Associates #12057019 Report a problem | ||
| 1/9/2013 | Price change | $102,500+2.6%$51/sqft |
Source: Coldwell Banker Denny Groves & Associates #12057019 Report a problem | ||
| 12/6/2012 | Price change | $99,900-2.5%$50/sqft |
Source: Coldwell Banker Denny Groves & Associates #12057019 Report a problem | ||
| 10/26/2012 | Listed for sale | $102,500$51/sqft |
Source: Coldwell Banker Denny Groves & Associates #12057019 Report a problem | ||
Public tax history
| Year | Property taxes | Tax assessment |
|---|---|---|
| 2025 | $3,153 +4.1% | $109,500 +5.9% |
| 2024 | $3,028 +4.9% | $103,400 -3.7% |
| 2023 | $2,886 | $107,400 +29.6% |
| 2022 | -- | $82,900 +7.5% |
| 2021 | $2,762 +3.2% | $77,100 +0.5% |
| 2020 | $2,675 +54.7% | $76,700 +18% |
| 2019 | $1,729 +13% | $65,000 +17.1% |
| 2018 | $1,531 +0.1% | $55,500 +16.6% |
| 2017 | $1,529 +19.8% | $47,600 +11.7% |
| 2016 | $1,276 | $42,600 |
| 2015 | $1,276 | $42,600 -12% |
| 2013 | -- | $48,390 +0.9% |
| 2012 | -- | $47,940 -17.2% |
| 2011 | -- | $57,900 +12.3% |
| 2010 | -- | $51,580 |
Find assessor info on the county website
Monthly payment
Est. payment
Payment breakdown
Explore the cost of this home by adjusting the details. Changes won't be saved.Climate risks
Neighborhood: 49242
Getting around
32 / 100
Car-DependentNearby schools
GreatSchools rating
- 5/10Davis Middle SchoolGrades: 5-8Distance: 0.7 mi
- 5/10Hillsdale High SchoolGrades: 9-12Distance: 0.5 mi
- 4/10Gier Elementary SchoolGrades: K-4Distance: 1.1 mi
- $99,100-- bd1 ba616 sqft20 Goodrich Ave, Hillsdale, MI 49242Off Market
- $183,900-- bd1 ba1.6k sqft164 S West St, Hillsdale, MI 49242Off Market
- $164,8003 bd1 ba1.2k sqft168 S West St, Hillsdale, MI 49242Off Market

- $4,800-- bd-- ba-- sqft15 W Lynwood Blvd, Hillsdale, MI 49242Off Market
- $89,9001 bd1 ba546 sqft11 W Lynwood Blvd, Hillsdale, MI 49242Off Market
- $220,900-- bd1 ba1.1k sqft21 W Lynwood Blvd, Hillsdale, MI 49242Off Market
- $106,6001 bd1 ba560 sqft24 Goodrich Ave, Hillsdale, MI 49242Off Market
- $101,000-- bd1 ba864 sqft160 S West St, Hillsdale, MI 49242Off Market
A local agent can set up tours, give advice and negotiate with sellers.
Similar homes
- $240,0003 bd2 ba1.5k sqft118 Budlong St, Hillsdale, MI 49242For Sale
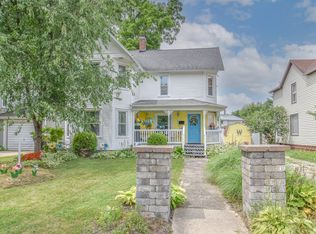
 MLS ID #26040053, Krista Dirschell, Southern Marsh Realty. MichRIC
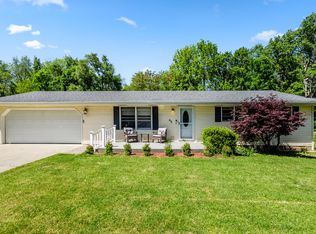
 - $210,0003 bd2 ba1.4k sqft98 Westwood St, Hillsdale, MI 49242For Sale
 MLS ID #26040963, Brad Jenkins, CENTURY 21 Affiliated. MichRIC
 - $242,9002 bd3 ba1k sqft65 W Hallett St, Hillsdale, MI 49242For Sale
 MLS ID #26026063, Carolyn Scholfield, Playford Real Estate. MichRIC
 - $239,9003 bd2 ba1.6k sqft79 Budlong St, Hillsdale, MI 49242For Sale
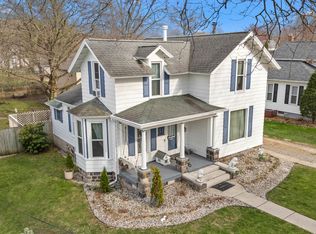 MLS ID #26014890, Timothy Groves, Coldwell Banker Groves Real Estate. MichRIC
 - $192,5003 bd2 ba1.5k sqft175 S Howell St, Hillsdale, MI 49242For SaleMLS ID #26038234, Christie M Plemmons, Christie Plemmons Realty. MichRIC
- $339,9003 bd2 ba1.7k sqft1331 Bankers Rd, Hillsdale, MI 49242For Sale
 MLS ID #20261058875, Aggie R Fisk, Paradise Realty II LLC. Realcomp II
 - $189,9003 bd1 ba1.2k sqft228 E Bacon St, Hillsdale, MI 49242For SaleMLS ID #26040360, Christie M Plemmons, Christie Plemmons Realty. MichRIC
- $189,0003 bd2 ba1.6k sqft134 S Broad St, Hillsdale, MI 49242For Sale
 MLS ID #50215528, Holly Griewahn, Foundation Realty, LLC - Manitou Beach. MiRealSource
 - $239,9001 bd1 ba1k sqft245 E South St, Hillsdale, MI 49242For SaleMLS ID #26034115, Julie Childers, Key Realty One LLC. MichRIC
- $215,0004 bd1 ba1.4k sqft110 Hillsdale St, Hillsdale, MI 49242For SaleMLS ID #26032576, Desiree Thomas, Century 21 Affiliated. MichRIC
- $134,9003 bd1 ba1.4k sqft135 S Manning St, Hillsdale, MI 49242For SaleMLS ID #26038364, Marilyn Ostrander, Southern Marsh Realty. MichRIC
- $195,0004 bd2 ba1.2k sqft1806 Barr St, Hillsdale, MI 49242For SaleMLS ID #26035692, RHONDA K. MILES, Century 21 Affiliated - Jackson. MichRIC
- $319,9003 bd2 ba1.5k sqft7302 N Lakeview Dr, Hillsdale, MI 49242For SaleMLS ID #50200632, Chelsea Straub, The Danberry Company - Temperance. MiRealSource
- $349,9003 bd2 ba1.4k sqft1050 Earlyn Dr, Hillsdale, MI 49242For SaleMLS ID #26019947, Tjay Fitton, Five Star Real Estate. MichRIC
- $369,9004 bd3 ba2k sqft241 Wildflower Dr, Hillsdale, MI 49242New ConstructionRealcomp II
- $255,0003 bd1 ba1.1k sqft3600 E Territorial Rd, Camden, MI 49232For SaleMLS ID #26041583, Alicia J Galloway, RE/MAX Preferred Realty. MichRIC
- $295,0003 bd2 ba2k sqft5366 Folks Rd, Horton, MI 49246For SaleMLS ID #26040856, Blake Wyant, The Charles Reinhart Company. MichRIC
- $169,9003 bd1 ba1.2k sqft154 W Saint Joe St, Hillsdale, MI 49242For SaleMLS ID #26023185, Shawn Vondra, Spieth & Satow Auctions & Real Estate. MichRIC
- $365,0003 bd2 ba1.8k sqft6180 S Hillsdale Rd, Hillsdale, MI 49242For SaleMLS ID #26037139, Tanya Welch MTP Group, Real Broker LLC. MichRIC
- $349,0003 bd2 ba1.4k sqft11780 Grass Lake Rd, Hillsdale, MI 49242For SaleMLS ID #26040291, Michelle Wollet, Hillsdale Real Estate. MichRIC
