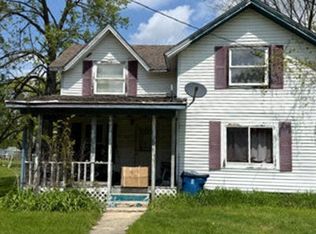
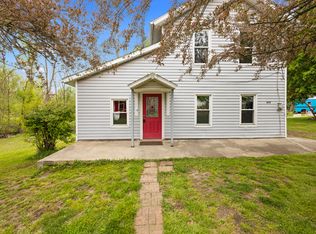
This 1,620 square-foot single-family residence in Hillsdale county sits on a spacious 1-acre lot, offering room to grow and develop your property as you see fit. The home features 3 bedrooms and one bathroom with practical two-car garage space for vehicles and storage. It also has other outbuildings that will require new roofing, but otherwise solid. Well-suited for those seeking a rural or semi-rural setting with substantial land. This property provides a solid foundation for building equity and creating a family home away from congestion with no close neighbors on either side! This home will require substantial work before occupying. A full clean out has been completed. Basement has remained completely dry during all weather conditions. All information is believed to be true at listing, but should be verified by agent and buyer.
Active
$84,900
6363 E Bacon Rd, Hillsdale, MI 49242
3beds
1,620sqft
Single Family Residence
Built in 1928
1 Acres Lot
$-- Zestimate®
$52/sqft
$-- HOA
What's special
One bathroom
- 5 days
- 733
- 54
Zillow last checked:
Listing updated:
Listed by:
Lori Rubley 517-212-5926,
CENTURY 21 Affiliated 517-439-1000
Source: MichRIC,MLS#: 26055723
Facts & features
Interior
Bedrooms & bathrooms
- Bedrooms: 3
- Bathrooms: 1
- Full bathrooms: 1
- Main level bedrooms: 1
Heating
- Gravity, Radiant, Wood
Appliances
- Laundry: Electric Dryer Hookup, Laundry Room, Main Level, Washer Hookup
Features
- Eat-in Kitchen
- Flooring: Wood
- Windows: Replacement, Insulated Windows
- Basement: Full
- Has fireplace: No
Interior area
- Total structure area: 1,620
- Total interior livable area: 1,620 sqft
- Finished area below ground: 0
Property
Parking
- Total spaces: 2
- Parking features: Garage Faces Side, Garage Door Opener, Detached
- Garage spaces: 2
Features
- Stories: 2
Lot
- Size: 1 Acres
- Dimensions: 187 x 233
- Features: Flag Lot, Level
Details
- Additional structures: Second Garage, Shed(s)
- Parcel number: 080341000043462
- Zoning description: Residential
Construction
Type & style
- Home type: SingleFamily
- Architectural style: Farmhouse
- Property subtype: Single Family Residence
Materials
- Vinyl Siding
- Roof: Composition
Condition
- New construction: No
- Year built: 1928
Utilities & green energy
- Sewer: Septic Tank
- Water: Private, Well
- Utilities for property: Electricity Available
Community & HOA
Location
- Region: Hillsdale
Financial & listing details
- Price per square foot: $52/sqft
- Tax assessed value: $63,426
- Annual tax amount: $1,415
- Date on market: 10/20/2026
- Listing terms: Cash
- Electric utility on property: Yes
- Road surface type: Paved
Estimated market value
Not available
Estimated sales range
Not available
$1,508/mo
Price history
| Date | Event | Price |
|---|---|---|
| 10/20/2026 | Listed for sale | $84,900+107.1%$52/sqft |
Source:  MichRIC #26055723 Report a problem | ||
| 5/12/2015 | Sold | $41,000-3.5%$25/sqft |
Source: MichRIC #15008594 Report a problem | ||
| 3/31/2015 | Price change | $42,500-14.8%$26/sqft |
Source: RE/MAX Preferred Realty #15008594 Report a problem | ||
| 3/5/2015 | Listed for sale | $49,900-57.9%$31/sqft |
Source: RE/MAX Preferred Realty #15008594 Report a problem | ||
| 7/31/2014 | Sold | $118,608$73/sqft |
Source: Public Record Report a problem | ||
Public tax history
| Year | Property taxes | Tax assessment |
|---|---|---|
| 2026 | $1,382 +8.4% | $81,500 +13% |
| 2025 | $1,275 +4.7% | $72,100 +14.4% |
| 2024 | $1,217 +4.9% | $63,000 +2.6% |
| 2023 | $1,161 | $61,400 +8.1% |
| 2022 | -- | $56,800 +8% |
| 2021 | $967 -45% | $52,600 -0.4% |
| 2020 | $1,757 +3.8% | $52,800 +15.5% |
| 2019 | $1,693 +3.3% | $45,700 +6.8% |
| 2018 | $1,639 +0.6% | $42,800 +0.3% |
| 2017 | $1,629 +284.4% | $42,660 +8.4% |
| 2016 | $424 | $39,360 |
| 2015 | $424 +3.2% | $39,360 -11.3% |
| 2013 | $410 +2.4% | $44,360 +21.2% |
| 2012 | $401 -7.8% | $36,590 -6.9% |
| 2011 | $435 -2.4% | $39,310 -23.5% |
| 2010 | $446 | $51,400 |
Find assessor info on the county website
Monthly payment
Est. payment
Payment breakdown
Explore the cost of this home by adjusting the details. Changes won't be saved.Climate risks
Neighborhood: 49242
Nearby schools
Schools provided by the listing agent
- High: North Adamsjerome Middlehigh School
Source: MichRIC. This data may not be complete. We recommend contacting the local school district to confirm school assignments for this home.
Similar homes
- $--4 bd1 ba1.6k sqft222 E Chicago Rd, Allen, MI 49227Auction
 Auction.com 2
- $80,0005 bd2 ba2k sqft10590 N Waldron Rd, Jerome, MI 49249Auction
 Xome
- $122,9003 bd1 ba1.4k sqft135 S Manning St, Hillsdale, MI 49242For Sale

 MLS ID #26038364, Marilyn Ostrander, Southern Marsh Realty. MichRIC
- $89,0003 bd1 ba1.5k sqft219 Water St, Jonesville, MI 49250For Sale
 MLS ID #26022469, Carolyn Scholfield, Playford Real Estate. MichRIC
- $119,9003 bd1 ba1.2k sqft580 State St, Hudson, MI 49247For SaleMLS ID #26055582, KAYLA DOMINIQUE, Howard Hanna Real Estate Services. MichRIC
- $85,0002 bd1 ba1k sqft13676 Us Highway 12, Brooklyn, MI 49230For SaleMLS ID #26044590, Alexsandra Anteau, Century 21 Affiliated. MichRIC
- $65,0004 bd2 ba1.7k sqft121 Prentiss St, Allen, MI 49227For SaleMLS ID #26038503, Timothy Groves, Coldwell Banker Groves Real Estate. MichRIC
- $69,9553 bd2 ba1.8k sqft407 Chestnut St, Reading, MI 49274For SaleMLS ID #26019018, Blake Jenkins, CENTURY 21 Affiliated. MichRIC
- $79,0003 bd1 ba1.5k sqft215 Woodstock St, Cement City, MI 49233For Sale
 MLS ID #50217315, Kay Buenaflor Prong, Howard Hanna Real Estate Services-Tecumseh. MiRealSource
- $89,9005 bd2 ba1.6k sqft114 S Hayward St, Montgomery, MI 49255For SaleMLS ID #26046096, Matthew Yoder, CENTURY 21 Affiliated. MichRIC
- $59,0002 bd1 ba1k sqft3533 Glenn Hill Hwy, Manitou Beach, MI 49253For SaleMLS ID #50222186, Adam Keller, Foundation Realty, LLC. MiRealSource
- $69,9003 bd2 ba1.4k sqft127 Pine Dr, Jonesville, MI 49250For Sale
 MLS ID #20261079853, Gina Iacobelli, Independence Management Corp. Realcomp II
- $45,0002 bd1 ba1.1k sqft608 Holly Ct, Jonesville, MI 49250For SaleMLS ID #20261039994, Gina Iacobelli, Independence Management Corp. Realcomp II
- $46,9002 bd1 ba980 sqft612 Holly Ct, Jonesville, MI 49250For SaleMLS ID #20261035734, Gina Iacobelli, Independence Management Corp. Realcomp II
