Sold as-is, where is. Some repairs and carpet updates are needed and small cosmetic upgrades. Discover a unique opportunity at 10637 Bobb Kidd Lake Rd, 19.2 acres MOL and a manufactured home built in 2007 located in Prairie Grove, Arkansas overlooking Bobb Kidd Lake. This property, spanning 2338 square feet, offers a refreshing approach to comfortable living, designed for those who appreciate both practicality and space. With four dedicated bedrooms, this home provides ample space. Each room is conceived to offer comfort and privacy, allowing for flexible arrangements whether for family, guests, or a dedicated home office. Situated on generous acreage, this property provides a substantial outdoor area, inviting you to cultivate a garden, create an entertainment area, establishing a hobby farm or simply enjoy the open air. This expansive setting complements the interior living spaces, offering a balanced lifestyle. Explore the potential with a private showing!
For sale
$425,000
10637 Bobb Kidd Lake Rd, Prairie Grove, AR 72753
4beds
2,338sqft
Manufactured Home, Single Family Residence
Built in 2007
19.22 Acres Lot
$-- Zestimate®
$182/sqft
$-- HOA
What's special
Expansive settingSubstantial outdoor areaGenerous acreageOverlooking bobb kidd lakeCreate an entertainment areaEstablishing a hobby farmComfort and privacy
- 1 day
- 171
- 17
Zillow last checked:
Listing updated:
Listed by:
Justine Reed 479-756-1003,
Weichert REALTORS - The Griffin Company Springdale 479-756-1003
Source: ArkansasOne MLS,MLS#: 1363865 Originating MLS: Northwest Arkansas Board of REALTORS MLS
Originating MLS: Northwest Arkansas Board of REALTORS MLSFacts & features
Interior
Bedrooms & bathrooms
- Bedrooms: 4
- Bathrooms: 2
- Full bathrooms: 2
Heating
- Central, Electric
Cooling
- Central Air, Electric, Window Unit(s)
Appliances
- Included: Dryer, Dishwasher, Electric Range, Electric Water Heater, Microwave, Refrigerator, Washer
- Laundry: Washer Hookup, Dryer Hookup
Features
- Ceiling Fan(s), Eat-in Kitchen, None, Split Bedrooms, Walk-In Closet(s), Wood Burning Stove
- Flooring: Carpet, Laminate
- Has basement: No
- Number of fireplaces: 1
- Fireplace features: Kitchen, Living Room, Multi-Sided, Wood Burning
Interior area
- Total structure area: 2,338
- Total interior livable area: 2,338 sqft
Video & virtual tour
Property
Parking
- Total spaces: 2
- Parking features: Attached Carport
- Has carport: Yes
- Covered spaces: 2
Features
- Levels: One
- Stories: 1
- Patio & porch: Deck
- Exterior features: Gravel Driveway
- Pool features: None
- Fencing: Partial
- Has view: Yes
- View description: Lake
- Has water view: Yes
- Water view: Lake
- Body of water: Budd Kidd Lake
Lot
- Size: 19.22 Acres
- Features: Central Business District, Industrial Park, Not In Subdivision, Near Park, Outside City Limits, Rural Lot, Sloped, Wooded
Details
- Additional structures: None
- Additional parcels included: 00108578000
- Parcel number: 00108578001
- Special conditions: None
- Wooded area: 18
Construction
Type & style
- Home type: MobileManufactured
- Property subtype: Manufactured Home, Single Family Residence
Materials
- Vinyl Siding
- Foundation: Block, Tie Down
- Roof: Metal
Condition
- New construction: No
- Year built: 2007
Utilities & green energy
- Sewer: Septic Tank
- Water: Public
- Utilities for property: Electricity Available, Septic Available, Water Available
Community & HOA
Community
- Features: Lake, Near Fire Station, Near Schools, Park, Shopping
- Subdivision: Bobb Kidd Lake Rd
Location
- Region: Prairie Grove
Financial & listing details
- Price per square foot: $182/sqft
- Annual tax amount: $1,512
- Date on market: 10/8/2026
- Road surface type: Dirt, Gravel
Estimated market value
Not available
Estimated sales range
Not available
Not available
Price history
| Date | Event | Price |
|---|---|---|
| 10/8/2026 | Listed for sale | $425,000$182/sqft |
Source:  ArkansasOne MLS #1363865 Report a problem ArkansasOne MLS #1363865 Report a problem | ||
Public tax history
Tax history is unavailable.
Monthly payment
Climate risks
Neighborhood: 72753
Nearby schools
Schools provided by the listing agent
- District: Prairie Grove
Source: ArkansasOne MLS. This data may not be complete. We recommend contacting the local school district to confirm school assignments for this home.
- $266,500-- bd2 ba2.3k sqft10637 Bobb Kidd Lake Rd #636, Prairie Grove, AR 72753Off Market
- $186,700-- bd2 ba1.2k sqft10667 Bobb Kidd Lake Rd #636, Prairie Grove, AR 72753Off Market
- $244,8003 bd2 ba1.5k sqft10599 Bobb Kidd Lake Wc 636 Rd, Prairie Grove, AR 72753Off Market
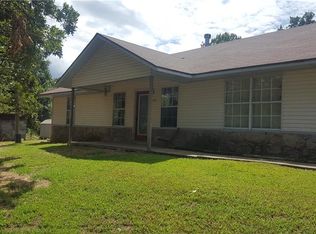
- $---- sqft10599 Bobb Kidd Lake Rd #636, Prairie Grove, AR 72753Off Market
Similar homes
- $325,0003 bd2 ba1.9k sqft604 Aspen Pl, Prairie Grove, AR 72753For Sale
 MLS ID #1364510, Christopher Erstine, Weichert REALTORS - The Griffin Company Springdale. ArkansasOne MLS
 - $398,0003 bd3 ba2.1k sqft218 Kate Smith St, Prairie Grove, AR 72753For Sale
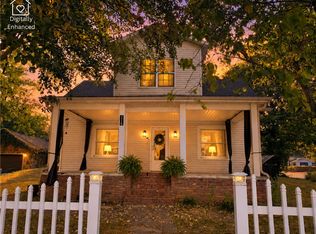 MLS ID #1358067, Cohen Copeland, Collier & Associates. ArkansasOne MLS
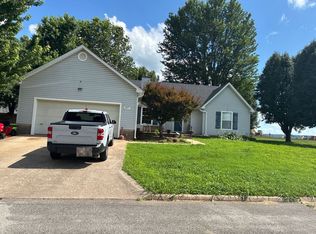
 - $385,0004 bd3 ba2.2k sqft803 Cedar Ln, Prairie Grove, AR 72753For Sale
 MLS ID #1352321, Justine Reed, Weichert REALTORS - The Griffin Company Springdale. ArkansasOne MLS
 - $--3 bd2 ba1.7k sqft807 Spruce St, Prairie Grove, AR 72753Auction
 Auction.com 2
