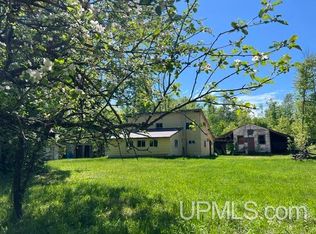
Welcome to 28206 9th Street in Lake Linden! Situated on approximately 0.39 acres, this 2-bedroom, 1-bath home has been owned by the same owner for more than 60 years and offers a practical layout, comfortable living space, and several useful outbuildings. The main floor makes one-level living possible with a spacious eat-in kitchen and dining area, living room, bedroom, full bathroom, and a convenient laundry/entry area. Upstairs is a second bedroom, landing, and connected walk-through bonus room offering the potential for a third “bedroom” or additional sleeping area, as well as space for an office, hobbies, or storage. Outside, the generous yard has plenty of room to enjoy the property. The detached oversized two-car garage has an additional garage door on the rear, providing partial drive-through access for a boat, trailer, recreational equipment, or projects. A separate barn and storage shed offer even more space for tools, equipment, hobbies, or seasonal items. Lake Linden is an Upper Peninsula community situated along Torch Lake in Michigan’s Keweenaw Peninsula. Nearby public water access, a marina, and boat launch connect to the Portage Canal and Lake Superior. Lake Linden Recreation Park and Village Park offer a swimming area, walking trail, courts, ball fields, horseshoe pits, and an 18-hole disc golf course. The surrounding Copper Country region is known for its copper-mining history, museums, historic sites, waterfalls, hiking destinations, snowmobile and cross-country ski trails, and year-round Lake Superior recreation. With local groceries, dining, and the Lake Linden-Hubbell school nearby, this property makes a comfortable home base for enjoying everything the area has to offer! Check out the 3-D Tour! Disclaimer: Information is deemed reliable but is not guaranteed and should be independently verified by the buyer and buyer’s agent. Square footage, room dimensions, lot size, property features, condition, utilities, outbuildings, and nearby distances or amenities are approximate and may be based on seller, public, or third-party sources. References to bedrooms, sleeping areas, schools, parks, businesses, recreation, water access, and regional attractions are for general informational purposes only. Buyers should conduct their own inspections and due diligence. Please note: Certain listing photos have been digitally altered to remove select furnishings for presentation purposes.
For sale
$149,900
28206 9th St, Lake Linden, MI 49945
2beds
926sqft
Single Family Residence
Built in 1900
0.39 Acres Lot
$168,800 Zestimate®
$162/sqft
$-- HOA
What's special
Storage shedGenerous yardComfortable living spaceSeparate barnDetached oversized two-car garagePractical layoutConnected walk-through bonus room
- 10 days |
- 564 |
- 28 |
Zillow last checked:
Listing updated:
Listed by:
MARK HEINONEN 906-299-2350,
COLDWELL BANKER SCHMIDT REALTORS 906-225-5992,
CRAIG HEINONEN 906-231-3635,
COLDWELL BANKER SCHMIDT REALTORS
Source: MiRealSource,MLS#: 50217446 Originating MLS: Upper Peninsula Assoc of Realtors
Originating MLS: Upper Peninsula Assoc of RealtorsFacts & features
Interior
Bedrooms & bathrooms
- Bedrooms: 2
- Bathrooms: 1
- Full bathrooms: 1
Rooms
- Room types: Den/Study/Lib, Bedroom, Laundry, Living Room, Bathroom
Bedroom 1
- Level: First
- Area: 72
- Dimensions: 8 x 9
Bedroom 2
- Level: Second
- Area: 117
- Dimensions: 13 x 9
Bathroom 1
- Level: First
- Area: 48
- Dimensions: 6 x 8
Kitchen
- Level: First
- Area: 180
- Dimensions: 12 x 15
Living room
- Level: First
- Area: 144
- Dimensions: 12 x 12
Heating
- Forced Air, Natural Gas
Cooling
- None
Appliances
- Included: Dryer, Range/Oven, Refrigerator, Washer, Electric Water Heater
- Laundry: First Floor Laundry
Features
- Eat-in Kitchen
- Basement: Block,Full,MI Basement,Interior Entry,Stone,Unfinished,Michigan Basement
- Has fireplace: No
Interior area
- Total structure area: 1,640
- Total interior livable area: 926 sqft
- Finished area above ground: 926
- Finished area below ground: 0
Property
Parking
- Total spaces: 2
- Parking features: Garage, Detached
- Garage spaces: 2
Accessibility
- Accessibility features: Covered Entrance, Main Floor Laundry
Features
- Levels: One and One Half
- Stories: 1.5
- Patio & porch: Porch
- Has view: Yes
- View description: Rural View
- Waterfront features: None
- Frontage type: Road
- Frontage length: 85
Lot
- Size: 0.39 Acres
- Dimensions: 85.33 x 194
- Features: Deep Lot - 150+ Ft., Large Lot - 65+ Ft., Walk to School
Details
- Additional structures: Barn(s), Shed(s), Garage(s), Workshop
- Parcel number: 01205511900
- Zoning description: Other
- Special conditions: Private,Standard
Construction
Type & style
- Home type: SingleFamily
- Architectural style: Conventional Frame
- Property subtype: Single Family Residence
Materials
- Vinyl Siding, Vinyl Trim
- Foundation: Stone
Condition
- New construction: No
- Year built: 1900
Utilities & green energy
- Electric: Circuit Breakers
- Sewer: Public Sanitary
- Water: Private Well
- Utilities for property: Cable/Internet Avail., Electricity Connected, Natural Gas Connected, Phone Connected, Sewer Connected, Satellite Services, Hard Line Internet
Community & HOA
Community
- Subdivision: Assrs Of Stamp Mill East
HOA
- Has HOA: No
Location
- Region: Lake Linden
Financial & listing details
- Price per square foot: $162/sqft
- Tax assessed value: $125,996
- Annual tax amount: $909
- Date on market: 8/5/2026
- Cumulative days on market: 11 days
- Listing agreement: Exclusive Right To Sell
- Listing terms: Cash,Conventional,Conventional Blend
- Road surface type: Paved
Estimated market value
$168,800
$130,000 - $206,000
$1,419/mo
Price history
| Date | Event | Price |
|---|---|---|
| 8/5/2026 | Listed for sale | $149,900$162/sqft |
Source:  MiRealSource #50217446 Report a problem MiRealSource #50217446 Report a problem | ||
Public tax history
| Year | Property taxes | Tax assessment |
|---|---|---|
| 2025 | $909 +5.2% | $62,998 +10.8% |
| 2024 | $864 | $56,849 +11.4% |
| 2023 | -- | $51,053 +16.6% |
| 2022 | -- | $43,798 -2.1% |
| 2021 | -- | $44,737 -6% |
| 2020 | -- | $47,587 +3.5% |
| 2019 | -- | $45,995 +1.5% |
| 2018 | -- | $45,315 +100.8% |
| 2017 | -- | $22,565 +12.9% |
| 2016 | -- | $19,987 +5.3% |
| 2015 | -- | $18,987 -1% |
| 2014 | -- | $19,179 -6% |
| 2013 | -- | $20,403 |
| 2012 | -- | $20,403 -4% |
| 2011 | -- | $21,253 |
| 2010 | -- | $21,253 |
Find assessor info on the county website
Monthly payment
Est. payment
Payment breakdown
Explore the cost of this home by adjusting the details. Changes won't be saved.Climate risks
Neighborhood: 49945
Nearby schools
GreatSchools rating
- 7/10Lake Linden-Hubbell High SchoolGrades: PK-12Distance: 0.3 mi
Schools provided by the listing agent
- District: Lake Linden Hubbell School District
Source: MiRealSource. This data may not be complete. We recommend contacting the local school district to confirm school assignments for this home.
- $169,000-- bd-- ba-- sqft28218 9th St, Lake Linden, MI 49945Off Market
- $50,394-- bd-- ba-- sqft28228 9th St, Lake Linden, MI 49945Off Market
- $242,400-- bd-- ba-- sqft28186 9th St, Lake Linden, MI 49945Off Market
- $12,490-- bd-- ba-- sqft28166 9th St, Lake Linden, MI 49945Off Market
- $149,900-- bd-- ba-- sqft28148 9th St, Lake Linden, MI 49945Off Market
- $123,300-- bd-- ba-- sqft28122 9th St, Lake Linden, MI 49945Off Market
- $172,1002 bd2 ba1.4k sqft28114 9th St, Lake Linden, MI 49945Off Market
- $51,882-- bd-- ba-- sqft930 1/2 9th St, Lake Linden, MI 49945Off Market
A local agent can set up tours, give advice and negotiate with sellers.
Similar homes
- $169,0004 bd1 ba1.2k sqft54335 Gay Rd, Lake Linden, MI 49945For Sale
 MLS ID #50210470, THOMAS TIKKANEN, SUPERIOR PROPERTIES -REAL ESTATE SALES AND RENTALS. MiRealSource
 - $179,9003 bd1 ba1k sqft27017 No Rd #4, Calumet, MI 49913For Sale
 MLS ID #50209279, GRETCHEN JANSSEN, RE/MAX DOUGLASS R.E.-H. MiRealSource
 - $135,0002 bd1 ba1.2k sqft57415 10th St, Calumet, MI 49913For Sale
 MLS ID #50216237, THOMAS TIKKANEN, SUPERIOR PROPERTIES -REAL ESTATE SALES AND RENTALS. MiRealSource
 - $94,0002 bd1 ba1k sqft56702 Hecla St, Calumet, MI 49913For Sale
 MLS ID #50215853, DANIELLE HOSKINS, CENTURY 21 AFFILIATED. MiRealSource
 - $132,9003 bd1 ba1.2k sqft56711 Hecla St, Calumet, MI 49913For SaleMLS ID #50192424, TINA DEFORGE, CENTURY 21 AFFILIATED. MiRealSource
- $125,0003 bd1 ba1.3k sqft25220 Elm St, Calumet, MI 49913For SaleMLS ID #50216370, MELISSA MAKI, COLDWELL BANKER SCHMIDT REALTORS. MiRealSource
- $95,0002 bd1 ba670 sqft34446 E Harley Davidson Rd, Lake Linden, MI 49945For SaleMLS ID #50202744, GEORGE NEWMAN, SUPERIOR PROPERTIES -REAL ESTATE SALES AND RENTALS. MiRealSource
- $159,9004 bd2 ba1.3k sqft46520 Main St, Dodgeville, MI 49921For SaleMLS ID #50214370, ADAM SHIREY, RE/MAX DOUGLASS R.E.-H. MiRealSource
- $184,8003 bd2 ba1.1k sqft51944 Tamarack St, Hubbell, MI 49934For SaleMLS ID #50197736, JENNIFER DEEPHOUSE, STATE WIDE OF HOUGHTON. MiRealSource
- $207,9003 bd3 ba1.3k sqft57594 Rockland St, Calumet, MI 49913For SaleMLS ID #50207217, ADAM SHIREY, RE/MAX DOUGLASS R.E.-H. MiRealSource
- $174,9003 bd1 ba1.3k sqft508 W Baraga Ave, Houghton, MI 49931For SaleMLS ID #50216747, ADAM SHIREY, RE/MAX DOUGLASS R.E.-H. MiRealSource
- $116,0002 bd1 ba963 sqft23 1st St, South Range, MI 49963For SaleMLS ID #50216570, TRAVIS KILPELA, NORTHERN MICHIGAN LAND BROKERS - H. MiRealSource
- $209,0002 bd1 ba936 sqft45725 Us Highway 41, Chassell, MI 49916For SaleMLS ID #50211679, ADAM TAIVALKOSKI, SAVU REALTY. MiRealSource
- $120,000-- bd-- ba576 sqft3414 6th St, Mohawk, MI 49950For SaleMLS ID #50205923, THOMAS TIKKANEN, SUPERIOR PROPERTIES -REAL ESTATE SALES AND RENTALS. MiRealSource
- $219,0003 bd1 ba981 sqft204 W Douglass Ave, Houghton, MI 49931For SaleMLS ID #50217896, BRIAN RIMPELA, CENTURY 21 AFFILIATED. MiRealSource
- $195,0003 bd2 ba1.2k sqft801 Calverley Ave, Houghton, MI 49931For SaleMLS ID #50217524, ADAM TAIVALKOSKI, SAVU REALTY. MiRealSource
- $179,0003 bd2 ba1.3k sqft513 W Houghton Ave, Houghton, MI 49931For SaleMLS ID #50216080, BRIAN RIMPELA, CENTURY 21 AFFILIATED. MiRealSource
- $205,0002 bd1 ba1.1k sqft307 W Houghton Ave, Houghton, MI 49931For SaleMLS ID #50216672, TRAVIS KILPELA, NORTHERN MICHIGAN LAND BROKERS - H. MiRealSource
- $119,0002 bd1 ba945 sqft860 W Franklin St, Hancock, MI 49930For SaleMLS ID #50215409, BRIAN RIMPELA, CENTURY 21 AFFILIATED. MiRealSource
- $177,0003 bd1 ba1.3k sqft726 N Lincoln Dr, Hancock, MI 49930For SaleMLS ID #50209868, CLEA OLLANKETO, CENTURY 21 AFFILIATED. MiRealSource
