A nice home within close proximity to a park and an outdoor rink. It gives you great access to both summer playground fun and winter recreation. An open breezeway leads directly into the main living quarters, a nice kitchen offering a central gathering spot and full bathroom positioned conveniently on the main floor. Leaving the kitchen area you walk into the living room, cozy and relaxing. The second floor provides 4 bedrooms, providing room for family or guests. The home features a paved driveway with extra parking space. The drive rolls into a spacious garage with room for 3-4 cars and abundant storage. The basement is ready to be customized to fit your needs. ------NOTICE: Information is believed accurate but not guaranteed. Buyers must inspect & verify all property details. Buyers accept all risks of inaccuracies, including but not limited to, acreage, lot size/location, square footage, & utility availability/costs. Real estate taxes will be reassessed & may change significantly after sale; do not assume your tax bills will match the seller’s. Taxes are not zero. GIS, apps and plat book pages/maps are not surveys. Audio/video recording may occur on the property; entry implies consent to recording. Buyer pre-approval or proof of funds documentation to be provided upon request. ------OFFERS: Please allow 72 hours for a response. Seller may set or change offer deadlines at any time with or without notice.
For sale
$142,500
46494 Main St, Dodgeville, MI 49921
4beds
720sqft
Single Family Residence
Built in 1900
4,791 Square Feet Lot
$125,300 Zestimate®
$198/sqft
$-- HOA
What's special
- 7 days
- 596
- 20
Likely to sell faster than
Zillow last checked:
Listing updated:
Listed by:
JOE BURCAR 714-307-5799,
CENTURY 21 AFFILIATED 906-482-0001
Source: MiRealSource,MLS#: 50225215 Originating MLS: Upper Peninsula Assoc of Realtors
Facts & features
Interior
Bedrooms & bathrooms
- Bedrooms: 4
- Bathrooms: 1
- Full bathrooms: 1
- Main level bathrooms: 1
Bedroom 1
- Features: Carpet
- Level: Second
- Area: 96
- Dimensions: 12 x 8
Bedroom 2
- Features: Carpet
- Level: Second
- Area: 108
- Dimensions: 12 x 9
Bedroom 3
- Features: Carpet
- Level: Second
- Area: 72
- Dimensions: 9 x 8
Bedroom 4
- Features: Carpet
- Level: Second
- Area: 72
- Dimensions: 9 x 8
Bathroom 1
- Features: Linoleum
- Level: Main
- Area: 64
- Dimensions: 8 x 8
Kitchen
- Features: Linoleum
- Level: Main
- Area: 132
- Dimensions: 11 x 12
Living room
- Features: Carpet
- Level: Main
- Area: 187
- Dimensions: 17 x 11
Heating
- Forced Air, Natural Gas
Cooling
- Ceiling Fan(s), None
Appliances
- Included: Dryer, Microwave, Range/Oven, Refrigerator, Washer, Electric Water Heater
- Laundry: Main Level
Features
- None
- Flooring: Carpet, Linoleum
- Basement: Stone
- Has fireplace: No
Interior area
- Total structure area: 1,200
- Total interior livable area: 720 sqft
- Finished area above ground: 720
- Finished area below ground: 0
Property
Parking
- Total spaces: 4
- Parking features: 3 or More Spaces, Garage, Detached
- Garage spaces: 4
Features
- Levels: Two
- Stories: 2
- Patio & porch: Porch
- Waterfront features: None
- Frontage type: Road
- Frontage length: 50
Lot
- Size: 4,791 Square Feet
- Dimensions: 50 x 102 +/-
Details
- Additional structures: None
- Parcel number: 03101026104500
- Zoning description: Residential
- Special conditions: Private,Standard
Construction
Type & style
- Home type: SingleFamily
- Architectural style: Traditional
- Property subtype: Single Family Residence
Materials
- Masonite, Hard Board
- Foundation: Basement, Stone
Condition
- New construction: No
- Year built: 1900
Utilities & green energy
- Electric: 100 Amp Service
- Sewer: Public Sanitary
- Water: Public
- Utilities for property: Cable Available, Electricity Connected, Natural Gas Connected, Sewer Connected, Water Connected, Hard Line Internet
Community & HOA
Community
- Subdivision: Dodgeville
HOA
- Has HOA: No
Location
- Region: Dodgeville
Financial & listing details
- Price per square foot: $198/sqft
- Tax assessed value: $82,264
- Annual tax amount: $1,278
- Date on market: 10/17/2026
- Cumulative days on market: 8 days
- Listing agreement: Exclusive Right To Sell
- Listing terms: Cash,Conventional,FHA,VA Loan
- Road surface type: Paved
Estimated market value
$125,300
$93,000 - $158,000
$1,535/mo
Price history
| Date | Event | Price |
|---|---|---|
| 10/17/2026 | Listed for sale | $142,500$198/sqft |
Source:  MiRealSource #50225215 Report a problem | ||
Public tax history
| Year | Property taxes | Tax assessment |
|---|---|---|
| 2026 | $1,278 +6.4% | $41,132 +2.1% |
| 2025 | $1,202 +4.8% | $40,281 -1.8% |
| 2024 | $1,147 | $41,036 +9.6% |
| 2023 | -- | $37,451 +13.9% |
| 2022 | -- | $32,879 -16.1% |
| 2021 | -- | $39,206 +14.9% |
| 2020 | -- | $34,109 +2.3% |
| 2019 | -- | $33,345 -2.1% |
| 2018 | -- | $34,071 +2.8% |
| 2017 | -- | $33,127 +2.8% |
| 2016 | -- | $32,233 +1.5% |
| 2015 | -- | $31,771 +10% |
| 2014 | -- | $28,886 +6.4% |
| 2013 | -- | $27,147 |
| 2012 | -- | $27,147 -2.4% |
| 2011 | -- | $27,805 +13.7% |
| 2010 | -- | $24,460 |
Find assessor info on the county website
Monthly payment
Est. payment
Payment breakdown
Explore the cost of this home by adjusting the details. Changes won't be saved.Climate risks
Neighborhood: 49921
Nearby schools
Schools provided by the listing agent
- District: Houghton-Portage Twp Schools
Source: MiRealSource. This data may not be complete. We recommend contacting the local school district to confirm school assignments for this home.

Similar homes
- $174,9003 bd1 ba1k sqft46470 Main St, Dodgeville, MI 49921For Sale
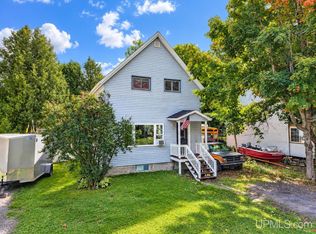
 MLS ID #50221759, MARK HEINONEN, COLDWELL BANKER SCHMIDT REALTORS. MiRealSource
- $139,9002 bd1 ba1k sqft19986 Horatio St, Houghton, MI 49931For Sale
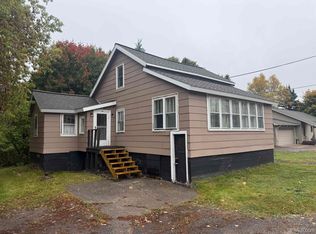 MLS ID #50224766, KEVIN LIIMATTA, STATE WIDE OF HOUGHTON. MiRealSource
- $110,0002 bd1 ba945 sqft860 W Franklin St, Hancock, MI 49930For Sale
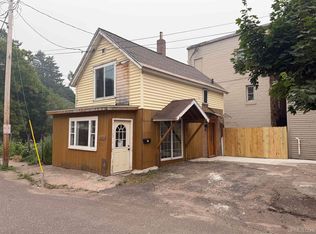 MLS ID #50215409, BRIAN RIMPELA, CENTURY 21 AFFILIATED. MiRealSource
- $199,0003 bd1 ba981 sqft204 W Douglass Ave, Houghton, MI 49931For Sale
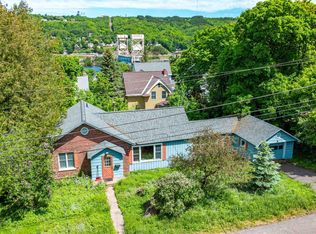 MLS ID #50217896, BRIAN RIMPELA, CENTURY 21 AFFILIATED. MiRealSource
- $79,9002 bd1 ba963 sqft23 1st St, South Range, MI 49963For SaleMLS ID #50216570, TRAVIS KILPELA, NORTHERN MICHIGAN LAND BROKERS - H. MiRealSource
- $179,9003 bd1 ba1k sqft27017 No Rd #4, Calumet, MI 49913For SaleMLS ID #50209279, GRETCHEN JANSSEN, RE/MAX DOUGLASS R.E.-H. MiRealSource
- $130,0001 bd1 ba621 sqft14511 Irwin Rd, Baraga, MI 49908For SaleMLS ID #50223443, ANNIE FISH, UP NORTH REALTY. MiRealSource
- $194,9003 bd1 ba912 sqft42976 Willson Memorial Dr, Chassell, MI 49916For SaleMLS ID #50208206, KEVIN LIIMATTA, STATE WIDE OF HOUGHTON. MiRealSource
- $150,0002 bd1 ba388 sqft33978 Rice Lake Rd, Lake Linden, MI 49945For SaleMLS ID #50216280, MELISSA MAKI, COLDWELL BANKER SCHMIDT REALTORS. MiRealSource
- $125,0001 bd-- ba800 sqft11062 Froberg Rd, Pelkie, MI 49958For SaleMLS ID #50214557, TIM KEOHANE, GREAT LAKES & LAND OF MARQUETTE, INC.. MiRealSource
