This 1,086 finished 1.5 story home offers 2BRs/1BA as a great starter or perhaps rental home to a new owner. It has a great location just a block from Sharon Avenue in Houghton, close to Michigan Tech! This 2 bedroom, 1 full bath home in Hurontown is ready for a small family or your college student. It's on a huge in town lot (0.23 acres) with quick access to everything in Houghton. The sellers have done many improvements in their short time owning it. The smaller dining room off the kitchen offers a cozy space for meals. The kitchen has newer appliances and woks great for the smaller home. The remodeled main floor bathroom has an angled corner shower that makes good use of space. There's areas to improve and gain sweat equity for a new owner. The smaller garage/shed needs work but it likely rebuildable. Live here and attend MTU and share the cost with a roommate!
For sale
$139,900
19986 Horatio St, Houghton, MI 49931
2beds
1,026sqft
Single Family Residence
Built in 1938
10,018 Square Feet Lot
$97,900 Zestimate®
$136/sqft
$-- HOA
What's special
Kitchen has newer appliances
- 10 days
- 661
- 21
Likely to sell faster than
Zillow last checked:
Listing updated:
Listed by:
KEVIN LIIMATTA 906-370-4440,
STATE WIDE OF HOUGHTON 906-482-6955,
KATHLEEN LIIMATTA,
STATE WIDE OF HOUGHTON
Source: MiRealSource,MLS#: 50224766 Originating MLS: Upper Peninsula Assoc of Realtors
Facts & features
Interior
Bedrooms & bathrooms
- Bedrooms: 2
- Bathrooms: 1
- Full bathrooms: 1
- Main level bathrooms: 1
- Main level bedrooms: 1
Rooms
- Room types: Entry, Bedroom
Bedroom 1
- Features: Carpet
- Level: Main
- Area: 120
- Dimensions: 10 x 12
Bedroom 2
- Features: Vinyl
- Level: Second
- Area: 210
- Dimensions: 10 x 21
Bathroom 1
- Features: Vinyl
- Level: Main
- Area: 63
- Dimensions: 7 x 9
Dining room
- Level: Main
- Area: 100
- Dimensions: 10 x 10
Kitchen
- Level: Main
- Area: 144
- Dimensions: 9 x 16
Living room
- Features: Carpet
- Level: Main
- Area: 168
- Dimensions: 12 x 14
Heating
- Forced Air, Natural Gas
Cooling
- None
Appliances
- Included: Dryer, Range/Oven, Refrigerator, Washer, Gas Water Heater
Features
- None
- Flooring: Carpet, Vinyl, Other
- Basement: MI Basement,Partial,Stone,Michigan Basement
- Has fireplace: No
Interior area
- Total structure area: 1,795
- Total interior livable area: 1,026 sqft
- Finished area above ground: 1,026
- Finished area below ground: 0
Property
Parking
- Total spaces: 3
- Parking features: 3 or More Spaces, Detached
- Garage spaces: 1
Accessibility
- Accessibility features: Accessible Doors
Features
- Levels: One and One Half
- Stories: 1.5
- Patio & porch: Porch
- Waterfront features: None
- Body of water: na
- Frontage type: Road
- Frontage length: 120
Lot
- Size: 10,018 Square Feet
- Dimensions: 120 x 80 appro x
- Features: Wooded
Details
- Additional structures: None
- Parcel number: 3101047000600
- Zoning: Residential improved
- Zoning description: Residential
- Special conditions: Private,Standard
Construction
Type & style
- Home type: SingleFamily
- Architectural style: Conventional Frame
- Property subtype: Single Family Residence
Materials
- Aluminum Siding
- Foundation: Basement, Stone
Condition
- New construction: No
- Year built: 1938
Utilities & green energy
- Sewer: Public Sanitary
- Water: Public
- Utilities for property: Cable Available, Electricity Connected, Internet Spectrum, Natural Gas Connected, Phone Available, Sewer Connected, Water Connected
Community & HOA
Community
- Subdivision: Hurontown
HOA
- Has HOA: No
Location
- Region: Houghton
Financial & listing details
- Price per square foot: $136/sqft
- Tax assessed value: $69,886
- Annual tax amount: $1,077
- Date on market: 10/13/2026
- Listing agreement: Exclusive Right To Sell
- Listing terms: Cash,Conventional
- Road surface type: Paved
Estimated market value
$97,900
Estimated sales range
Not available
$2,135/mo
Price history
| Date | Event | Price |
|---|---|---|
| 10/13/2026 | Listed for sale | $139,900+41.3%$136/sqft |
Source:  MiRealSource #50224766 Report a problem | ||
| 6/7/2025 | Pending sale | $99,000$96/sqft |
Source:  Upper Peninsula AOR #50176928 Report a problem | ||
| 6/3/2025 | Listed for sale | $99,000+230%$96/sqft |
Source: Upper Peninsula AOR #50176928 Report a problem | ||
| 8/1/2001 | Sold | $30,000$29/sqft |
Source: Agent Provided Report a problem | ||
Public tax history
| Year | Property taxes | Tax assessment |
|---|---|---|
| 2026 | $1,077 +5% | $34,943 +5.9% |
| 2025 | $1,026 +4.9% | $32,997 -1.8% |
| 2024 | $978 | $33,590 +10.3% |
| 2023 | -- | $30,451 +13.5% |
| 2022 | -- | $26,830 -1% |
| 2021 | -- | $27,105 +14% |
| 2020 | -- | $23,779 +2.2% |
| 2019 | -- | $23,260 +1.9% |
| 2018 | -- | $22,837 +2.7% |
| 2017 | -- | $22,241 +2.5% |
| 2016 | -- | $21,688 +1.4% |
| 2015 | -- | $21,396 +9.2% |
| 2014 | -- | $19,585 +6.2% |
| 2013 | -- | $18,447 |
| 2012 | -- | $18,447 -3% |
| 2011 | -- | $19,018 -1.7% |
| 2010 | -- | $19,340 |
Find assessor info on the county website
Monthly payment
Est. payment
Payment breakdown
Explore the cost of this home by adjusting the details. Changes won't be saved.Climate risks
Neighborhood: Hurontown
Nearby schools
Schools provided by the listing agent
- District: Houghton-Portage Twp Schools
Source: MiRealSource. This data may not be complete. We recommend contacting the local school district to confirm school assignments for this home.

Similar homes
- $159,9003 bd1 ba1.1k sqft901 Jasper Ave, Houghton, MI 49931For Sale
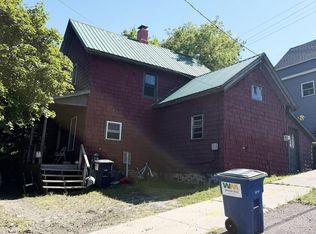
 MLS ID #50221168, MICHAEL BORSUM, RE/MAX DOUGLASS R.E.-H. MiRealSource
- $142,5004 bd1 ba720 sqft46494 Main St, Dodgeville, MI 49921For Sale
 MLS ID #50225215, JOE BURCAR, CENTURY 21 AFFILIATED. MiRealSource
- $169,0003 bd2 ba1.3k sqft513 W Houghton Ave, Houghton, MI 49931For Sale
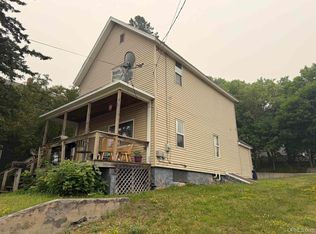 MLS ID #50216080, BRIAN RIMPELA, CENTURY 21 AFFILIATED. MiRealSource
- $199,9002 bd1 ba1.1k sqft307 W Houghton Ave, Houghton, MI 49931For Sale
 MLS ID #50216672, TRAVIS KILPELA, NORTHERN MICHIGAN LAND BROKERS - H. MiRealSource
- $174,9003 bd1 ba1.3k sqft508 W Baraga Ave, Houghton, MI 49931For SaleMLS ID #50216747, ADAM SHIREY, RE/MAX DOUGLASS R.E.-H. MiRealSource
- $139,0002 bd1 ba1.3k sqft820 Summit St, Hancock, MI 49930For SaleMLS ID #50223854, DEVIN LEONARDUZZI, CENTURY 21 AFFILIATED. MiRealSource
- $163,0003 bd1 ba1.3k sqft308 W Houghton Ave, Houghton, MI 49931For SaleMLS ID #50200405, GRETCHEN JANSSEN, RE/MAX DOUGLASS R.E.-H. MiRealSource
- $149,0003 bd1 ba1.1k sqft50151 Mine Rock Rd, Hancock, MI 49930For SaleMLS ID #50224046, BRAD ANDERSON, CENTURY 21 AFFILIATED. MiRealSource
- $199,0003 bd2 ba1.2k sqft20840 Royce Rd, Hancock, MI 49930For SaleMLS ID #50225461, BRIAN RIMPELA, CENTURY 21 AFFILIATED. MiRealSource
- $179,0003 bd2 ba1.2k sqft801 Calverley Ave, Houghton, MI 49931For SaleMLS ID #50217524, ADAM TAIVALKOSKI, SAVU REALTY. MiRealSource
- $199,0003 bd1 ba981 sqft204 W Douglass Ave, Houghton, MI 49931For SaleMLS ID #50217896, BRIAN RIMPELA, CENTURY 21 AFFILIATED. MiRealSource
- $110,0002 bd1 ba945 sqft860 W Franklin St, Hancock, MI 49930For SaleMLS ID #50215409, BRIAN RIMPELA, CENTURY 21 AFFILIATED. MiRealSource
- $129,9002 bd1 ba1.2k sqft315796 Cabbage Rd, Houghton, MI 49931For SaleMLS ID #50204431, PATRICK MURRA, GREAT LAKES & LAND OF MARQUETTE, INC.. MiRealSource
- $154,9903 bd1 ba1.2k sqft47280 Huron St, Atlantic Mine, MI 49905For SaleMLS ID #50218755, DARRELL GUITAR, CENTURY 21 AFFILIATED. MiRealSource
- $169,9003 bd1 ba1.3k sqft726 N Lincoln Dr, Hancock, MI 49930For SaleMLS ID #50222150, KEVIN LIIMATTA, STATE WIDE OF HOUGHTON. MiRealSource
- $145,0003 bd1 ba1.3k sqft52283 I Ave, Hubbell, MI 49934For SaleMLS ID #50221237, JOE BURCAR, CENTURY 21 AFFILIATED. MiRealSource
- $174,9003 bd1 ba1k sqft46470 Main St, Dodgeville, MI 49921For SaleMLS ID #50221759, MARK HEINONEN, COLDWELL BANKER SCHMIDT REALTORS. MiRealSource
- $124,9003 bd1 ba1.2k sqft531 Iroquois St, Laurium, MI 49913For SaleMLS ID #50222607, JOE BURCAR, CENTURY 21 AFFILIATED. MiRealSource
- $147,9002 bd1 ba1.4k sqft56654 Laurium St, Calumet, MI 49913For SaleMLS ID #50221444, JENNIFER DEEPHOUSE, STATE WIDE OF HOUGHTON. MiRealSource
- $145,0003 bd2 ba1.3k sqft55888 Lake Linden Ave, Laurium, MI 49913For SaleMLS ID #50220073, MELISSA MAKI, COLDWELL BANKER SCHMIDT REALTORS. MiRealSource
