Conveniently located in Calumet Township directly across the street from the Calumet school athletic field, this well-cared-for 4 bed / 2 bath well maintained home offers loads of living space! Enjoy the convenience of catching a game just steps from your front door, all while being a very short distance from school and downtown Calumet amenities. Stepping inside, the enclosed front porch welcomes you with large windows and plenty of space to kick off your shoes. The front entry leads into a spacious living room featuring a large picture window that brings in loads of natural light. The living room flows nicely into the dining area and adjacent kitchen, offering a comfortable layout tor everyday living and entertaining. The bright kitchen boasts white cabinetry and ample counter and cabinet space. Completing the main floor is a full bathroom with a stand-up shower and a convenient first-floor laundry room with extra storage cabinets. Upstairs you will find three bedrooms, a second full bathroom, and a dedicated home office with built-in shelving that would also work great as a den, nursery, or craft room. Additional hallway closets provide plenty of storage space on the second level. The full unfinished basement offers plenty of space for storage and a workshop area, along with a bonus utility sink and toilet. An attached one-car garage with an automatic opener, a paved driveway, and a covered side porch entrance add to the practicality of this property. With township taxes, a spacious layout, and an ideal location, do not let this Calumet home pass you by!
For sale
$159,900
25954 Elm St, Calumet, MI 49913
4beds
1,672sqft
Single Family Residence
Built in 1930
6,534 Square Feet Lot
$161,400 Zestimate®
$96/sqft
$-- HOA
What's special
Covered side porch entrancePaved driveway
- 16 hours
- 127
- 12
Zillow last checked:
Listing updated:
Listed by:
MARK HEINONEN 906-299-2350,
COLDWELL BANKER SCHMIDT REALTORS 906-225-5992
Source: MiRealSource,MLS#: 50225867 Originating MLS: Upper Peninsula Assoc of Realtors
Facts & features
Interior
Bedrooms & bathrooms
- Bedrooms: 4
- Bathrooms: 2
- Full bathrooms: 2
Rooms
- Room types: Entry, Laundry, Living Room, Utility/Laundry Room, Office, First Flr Lavatory, Second Flr Full Bathroom
Bedroom 1
- Features: Carpet
- Level: Second
- Area: 140
- Dimensions: 14 x 10
Bedroom 2
- Features: Carpet
- Level: Second
- Area: 117
- Dimensions: 13 x 9
Bedroom 3
- Features: Carpet
- Level: Second
- Area: 100
- Dimensions: 10 x 10
Bedroom 4
- Level: Second
- Area: 72
- Dimensions: 8 x 9
Bathroom 1
- Level: Second
- Area: 49
- Dimensions: 7 x 7
Bathroom 2
- Level: First
Dining room
- Features: Carpet
- Level: Main
Kitchen
- Level: Main
- Area: 154
- Dimensions: 14 x 11
Living room
- Features: Carpet
- Level: Main
- Area: 336
- Dimensions: 24 x 14
Office
- Level: Second
- Area: 80
- Dimensions: 10 x 8
Heating
- Hot Water, Natural Gas
Cooling
- None
Appliances
- Included: Dryer, Microwave, Range/Oven, Refrigerator, Washer, Gas Water Heater
- Laundry: First Floor Laundry, Laundry Room, Main Level
Features
- Eat-in Kitchen
- Flooring: Carpet
- Basement: Full
- Has fireplace: No
Interior area
- Total structure area: 2,508
- Total interior livable area: 1,672 sqft
- Finished area above ground: 1,672
- Finished area below ground: 0
Property
Parking
- Total spaces: 1
- Parking features: Garage, Driveway, Attached, Garage Door Opener
- Attached garage spaces: 1
Features
- Levels: Two
- Stories: 2
- Patio & porch: Porch
- Waterfront features: None
- Frontage type: Road
- Frontage length: 60
Lot
- Size: 6,534 Square Feet
- Dimensions: 60 x 109
Details
- Additional structures: None
- Parcel number: 00242009000
- Zoning: R-1
- Zoning description: Residential
- Special conditions: Private,Standard
Construction
Type & style
- Home type: SingleFamily
- Architectural style: Traditional
- Property subtype: Single Family Residence
Materials
- Wood Siding
- Foundation: Basement
Condition
- New construction: No
- Year built: 1930
Utilities & green energy
- Electric: Circuit Breakers
- Sewer: Public Sanitary
- Water: Public
- Utilities for property: Cable/Internet Avail., Electricity Connected, Natural Gas Connected, Sewer Connected, Water Connected
Community & HOA
Community
- Subdivision: Assrs Of Blue Jacket - Calumet Township
HOA
- Has HOA: No
Location
- Region: Calumet
Financial & listing details
- Price per square foot: $96/sqft
- Tax assessed value: $148,564
- Annual tax amount: $697
- Date on market: 10/24/2026
- Cumulative days on market: 1 day
- Listing agreement: Exclusive Right To Sell
- Listing terms: Cash,Conventional,Conventional Blend
- Road surface type: Paved
Estimated market value
$161,400
$121,000 - $200,000
$1,518/mo
Price history
| Date | Event | Price |
|---|---|---|
| 10/24/2026 | Listed for sale | $159,900$96/sqft |
Source:  MiRealSource #50225867 Report a problem | ||
Public tax history
| Year | Property taxes | Tax assessment |
|---|---|---|
| 2026 | $697 +6.2% | $74,282 +15.1% |
| 2025 | $657 +4.1% | $64,553 +16.1% |
| 2024 | $631 | $55,613 +19.7% |
| 2023 | -- | $46,441 +79.8% |
| 2022 | -- | $25,833 +4.9% |
| 2021 | -- | $24,638 +6% |
| 2020 | -- | $23,238 +4.7% |
| 2019 | -- | $22,201 -13% |
| 2018 | -- | $25,515 |
| 2017 | -- | $25,515 |
| 2016 | -- | $25,515 |
| 2015 | -- | $25,515 |
| 2014 | -- | $25,515 |
| 2013 | -- | $25,515 |
| 2012 | -- | $25,515 |
| 2011 | -- | $25,515 |
| 2010 | -- | $25,515 |
Find assessor info on the county website
Monthly payment
Est. payment
Payment breakdown
Explore the cost of this home by adjusting the details. Changes won't be saved.Climate risks
Neighborhood: 49913
Nearby schools
Schools provided by the listing agent
- District: Public Schools of Calumet
Source: MiRealSource. This data may not be complete. We recommend contacting the local school district to confirm school assignments for this home.
Similar homes
- $179,0004 bd2 ba1.6k sqft25940 Elm St, Calumet, MI 49913For Sale
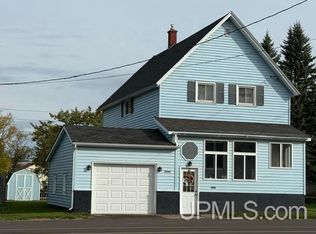
 MLS ID #50224206, DARRELL GUITAR, CENTURY 21 AFFILIATED. MiRealSource
- $185,0004 bd2 ba1.4k sqft25880 Elm St, Calumet, MI 49913For Sale
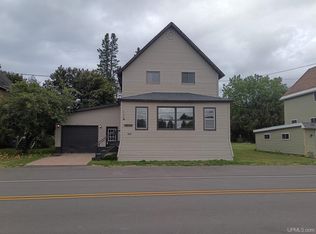 MLS ID #50221991, JOEL D RASTELLO, CENTURY 21 AFFILIATED. MiRealSource
- $149,0003 bd2 ba1.4k sqft57182 11th St, Calumet, MI 49913For Sale
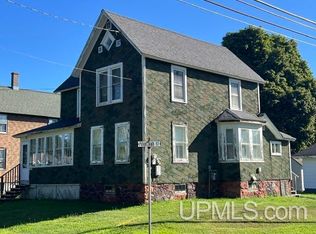 MLS ID #50220844, BABETTE JOKELA, SUPERIOR PROPERTIES -REAL ESTATE SALES AND RENTALS. MiRealSource
- $169,9003 bd2 ba1.7k sqft56199 Columbia St, Calumet, MI 49913For Sale
 MLS ID #50205551, ADAM TAIVALKOSKI, SAVU REALTY. MiRealSource
- $145,0003 bd2 ba1.3k sqft55888 Lake Linden Ave, Laurium, MI 49913For SaleMLS ID #50220073, MELISSA MAKI, COLDWELL BANKER SCHMIDT REALTORS. MiRealSource
- $199,9003 bd2 ba1.5k sqft204 Iroquois St, Laurium, MI 49913For SaleMLS ID #50225245, BRAD ANDERSON, CENTURY 21 AFFILIATED. MiRealSource
- $179,0005 bd2 ba2.2k sqft302 Iroquois St, Laurium, MI 49913For SaleMLS ID #50223962, KEVIN LIIMATTA, STATE WIDE OF HOUGHTON. MiRealSource
- $195,0004 bd1 ba1.8k sqft138 Amygdaloid St, Laurium, MI 49913For SaleMLS ID #50219941, BABETTE JOKELA, SUPERIOR PROPERTIES -REAL ESTATE SALES AND RENTALS. MiRealSource
- $199,0003 bd2 ba1.4k sqft56966 Rockland St, Calumet, MI 49913For SaleMLS ID #50224144, DARREN LASANEN, CENTURY 21 AFFILIATED. MiRealSource
- $179,9003 bd1 ba1k sqft27017 No Rd #4, Calumet, MI 49913For SaleMLS ID #50209279, GRETCHEN JANSSEN, RE/MAX DOUGLASS R.E.-H. MiRealSource
- $132,9002 bd1 ba1.1k sqft56673 Boundary St, Laurium, MI 49913For SaleMLS ID #50224669, JOEL D RASTELLO, CENTURY 21 AFFILIATED. MiRealSource
- $147,9002 bd1 ba1.4k sqft56654 Laurium St, Calumet, MI 49913For SaleMLS ID #50221444, JENNIFER DEEPHOUSE, STATE WIDE OF HOUGHTON. MiRealSource
- $192,5003 bd2 ba1.3k sqft26226 Wolverine St, Laurium, MI 49913For SaleMLS ID #50219789, MICHAEL BORSUM, RE/MAX DOUGLASS R.E.-H. MiRealSource
- $99,9002 bd2 ba1.5k sqft128 N Iroquois St, Laurium, MI 49913For SaleMLS ID #50224578, MELANIE OLIVER, NEXTHOME SUPERIOR LIVING. MiRealSource
- $125,0003 bd1 ba1.3k sqft25220 Elm St, Calumet, MI 49913For SaleMLS ID #50216370, MELISSA MAKI, COLDWELL BANKER SCHMIDT REALTORS. MiRealSource
- $124,9003 bd1 ba1.2k sqft531 Iroquois St, Laurium, MI 49913For SaleMLS ID #50222607, JOE BURCAR, CENTURY 21 AFFILIATED. MiRealSource
- $107,0003 bd1 ba1.5k sqft58136 2nd St, Calumet, MI 49913For SaleMLS ID #50212814, MARK COON, RE/MAX DOUGLASS R.E.-H. MiRealSource
- $179,9002 bd2 ba1.3k sqft409 Lake Linden Ave, Laurium, MI 49913For SaleMLS ID #50224687, MARK HEINONEN, COLDWELL BANKER SCHMIDT REALTORS. MiRealSource
- $80,0004 bd1 ba1.5k sqft25828 Lake Linden Ave, Laurium, MI 49913For SaleMLS ID #50210463, MELISSA MAKI, COLDWELL BANKER SCHMIDT REALTORS. MiRealSource
- $159,0003 bd2 ba1.7k sqft301 3rd St, Copper City, MI 49917For SaleMLS ID #50209539, ADAM TAIVALKOSKI, SAVU REALTY. MiRealSource
