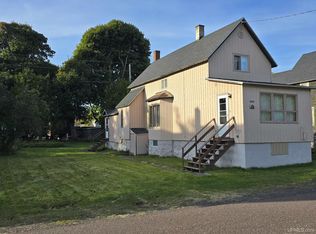
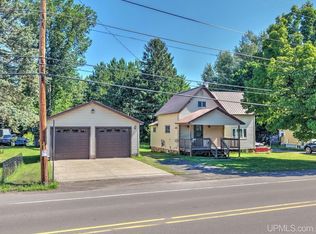
Currently operated as a successful short-term rental, this inviting 862 sqft, 3-bedroom home offers an appealing opportunity as an investment property, year-round residence, or Upper Peninsula getaway. The main floor features a comfortable living room, eat-in kitchen, full bathroom, and a relaxing sauna. A large enclosed front porch provides additional space to enjoy the outdoors, while all three bedrooms are conveniently located upstairs. The attached, generously sized two-car garage offers excellent room for vehicles, recreational equipment, and storage. Set in a quiet location, the property also features a nice-sized natural backyard with plenty of potential for outdoor enjoyment. Offered with a functional layout and established rental history, this Calumet-area home is ready for its next owner.
Contingent
$149,900
25614 Upper St, Calumet, MI 49913
3beds
865sqft
Single Family Residence
Built in 1900
9,583 Square Feet Lot
$145,400 Zestimate®
$173/sqft
$-- HOA
What's special
Nice-sized natural backyardRelaxing saunaLarge enclosed front porchQuiet locationEat-in kitchen
- 10 days |
- 868 |
- 57 |
Likely to sell faster than
Zillow last checked:
Listing updated:
Listed by:
ADAM SHIREY 616-799-1038,
RE/MAX DOUGLASS R.E.-H 906-482-1000
Source: MiRealSource,MLS#: 50217421 Originating MLS: Upper Peninsula Assoc of Realtors
Originating MLS: Upper Peninsula Assoc of RealtorsFacts & features
Interior
Bedrooms & bathrooms
- Bedrooms: 3
- Bathrooms: 1
- Full bathrooms: 1
Rooms
- Room types: Entry, Living Room
Bedroom 1
- Level: Second
- Area: 88
- Dimensions: 11 x 8
Bedroom 2
- Level: Second
- Area: 88
- Dimensions: 11 x 8
Bedroom 3
- Level: Second
- Area: 117
- Dimensions: 13 x 9
Bathroom
- Features: Not Applicable
Bathroom 1
- Level: First
Heating
- Forced Air, Natural Gas, Pellet Stove
Cooling
- None
Appliances
- Included: Dryer, Microwave, Range/Oven, Refrigerator, Washer, Gas Water Heater
Features
- Spa/Sauna, Eat-in Kitchen
- Basement: Stone,Unfinished
- Number of fireplaces: 1
- Fireplace features: Living Room, Wood Burning Stove, Wood Burning
- Furnished: Yes
Interior area
- Total structure area: 1,265
- Total interior livable area: 865 sqft
- Finished area above ground: 865
- Finished area below ground: 0
Property
Parking
- Total spaces: 3
- Parking features: 3 or More Spaces, Garage, Unassigned, Attached, Garage Door Opener, Direct Access
- Attached garage spaces: 2
Features
- Levels: One and One Half
- Stories: 1.5
- Patio & porch: Porch
- Has view: Yes
- View description: Rural View
- Waterfront features: None
- Frontage type: Road
- Frontage length: 75
Lot
- Size: 9,583 Square Feet
- Dimensions: 75 x 125
- Features: Large Lot - 65+ Ft., Subdivision, Platted
Details
- Additional structures: None
- Parcel number: 00250000135
- Zoning description: Residential
- Special conditions: Private,Standard
Construction
Type & style
- Home type: SingleFamily
- Architectural style: Traditional
- Property subtype: Single Family Residence
Materials
- Cedar
- Foundation: Basement, Stone
Condition
- Year built: 1900
Utilities & green energy
- Electric: 100 Amp Service, Circuit Breakers
- Sewer: Public Sanitary
- Water: Public
- Utilities for property: Electricity Connected, Natural Gas Connected, Sewer Connected, Water Connected
Community & HOA
Community
- Subdivision: Assrs Of Red Jacket Shaft
HOA
- Has HOA: No
Location
- Region: Calumet
Financial & listing details
- Price per square foot: $173/sqft
- Tax assessed value: $83,982
- Annual tax amount: $1,754
- Date on market: 8/5/2026
- Cumulative days on market: 10 days
- Listing agreement: Exclusive Right To Sell
- Listing terms: Cash,Conventional,FHA,VA Loan
- Road surface type: Paved
Estimated market value
$145,400
$112,000 - $182,000
$1,494/mo
Price history
| Date | Event | Price |
|---|---|---|
| 8/11/2026 | Contingent | $149,900$173/sqft |
Source:  MiRealSource #50217421 Report a problem MiRealSource #50217421 Report a problem | ||
| 8/5/2026 | Listed for sale | $149,900+225.9%$173/sqft |
Source: MiRealSource #50217421 Report a problem | ||
| 9/18/2008 | Sold | $46,000$53/sqft |
Source: Agent Provided Report a problem | ||
Public tax history
| Year | Property taxes | Tax assessment |
|---|---|---|
| 2025 | $1,754 +1.6% | $41,991 +21.6% |
| 2024 | $1,725 | $34,535 +18.4% |
| 2023 | -- | $29,169 +11.4% |
| 2022 | -- | $26,176 +5.2% |
| 2021 | -- | $24,871 +10.1% |
| 2020 | -- | $22,586 +24.3% |
| 2019 | -- | $18,164 -18.2% |
| 2018 | -- | $22,198 |
| 2017 | -- | $22,198 |
| 2016 | -- | $22,198 |
| 2015 | -- | $22,198 |
| 2014 | -- | $22,198 |
| 2013 | -- | $22,198 |
| 2012 | -- | $22,198 |
| 2011 | -- | $22,198 |
| 2010 | -- | $22,198 |
Find assessor info on the county website
Monthly payment
Est. payment
Payment breakdown
Explore the cost of this home by adjusting the details. Changes won't be saved.Climate risks
Neighborhood: 49913
Nearby schools
GreatSchools rating
- 5/10C.L.K. Elementary SchoolGrades: K-5Distance: 0.8 mi
- 8/10Washington Middle SchoolGrades: 6-8Distance: 0.8 mi
- 7/10Calumet High SchoolGrades: 9-12Distance: 0.8 mi
Schools provided by the listing agent
- District: Public Schools of Calumet
Source: MiRealSource. This data may not be complete. We recommend contacting the local school district to confirm school assignments for this home.
- $98,516-- bd-- ba-- sqft25626 Upper St, Calumet, MI 49913Off Market
- $115,200-- bd-- ba-- sqft25596 Upper St, Calumet, MI 49913Off Market
- $86,878-- bd-- ba-- sqft25640 Upper St, Calumet, MI 49913Off Market
- $136,172-- bd-- ba-- sqft25619 Upper St, Calumet, MI 49913Off Market
- $123,380-- bd-- ba-- sqft25603 Upper St, Calumet, MI 49913Off Market
- $115,268-- bd-- ba-- sqft25577 Upper St, Calumet, MI 49913Off Market
- $27,680-- bd-- ba-- sqft25587 Upper St, Calumet, MI 49913Off Market
- $134,002-- bd-- ba-- sqft25587 Upper St, Calumet, MI 49913Off Market
A local agent can set up tours, give advice and negotiate with sellers.
Similar homes
- $135,0002 bd1 ba1.2k sqft57415 10th St, Calumet, MI 49913For Sale

 MLS ID #50216237, THOMAS TIKKANEN, SUPERIOR PROPERTIES -REAL ESTATE SALES AND RENTALS. MiRealSource
 - $179,9003 bd1 ba1k sqft27017 No Rd #4, Calumet, MI 49913For Sale
 MLS ID #50209279, GRETCHEN JANSSEN, RE/MAX DOUGLASS R.E.-H. MiRealSource
 - $132,9003 bd1 ba1.2k sqft56711 Hecla St, Calumet, MI 49913For Sale
 MLS ID #50192424, TINA DEFORGE, CENTURY 21 AFFILIATED. MiRealSource
 - $149,9002 bd1 ba926 sqft28206 9th St, Lake Linden, MI 49945For Sale
 MLS ID #50217446, MARK HEINONEN, COLDWELL BANKER SCHMIDT REALTORS. MiRealSource
 - $94,0002 bd1 ba1k sqft56702 Hecla St, Calumet, MI 49913For SaleMLS ID #50215853, DANIELLE HOSKINS, CENTURY 21 AFFILIATED. MiRealSource
- $169,0004 bd1 ba1.2k sqft54335 Gay Rd, Lake Linden, MI 49945For SaleMLS ID #50210470, THOMAS TIKKANEN, SUPERIOR PROPERTIES -REAL ESTATE SALES AND RENTALS. MiRealSource
- $184,8003 bd2 ba1.1k sqft51944 Tamarack St, Hubbell, MI 49934For SaleMLS ID #50197736, JENNIFER DEEPHOUSE, STATE WIDE OF HOUGHTON. MiRealSource
- $219,0003 bd1 ba981 sqft204 W Douglass Ave, Houghton, MI 49931For SaleMLS ID #50217896, BRIAN RIMPELA, CENTURY 21 AFFILIATED. MiRealSource
- $120,000-- bd-- ba576 sqft3414 6th St, Mohawk, MI 49950For SaleMLS ID #50205923, THOMAS TIKKANEN, SUPERIOR PROPERTIES -REAL ESTATE SALES AND RENTALS. MiRealSource
- $119,0002 bd1 ba945 sqft860 W Franklin St, Hancock, MI 49930For SaleMLS ID #50215409, BRIAN RIMPELA, CENTURY 21 AFFILIATED. MiRealSource
- $209,0002 bd1 ba936 sqft45725 Us Highway 41, Chassell, MI 49916For SaleMLS ID #50211679, ADAM TAIVALKOSKI, SAVU REALTY. MiRealSource
- $199,9003 bd1 ba912 sqft42976 Willson Memorial Dr, Chassell, MI 49916For SaleMLS ID #50208206, KEVIN LIIMATTA, STATE WIDE OF HOUGHTON. MiRealSource
- $195,0003 bd2 ba1.2k sqft801 Calverley Ave, Houghton, MI 49931For SaleMLS ID #50217524, ADAM TAIVALKOSKI, SAVU REALTY. MiRealSource
- $116,0002 bd1 ba963 sqft23 1st St, South Range, MI 49963For SaleMLS ID #50216570, TRAVIS KILPELA, NORTHERN MICHIGAN LAND BROKERS - H. MiRealSource
- $205,0002 bd1 ba1.1k sqft307 W Houghton Ave, Houghton, MI 49931For SaleMLS ID #50216672, TRAVIS KILPELA, NORTHERN MICHIGAN LAND BROKERS - H. MiRealSource
- $129,0003 bd2 ba1.1k sqft15576 2nd St, Painesdale, MI 49955For SaleMLS ID #50207832, KRISTINE WEIDNER (JUKURI), CENTURY 21 AFFILIATED. MiRealSource
- $95,0002 bd1 ba670 sqft34446 E Harley Davidson Rd, Lake Linden, MI 49945For SaleMLS ID #50202744, GEORGE NEWMAN, SUPERIOR PROPERTIES -REAL ESTATE SALES AND RENTALS. MiRealSource
