Welcome to this inviting four-bedroom, two-bath home in Calumet, set on a spacious corner lot along a main road for convenient winter plowing. Inside, an open-concept layout creates a warm, connected feel, with a generous kitchen and plenty of room to gather. All four bedrooms offer spacious closets, and the upstairs laundry adds everyday convenience. Recent improvements include a 2018 roof, new windows, new main-level flooring, all-new plumbing, and a newer furnace and water heater. Additional features include 200-amp electrical service, spray-foam insulation in the basement, and a walkout basement. Spectrum internet is available.
For sale
$250,000
56203 Us Highway 41, Calumet, MI 49913
4beds
1,864sqft
Single Family Residence
Built in 1910
10,018 Square Feet Lot
$241,900 Zestimate®
$134/sqft
$-- HOA
What's special
Four-bedroom two-bath homeWalkout basementSpacious corner lotUpstairs laundryGenerous kitchenOpen-concept layout
- 1 day
- 359
- 18
Zillow last checked:
Listing updated:
Listed by:
NICK RACINE 906-250-7229,
RE/MAX 1ST REALTY 906-225-1136
Source: MiRealSource,MLS#: 50225706 Originating MLS: Upper Peninsula Assoc of Realtors
Facts & features
Interior
Bedrooms & bathrooms
- Bedrooms: 4
- Bathrooms: 2
- Full bathrooms: 2
Bedroom 1
- Level: Second
- Area: 192
- Dimensions: 16 x 12
Bedroom 2
- Level: Second
- Area: 120
- Dimensions: 8 x 15
Bedroom 3
- Level: Second
- Area: 90
- Dimensions: 9 x 10
Bedroom 4
- Level: Second
- Area: 126
- Dimensions: 9 x 14
Bathroom 1
- Level: Second
- Area: 48
- Dimensions: 8 x 6
Bathroom 2
- Level: First
- Area: 77
- Dimensions: 7 x 11
Dining room
- Level: First
- Area: 160
- Dimensions: 10 x 16
Kitchen
- Level: First
- Area: 192
- Dimensions: 16 x 12
Living room
- Level: First
- Area: 273
- Dimensions: 21 x 13
Heating
- Forced Air, Natural Gas
Cooling
- None
Appliances
- Included: Dishwasher, Dryer, Microwave, Range/Oven, Refrigerator, Washer, Electric Water Heater
Features
- Other
- Windows: Window Treatments
- Basement: Full,Walk-Out Access,Stone,Unfinished
- Has fireplace: No
Interior area
- Total structure area: 2,603
- Total interior livable area: 1,864 sqft
- Finished area above ground: 1,864
- Finished area below ground: 0
Property
Parking
- Total spaces: 3
- Parking features: 3 or More Spaces
Features
- Levels: Two
- Stories: 2
- Exterior features: Sidewalks, Garden
- Waterfront features: None
- Frontage type: Road
- Frontage length: 91
Lot
- Size: 10,018 Square Feet
- Dimensions: 91 x 107
- Features: Large Lot - 65+ Ft., Corner Lot
Details
- Additional structures: Shed(s)
- Parcel number: 00252000225
- Zoning description: Residential
- Special conditions: Private,Standard
Construction
Type & style
- Home type: SingleFamily
- Architectural style: Traditional
- Property subtype: Single Family Residence
Materials
- Hard Board
- Foundation: Basement, Stone
Condition
- Year built: 1910
Utilities & green energy
- Electric: 200+ Amp Service
- Sewer: Public Sanitary
- Water: Public
- Utilities for property: Electricity Connected, Natural Gas Connected, Sewer Connected, Water Connected
Community & HOA
Community
- Subdivision: Assessors Plat Of Raymbaultown
HOA
- Has HOA: No
Location
- Region: Calumet
Financial & listing details
- Price per square foot: $134/sqft
- Tax assessed value: $159,680
- Annual tax amount: $2,906
- Date on market: 10/22/2026
- Cumulative days on market: 3 days
- Listing agreement: Exclusive Right To Sell
- Listing terms: Cash,Conventional,Conventional Blend,FHA,VA Loan
- Road surface type: Paved
Estimated market value
$241,900
$230,000 - $254,000
$1,375/mo
Price history
| Date | Event | Price |
|---|---|---|
| 10/22/2026 | Listed for sale | $250,000+11.3%$134/sqft |
Source:  MiRealSource #50225706 Report a problem | ||
| 8/20/2025 | Listed for sale | $224,600-4.8%$120/sqft |
Source:  Upper Peninsula AOR #50185848 Report a problem | ||
| 7/22/2024 | Price change | $236,000-4.8%$127/sqft |
Source: Upper Peninsula AOR #50143138 Report a problem | ||
| 5/24/2024 | Listed for sale | $248,000$133/sqft |
Source: Upper Peninsula AOR #50143138 Report a problem | ||
Public tax history
| Year | Property taxes | Tax assessment |
|---|---|---|
| 2026 | $2,906 +241.7% | $79,840 +38% |
| 2025 | $851 -16.1% | $57,872 +66.7% |
| 2024 | $1,014 | $34,715 +111.2% |
| 2023 | -- | $16,436 +12.4% |
| 2022 | -- | $14,620 +6.4% |
| 2021 | -- | $13,745 +7.3% |
| 2020 | -- | $12,804 +2.4% |
| 2019 | -- | $12,502 -3.9% |
| 2018 | -- | $13,016 |
| 2017 | -- | $13,016 |
| 2016 | -- | $13,016 -24.6% |
| 2015 | -- | $17,273 |
| 2014 | -- | $17,273 |
| 2013 | -- | $17,273 |
| 2012 | -- | $17,273 |
| 2011 | -- | $17,273 |
| 2010 | -- | $17,273 |
Find assessor info on the county website
Monthly payment
Est. payment
Payment breakdown
Explore the cost of this home by adjusting the details. Changes won't be saved.Climate risks
Neighborhood: 49913
Nearby schools
Schools provided by the listing agent
- District: Public Schools of Calumet
Source: MiRealSource. This data may not be complete. We recommend contacting the local school district to confirm school assignments for this home.
Similar homes
- $199,9003 bd2 ba1.5k sqft204 Iroquois St, Laurium, MI 49913For Sale
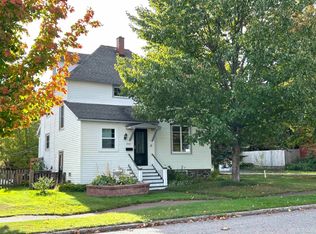
 MLS ID #50225245, BRAD ANDERSON, CENTURY 21 AFFILIATED. MiRealSource
- $199,0003 bd2 ba1.4k sqft56966 Rockland St, Calumet, MI 49913For Sale
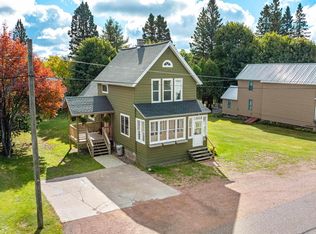 MLS ID #50224144, DARREN LASANEN, CENTURY 21 AFFILIATED. MiRealSource
- $192,5003 bd2 ba1.3k sqft26226 Wolverine St, Laurium, MI 49913For Sale
 MLS ID #50219789, MICHAEL BORSUM, RE/MAX DOUGLASS R.E.-H. MiRealSource
- $169,9003 bd2 ba1.7k sqft56199 Columbia St, Calumet, MI 49913For Sale
 MLS ID #50205551, ADAM TAIVALKOSKI, SAVU REALTY. MiRealSource
- $185,0004 bd2 ba1.4k sqft25880 Elm St, Calumet, MI 49913For SaleMLS ID #50221991, JOEL D RASTELLO, CENTURY 21 AFFILIATED. MiRealSource
- $148,0003 bd2 ba2.5k sqft308 Kearsarge St, Laurium, MI 49913For SaleMLS ID #50225259, DANIELLE HOSKINS, CENTURY 21 AFFILIATED. MiRealSource
- $179,0004 bd2 ba1.6k sqft25940 Elm St, Calumet, MI 49913For SaleMLS ID #50224206, DARRELL GUITAR, CENTURY 21 AFFILIATED. MiRealSource
- $179,0005 bd2 ba2.2k sqft302 Iroquois St, Laurium, MI 49913For SaleMLS ID #50223962, KEVIN LIIMATTA, STATE WIDE OF HOUGHTON. MiRealSource
- $195,0004 bd1 ba1.8k sqft138 Amygdaloid St, Laurium, MI 49913For SaleMLS ID #50219941, BABETTE JOKELA, SUPERIOR PROPERTIES -REAL ESTATE SALES AND RENTALS. MiRealSource
- $179,9003 bd1 ba1k sqft27017 No Rd #4, Calumet, MI 49913For SaleMLS ID #50209279, GRETCHEN JANSSEN, RE/MAX DOUGLASS R.E.-H. MiRealSource
- $149,0003 bd2 ba1.4k sqft57182 11th St, Calumet, MI 49913For SaleMLS ID #50220844, BABETTE JOKELA, SUPERIOR PROPERTIES -REAL ESTATE SALES AND RENTALS. MiRealSource
- $199,0003 bd2 ba1.2k sqft20840 Royce Rd, Hancock, MI 49930For SaleMLS ID #50225461, BRIAN RIMPELA, CENTURY 21 AFFILIATED. MiRealSource
- $145,0003 bd2 ba1.3k sqft55888 Lake Linden Ave, Laurium, MI 49913For SaleMLS ID #50220073, MELISSA MAKI, COLDWELL BANKER SCHMIDT REALTORS. MiRealSource
- $279,9004 bd2 ba2k sqft2530 Us Highway 41, Allouez, MI 49805For SaleMLS ID #50222112, ADAM SHIREY, RE/MAX DOUGLASS R.E.-H. MiRealSource
- $147,9002 bd1 ba1.4k sqft56654 Laurium St, Calumet, MI 49913For SaleMLS ID #50221444, JENNIFER DEEPHOUSE, STATE WIDE OF HOUGHTON. MiRealSource
- $248,9003 bd2 ba1.7k sqft164 Schoolcraft St, Lake Linden, MI 49945For SaleMLS ID #50221739, JENNIFER DEEPHOUSE, STATE WIDE OF HOUGHTON. MiRealSource
- $299,9004 bd3 ba2k sqft630 7th St, Lake Linden, MI 49945For SaleMLS ID #50224107, DUSTIN HOWARD, RE/MAX DOUGLASS R.E.-H. MiRealSource
- $249,0003 bd2 ba1.9k sqft932 Prospect St, Hancock, MI 49930For SaleMLS ID #50221838, ADAM TAIVALKOSKI, SAVU REALTY. MiRealSource
- $125,0003 bd1 ba1.3k sqft25220 Elm St, Calumet, MI 49913For SaleMLS ID #50216370, MELISSA MAKI, COLDWELL BANKER SCHMIDT REALTORS. MiRealSource
- $249,5004 bd3 ba2.3k sqft807 E Montezuma Ave, Houghton, MI 49931For SaleMLS ID #50205843, KRISTINE WEIDNER (JUKURI), CENTURY 21 AFFILIATED. MiRealSource
