Situated in Chassell Township on nearly 5 acres, this 3-bedroom, 1-bathroom home features a double roof and has been held by the same family for over 70 years. The property offers direct access off US-41/Wilson Memorial Drive making for an easy, short commute to Houghton and Hancock. Most of the acreage sits behind the home in a wooded setting, offering a private backyard area and a natural barrier from the road. Right across the highway lies Pike Bay/Portage Lake, putting water views and public access to trails just moments away. Exterior steps lead up to the main entry, which opens directly into an attached laundry room and mudroom. The main floor offers 967 square feet of living space with original hardwood floors running throughout most of the main living area. This cozy home includes a bright living room with picture windows, an eat-in kitchen, full bath, and three bedrooms. A built-in staircase leads to a spacious walk-up attic with great potential for storage or future expansion. The full basement provides additional storage along with an original wood-stove sauna in need of restoration. Recent mechanical updates include a brand-new electric water heater installed in 2026 and a fuel oil furnace under 10 years old. Though vacant over the past year, heating utilities were maintained through the winter while water lines were properly shut off. Outside, the home has cedar shingle siding and a 1-car detached garage equipped with electric service. — NOTICE: Property to be sold as-is. All information believed accurate but not warranted. Buyer recommended to inspect & verify all aspects of the property & bares all risks for any inaccuracies including but not limited to estimated acreage, lot location/size, square footage, utilities (availability & costs associated). Real estate taxes are subject to change (possibly significant) & municipality reassessment after sale. Buyer should NOT assume that buyer’s tax bills will be similar to the seller’s current tax bills. Taxes are not zero. Audio/video recording devices may be present on property and entering the property shall be considered consent to be recorded. OFFERS: 72 hours response time requested on offers. Seller, at seller's sole discretion, with or without notice, reserves the right to set and/or modify offer submission & response deadlines.
For sale
$180,000
42767 Wilson Memorial Dr, Chassell, MI 49916
3beds
967sqft
Single Family Residence
Built in 1951
5 Acres Lot
$250,400 Zestimate®
$186/sqft
$-- HOA
What's special
Wooded settingPrivate backyard areaCedar shingle sidingOriginal wood-stove saunaSpacious walk-up atticEat-in kitchenWater views
- 10 days
- 1,108
- 92
Likely to sell faster than
Zillow last checked:
Listing updated:
Listed by:
ADDI MARKHAM 906-299-3370,
CENTURY 21 AFFILIATED 906-482-0001,
DARREN LASANEN 906-370-1910,
CENTURY 21 AFFILIATED
Source: MiRealSource,MLS#: 50224763 Originating MLS: Upper Peninsula Assoc of Realtors
Facts & features
Interior
Bedrooms & bathrooms
- Bedrooms: 3
- Bathrooms: 1
- Full bathrooms: 1
- Main level bathrooms: 1
- Main level bedrooms: 3
Rooms
- Room types: Entry, Living Room
Bedroom 1
- Features: Wood
- Level: Main
- Area: 81
- Dimensions: 9 x 9
Bedroom 2
- Features: Wood
- Level: Main
- Area: 99
- Dimensions: 9 x 11
Bedroom 3
- Features: Wood
- Level: Main
- Area: 110
- Dimensions: 10 x 11
Bathroom 1
- Features: Vinyl
- Level: Main
- Area: 30
- Dimensions: 6 x 5
Kitchen
- Features: Wood
- Level: Main
- Area: 143
- Dimensions: 13 x 11
Living room
- Features: Wood
- Level: Main
- Area: 198
- Dimensions: 18 x 11
Heating
- Forced Air, Oil, Wood
Cooling
- None
Appliances
- Included: Dryer, Range/Oven, Refrigerator, Washer, Electric Water Heater
Features
- Eat-in Kitchen
- Flooring: Hardwood, Wood, Vinyl
- Basement: Block,MI Basement,Unfinished,Michigan Basement
- Has fireplace: No
Interior area
- Total structure area: 1,761
- Total interior livable area: 967 sqft
- Finished area above ground: 967
- Finished area below ground: 0
Property
Parking
- Total spaces: 1
- Parking features: Garage, Detached, Electric in Garage
- Garage spaces: 1
Features
- Levels: One
- Stories: 1
- Exterior features: None
- Waterfront features: None
- Frontage type: Road
- Frontage length: 150
Lot
- Size: 5 Acres
- Features: Deep Lot - 150+ Ft., Wooded
Details
- Additional structures: Garage(s)
- Parcel number: 00313201100
- Special conditions: Private,Standard
Construction
Type & style
- Home type: SingleFamily
- Architectural style: Conventional Frame
- Property subtype: Single Family Residence
Materials
- Cedar
Condition
- New construction: No
- Year built: 1951
Utilities & green energy
- Sewer: Public Sanitary
- Water: Public
- Utilities for property: Electricity Connected
Community & HOA
Community
- Subdivision: None
HOA
- Has HOA: No
Location
- Region: Chassell
Financial & listing details
- Price per square foot: $186/sqft
- Tax assessed value: $179,600
- Annual tax amount: $1,033
- Date on market: 10/13/2026
- Cumulative days on market: 11 days
- Listing agreement: Exclusive Right To Sell
- Listing terms: Cash,Conventional
Estimated market value
$250,400
$198,000 - $300,000
$1,749/mo
Price history
| Date | Event | Price |
|---|---|---|
| 10/13/2026 | Listed for sale | $180,000$186/sqft |
Source:  MiRealSource #50224763 Report a problem | ||
Public tax history
| Year | Property taxes | Tax assessment |
|---|---|---|
| 2026 | $1,028 +7.3% | $89,800 +11.4% |
| 2025 | $958 +5% | $80,600 +13.5% |
| 2024 | $913 | $71,000 +16.8% |
| 2023 | -- | $60,800 +11.8% |
| 2022 | -- | $54,400 +2.8% |
| 2021 | -- | $52,900 +2.1% |
| 2020 | -- | $51,800 +3.8% |
| 2019 | -- | $49,900 +12.9% |
| 2018 | -- | $44,200 +8.3% |
| 2017 | -- | $40,800 +1.7% |
| 2016 | -- | $40,100 -2.9% |
| 2015 | -- | $41,300 -4.6% |
| 2014 | -- | $43,300 +11.9% |
| 2013 | -- | $38,700 -10% |
| 2012 | -- | $43,000 0% |
| 2011 | -- | $43,011 |
| 2010 | -- | $43,011 |
Find assessor info on the county website
Monthly payment
Est. payment
Payment breakdown
Explore the cost of this home by adjusting the details. Changes won't be saved.Climate risks
Neighborhood: 49916
Similar homes
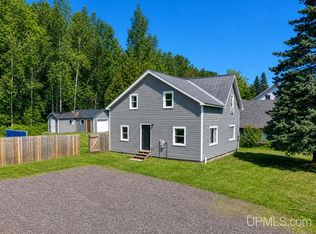
- $194,9003 bd1 ba912 sqft42976 Willson Memorial Dr, Chassell, MI 49916For Sale
 MLS ID #50208206, KEVIN LIIMATTA, STATE WIDE OF HOUGHTON. MiRealSource
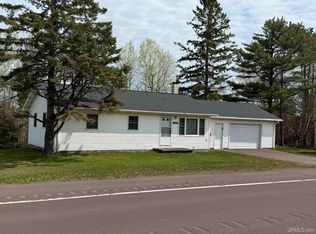
- $199,5002 bd1 ba1k sqft42155 Wilson Memorial Dr, Chassell, MI 49916For Sale
 MLS ID #50223249, KRISTINE WEIDNER (JUKURI), CENTURY 21 AFFILIATED. MiRealSource
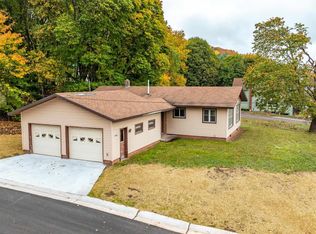
- $199,0003 bd2 ba1.2k sqft20840 Royce Rd, Hancock, MI 49930For Sale
 MLS ID #50225461, BRIAN RIMPELA, CENTURY 21 AFFILIATED. MiRealSource
- $259,0003 bd1 ba1.4k sqft35487 Pike River Rd, Chassell, MI 49916For Sale
 MLS ID #50224493, CHRISTOPHER COPONEN, CENTURY 21 AFFILIATED. MiRealSource
- $174,9003 bd1 ba1k sqft46470 Main St, Dodgeville, MI 49921For SaleMLS ID #50221759, MARK HEINONEN, COLDWELL BANKER SCHMIDT REALTORS. MiRealSource
- $179,9003 bd1 ba1k sqft27017 No Rd #4, Calumet, MI 49913For SaleMLS ID #50209279, GRETCHEN JANSSEN, RE/MAX DOUGLASS R.E.-H. MiRealSource
- $179,0003 bd2 ba1.2k sqft801 Calverley Ave, Houghton, MI 49931For SaleMLS ID #50217524, ADAM TAIVALKOSKI, SAVU REALTY. MiRealSource
- $184,9003 bd2 ba1.1k sqft63 2nd St, South Range, MI 49963For SaleMLS ID #50221017, EMMETT LARSON, CENTURY 21 AFFILIATED. MiRealSource
- $199,0003 bd1 ba981 sqft204 W Douglass Ave, Houghton, MI 49931For SaleMLS ID #50217896, BRIAN RIMPELA, CENTURY 21 AFFILIATED. MiRealSource
- $154,9903 bd1 ba1.2k sqft47280 Huron St, Atlantic Mine, MI 49905For SaleMLS ID #50218755, DARRELL GUITAR, CENTURY 21 AFFILIATED. MiRealSource
- $139,9002 bd1 ba1k sqft19986 Horatio St, Houghton, MI 49931For SaleMLS ID #50224766, KEVIN LIIMATTA, STATE WIDE OF HOUGHTON. MiRealSource
- $174,9003 bd1 ba1.3k sqft508 W Baraga Ave, Houghton, MI 49931For SaleMLS ID #50216747, ADAM SHIREY, RE/MAX DOUGLASS R.E.-H. MiRealSource
- $149,0003 bd1 ba1.2k sqft23509 Granite Ave, Dollar Bay, MI 49922For SaleMLS ID #50222434, JEREMY ROWE, NORTHERN MICHIGAN LAND BROKERS - H. MiRealSource
- $199,0002 bd1 ba1k sqft204 S 5th St, Baraga, MI 49908For SaleMLS ID #50215462, WILLIAM ROLOF, CENTURY 21 AFFILIATED. MiRealSource
- $169,9003 bd1 ba1.3k sqft726 N Lincoln Dr, Hancock, MI 49930For SaleMLS ID #50222150, KEVIN LIIMATTA, STATE WIDE OF HOUGHTON. MiRealSource
- $159,9003 bd1 ba1.1k sqft901 Jasper Ave, Houghton, MI 49931For SaleMLS ID #50221168, MICHAEL BORSUM, RE/MAX DOUGLASS R.E.-H. MiRealSource
- $142,5004 bd1 ba720 sqft46494 Main St, Dodgeville, MI 49921For SaleMLS ID #50225215, JOE BURCAR, CENTURY 21 AFFILIATED. MiRealSource
- $169,0003 bd2 ba1.3k sqft513 W Houghton Ave, Houghton, MI 49931For SaleMLS ID #50216080, BRIAN RIMPELA, CENTURY 21 AFFILIATED. MiRealSource
- $199,9002 bd1 ba1.1k sqft307 W Houghton Ave, Houghton, MI 49931For SaleMLS ID #50216672, TRAVIS KILPELA, NORTHERN MICHIGAN LAND BROKERS - H. MiRealSource
