Affordable, beautifully maintained, and ready to enjoy year-round! This charming waterfront home offers 50' of sandy Portage Lake frontage in Chassell, combining comfortable living with everything you need to embrace the lake lifestyle. A concrete driveway leads to the detached 2-car garage, while sidewalks and a convenient access ramp welcome you home. Offering approximately 1,576 finished sq. ft., this 3-bedroom, 1.5-bath home welcomes you through a spacious entry before opening into the kitchen and dining area. The galley-style kitchen offers abundant cabinetry, generous counter space, a bow window, and a built-in desk. Just a few steps down, the inviting family room showcases soaring tongue-and-groove vaulted ceilings, a wall of windows overlooking the lake, a cozy gas fireplace, and direct access to the expansive maintenance-free deck with built-in seating. The main floor also includes a bedroom with a half bath and laundry area. Down the hall are two additional bedrooms and an updated full bath with a low-threshold shower, solid surface vanity top, and a beautifully hand-painted vessel sink. The shoreline is where this property truly shines! Unwind in the authentic lakeside sauna featuring cedar walls, a wood-burning stove, hot water shower, and changing area. Imagine stepping from the warmth of the sauna into the refreshing waters of Portage Lake—an experience you'll never tire of! The adjoining storage room is perfect for kayaks, fishing gear, and water toys. Spend your days fishing from the included aluminum dock, kayaking, floating, swimming, or gathering around the campfire. Start your mornings with a cup of coffee on the dock while watching the sunrise shimmer across the waters of Portage Lake, and end your evenings relaxing by the fire as the stars fill the sky. Located just minutes from Michigan Tech, waterfalls, hiking and biking trails, fall color tours, snowmobile trails, skiing, and snowshoeing, this home offers four-season recreation in every direction. Whether you're searching for a year-round residence or a weekend getaway, this waterfront gem is ready to become the place where lifelong memories, family traditions, and unforgettable lake days are made.
For sale
$399,900
42720 Lakeshore Dr, Chassell, MI 49916
3beds
1,576sqft
Single Family Residence
Built in 1950
0.35 Acres Lot
$386,400 Zestimate®
$254/sqft
$-- HOA
What's special
Cozy gas fireplaceIncluded aluminum dockBuilt-in deskSoaring tongue-and-groove vaulted ceilingsGenerous counter spaceSolid surface vanity topInviting family room
- 7 days |
- 2,024 |
- 75 |
Likely to sell faster than
Zillow last checked:
Listing updated:
Listed by:
ANNIE FISH 906-201-4637,
UP NORTH REALTY 906-524-2211
Source: MiRealSource,MLS#: 50217849 Originating MLS: Upper Peninsula Assoc of Realtors
Originating MLS: Upper Peninsula Assoc of RealtorsFacts & features
Interior
Bedrooms & bathrooms
- Bedrooms: 3
- Bathrooms: 2
- Full bathrooms: 1
- 1/2 bathrooms: 1
- Main level bathrooms: 1
- Main level bedrooms: 3
Rooms
- Room types: Breezeway, Entry, Bedroom, Laundry, Living Room, Sun/Florida Room, Utility/Laundry Room, First Flr Lavatory
Bedroom 1
- Features: Carpet
- Level: Main
- Area: 156
- Dimensions: 12 x 13
Bedroom 2
- Features: Carpet
- Level: Main
- Area: 132
- Dimensions: 11 x 12
Bedroom 3
- Features: Linoleum
- Level: Main
- Area: 180
- Dimensions: 10 x 18
Bathroom 1
- Features: Vinyl
- Level: Main
Dining room
- Features: Ceramic
Kitchen
- Features: Ceramic
Living room
- Features: Carpet
Heating
- Boiler, Radiant, Natural Gas
Cooling
- Ceiling Fan(s)
Appliances
- Included: Dishwasher, Dryer, Range/Oven, Refrigerator, Trash Compactor, Washer, Gas Water Heater
- Laundry: First Floor Laundry, Laundry Room, Main Level
Features
- High Ceilings, Cathedral/Vaulted Ceiling, Sump Pump, Walk-In Closet(s)
- Flooring: Carpet, Linoleum, Ceramic Tile, Vinyl
- Windows: Bay Window(s)
- Basement: Block,Exterior Entry,Partial,Sump Pump,Unfinished,Crawl Space
- Number of fireplaces: 1
- Fireplace features: Gas, Living Room
Interior area
- Total structure area: 1,576
- Total interior livable area: 1,576 sqft
- Finished area above ground: 1,576
- Finished area below ground: 0
Property
Parking
- Total spaces: 2
- Parking features: 2 Spaces, Garage, Driveway, Detached, Electric in Garage, Garage Door Opener
- Garage spaces: 2
Accessibility
- Accessibility features: Accessible Approach with Ramp, Main Floor Laundry
Features
- Levels: One
- Stories: 1
- Patio & porch: Deck, Porch
- Exterior features: Sidewalks
- Has view: Yes
- View description: Water, Bay, Lake
- Has water view: Yes
- Water view: Water,Bay,Lake
- Waterfront features: All Sports Lake, Lake Front, Waterfront, Beach Front, Interior Lake, Sandy Bottom
- Body of water: Portage Lake
- Frontage length: 50
Lot
- Size: 0.35 Acres
- Dimensions: 50 x 303
- Features: Platted, City Lot
Details
- Additional structures: Shed(s), Garage(s), Sauna
- Parcel number: 00340000400
- Zoning: Residential-Improved
- Zoning description: Residential
- Special conditions: Trust,Standard
Construction
Type & style
- Home type: SingleFamily
- Architectural style: Ranch,Conventional Frame
- Property subtype: Single Family Residence
Materials
- Vinyl Siding, Vinyl Trim
- Foundation: Slab
Condition
- New construction: No
- Year built: 1950
Utilities & green energy
- Electric: 100 Amp Service
- Sewer: Public Sanitary
- Water: Public
- Utilities for property: Cable/Internet Avail., Cable Available, Electricity Connected, Natural Gas Connected, Phone Available, Sewer Connected, Water Connected
Community & HOA
Community
- Subdivision: Portage Lake Beach
HOA
- Has HOA: No
Location
- Region: Chassell
Financial & listing details
- Price per square foot: $254/sqft
- Tax assessed value: $320,400
- Annual tax amount: $1,225
- Date on market: 8/8/2026
- Cumulative days on market: 85 days
- Listing agreement: Exclusive Right To Sell
- Listing terms: Cash,Conventional
- Ownership: Trust
- Road surface type: Paved
Estimated market value
$386,400
$367,000 - $406,000
$1,626/mo
Price history
| Date | Event | Price |
|---|---|---|
| 8/8/2026 | Listed for sale | $399,900-5.9%$254/sqft |
Source:  MiRealSource #50217849 Report a problem MiRealSource #50217849 Report a problem | ||
| 7/29/2026 | Listing removed | $425,000$270/sqft |
Source: MiRealSource #50207431 Report a problem | ||
| 6/3/2026 | Price change | $425,000-0.7%$270/sqft |
Source: MiRealSource #50207431 Report a problem | ||
| 5/13/2026 | Listed for sale | $428,000-3.2%$272/sqft |
Source: MiRealSource #50207431 Report a problem | ||
| 5/12/2026 | Listing removed | -- |
Source: Owner Report a problem | ||
| 4/14/2026 | Listed for sale | $442,000-1.5%$280/sqft |
Source: Owner Report a problem | ||
| 11/2/2025 | Listing removed | $448,700$285/sqft |
Source:  Upper Peninsula AOR #50183821 Report a problem Upper Peninsula AOR #50183821 Report a problem | ||
| 10/28/2025 | Price change | $448,700-1.1%$285/sqft |
Source: Upper Peninsula AOR #50183821 Report a problem | ||
| 9/18/2025 | Price change | $453,700-1.1%$288/sqft |
Source: Upper Peninsula AOR #50183821 Report a problem | ||
| 8/27/2025 | Price change | $458,700-2.1%$291/sqft |
Source: Upper Peninsula AOR #50183821 Report a problem | ||
| 8/1/2025 | Price change | $468,700-1.3%$297/sqft |
Source: Upper Peninsula AOR #50183821 Report a problem | ||
| 7/18/2025 | Price change | $475,000-2.1%$301/sqft |
Source: Owner Report a problem | ||
| 6/17/2025 | Listed for sale | $485,000$308/sqft |
Source: Owner Report a problem | ||
Public tax history
| Year | Property taxes | Tax assessment |
|---|---|---|
| 2025 | $1,827 +5% | $160,200 +12.3% |
| 2024 | $1,740 | $142,600 +17.2% |
| 2023 | -- | $121,700 +10.7% |
| 2022 | -- | $109,900 -5.6% |
| 2021 | -- | $116,400 -0.1% |
| 2020 | -- | $116,500 +1.7% |
| 2019 | -- | $114,600 +13.7% |
| 2018 | -- | $100,800 +0.3% |
| 2017 | -- | $100,500 +1.4% |
| 2016 | -- | $99,100 -20.7% |
| 2015 | -- | $125,000 |
| 2014 | -- | $125,000 |
| 2013 | -- | $125,000 |
| 2012 | -- | $125,000 -5.9% |
| 2011 | -- | $132,792 |
| 2010 | -- | $132,792 |
Find assessor info on the county website
Monthly payment
Est. payment
Payment breakdown
Explore the cost of this home by adjusting the details. Changes won't be saved.Climate risks
Neighborhood: 49916
Nearby schools
GreatSchools rating
- 6/10Chassell K-12 SchoolGrades: PK-12Distance: 1.3 mi
Schools provided by the listing agent
- District: Houghton-Portage Twp Schools
Source: MiRealSource. This data may not be complete. We recommend contacting the local school district to confirm school assignments for this home.
- $305,5003 bd2 ba1.2k sqft42714 Lakeshore Dr, Chassell, MI 49916Off Market

- $320,200-- bd-- ba-- sqft42728 Lakeshore Dr, Chassell, MI 49916Off Market
- $397,500-- bd-- ba-- sqft42702 Lakeshore Dr, Chassell, MI 49916Off Market

- $427,900-- bd-- ba-- sqft42740 Lakeshore Dr, Chassell, MI 49916Off Market
- $552,000-- bd-- ba-- sqft42686 Lakeshore Dr, Chassell, MI 49916Off Market
- $397,100-- bd-- ba-- sqft42750 Lakeshore Dr, Chassell, MI 49916Off Market
- $209,100-- bd-- ba-- sqft42764 Lakeshore Dr, Chassell, MI 49916Off Market
- $245,300-- bd-- ba-- sqft42674 Lakeshore Dr, Chassell, MI 49916Off Market
A local agent can set up tours, give advice and negotiate with sellers.
Similar homes
- $385,0003 bd2 ba1.7k sqft42524 Wilson Memorial Dr, Chassell, MI 49916For Sale

 MLS ID #50209589, LISA MCKENZIE, STATE WIDE OF HOUGHTON. MiRealSource
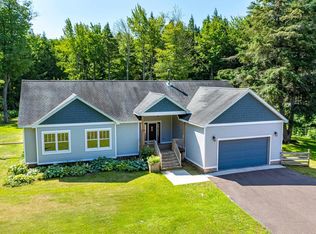
 - $425,0003 bd2 ba1.7k sqft25659 S Entry Rd, Chassell, MI 49916For Sale
 MLS ID #50215939, ADDI MARKHAM, CENTURY 21 AFFILIATED. MiRealSource
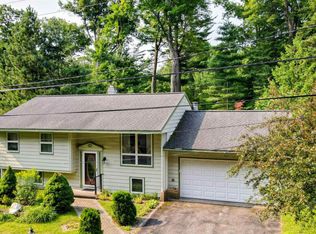
 - $324,9003 bd2 ba1.7k sqft22175 Ridge Rd, Houghton, MI 49931For Sale
 MLS ID #50218180, JENNIFER DEEPHOUSE, STATE WIDE OF HOUGHTON. MiRealSource
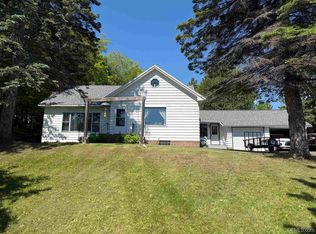
 - $245,0003 bd2 ba1.6k sqft44991 Us Highway 41, Chassell, MI 49916For Sale
 MLS ID #50214241, MARK COON, RE/MAX DOUGLASS R.E.-H. MiRealSource
 - $479,0003 bd2 ba1.4k sqft36841 River Rd, Chassell, MI 49916For SaleMLS ID #50216597, DAVID JUKURI, CENTURY 21 AFFILIATED. MiRealSource
- $209,0002 bd1 ba936 sqft45725 Us Highway 41, Chassell, MI 49916For SaleMLS ID #50211679, ADAM TAIVALKOSKI, SAVU REALTY. MiRealSource
- $289,5003 bd2 ba2.2k sqft21564 Denton Rd, Chassell, MI 49916For SaleMLS ID #50214416, THOMAS TIKKANEN, SUPERIOR PROPERTIES -REAL ESTATE SALES AND RENTALS. MiRealSource
- $--3 bd2 ba1.6k sqft14785 Arnheim Rd, Pelkie, MI 49958AuctionServiceLink Auction
- $394,5003 bd2 ba1.6k sqft1924 Sherwood Dr, Houghton, MI 49931For SaleMLS ID #50207798, KRISTINE WEIDNER (JUKURI), CENTURY 21 AFFILIATED. MiRealSource
- $402,0003 bd2 ba1.5k sqft24159 Old Meadow Rd, Calumet, MI 49913For Sale By Owner
- $299,0003 bd2 ba1.7k sqft622 Lake Ave, Hancock, MI 49930For SaleMLS ID #50218035, JENNIFER DEEPHOUSE, STATE WIDE OF HOUGHTON. MiRealSource
- $435,0004 bd2 ba2.3k sqft2107 Spruce Ln, Houghton, MI 49931For SaleMLS ID #50212766, GINGER STROUBE, RE/MAX DOUGLASS R.E.-H. MiRealSource
- $395,0003 bd2 ba1.5k sqft56230 Bear Lake Rd, Hancock, MI 49930For SaleMLS ID #50207967, NOAH JUKURI, CENTURY 21 AFFILIATED. MiRealSource
- $345,0003 bd2 ba1.7k sqft305 Emerald St, Houghton, MI 49931For SaleMLS ID #50202860, GRETCHEN JANSSEN, RE/MAX DOUGLASS R.E.-H. MiRealSource
- $434,0003 bd2 ba1.9k sqft33490 Tapiola Rd, Pelkie, MI 49958For SaleMLS ID #50207059, KRISTINE WEIDNER (JUKURI), CENTURY 21 AFFILIATED. MiRealSource
- $275,0003 bd2 ba1.4k sqft21944 Peepsock Rd, Houghton, MI 49931For SaleMLS ID #50216158, ADDI MARKHAM, CENTURY 21 AFFILIATED. MiRealSource
- $424,9004 bd3 ba1.8k sqft1017 Red Oak Ln, Houghton, MI 49931New ConstructionMLS ID #50216840, JACLYN HORSELL, MOYLE REAL ESTATE & DEVEL. MiRealSource
- $335,0004 bd2 ba1.9k sqft1004 Baltic St, Houghton, MI 49931For SaleMLS ID #50211555, KRISTINE WEIDNER (JUKURI), CENTURY 21 AFFILIATED. MiRealSource
- $549,0002 bd1 ba856 sqft25649 Portage Entry Rd, Chassell, MI 49916For SaleMLS ID #50200687, DAVID JUKURI, CENTURY 21 AFFILIATED. MiRealSource
- $289,0003 bd2 ba1.7k sqft901 Fir St, Hancock, MI 49930For SaleMLS ID #50215002, JULIE WAARA, NORTHERN MICHIGAN LAND BROKERS - H. MiRealSource
