Own a piece of Keweenaw Peninsula history with this spacious single-family home located at 308 Kearsarge Street, Laurium, MI 49913. Originally built as the Methodist Episcopal Church Parsonage and designed by prominent local architect C. Maass, this historic property blends classic character with incredible potential. Offering 2532 square feet of substantial living area on a .14 acre within city limits, this home presents a rare opportunity for buyers looking to restore a vintage gem or create a spacious northern retreat. The main floor offers formal dining room, living room, full bathroom, kitchen and main floor bedroom. Second floor offers two additional bedrooms, a second full bathroom, laundry room and large front family room. If that isn't enough space for you there is also a full third floor currently being used as an attic of unfinished, approx. 869 SqFt, that has potential to become additional living space. The home also offers for those looking for investment potential the ability to restore the duplex floorplan with its two separate electrical panels. Minutes away from world-class Keweenaw Peninsula trail systems for snowmobiling, skiing, and hiking and close proximity to Houghton, Hancock and Copper Harbor! Schedule your showing today! NOTICE: Information is believed accurate but not guaranteed. Buyers must inspect & verify all property details. Buyers accept all risks of inaccuracies, including but not limited to, acreage, lot size/location, square footage, & utility availability/costs. Real estate taxes will be reassessed & may change significantly after sale; do not assume your tax bills will match the seller’s. Taxes are not zero. GIS, apps and plat book pages/maps are not surveys. Audio/video recording may occur on the property; entry implies consent to recording. Buyer pre-approval and/or proof of funds documentation to be provided upon request. OFFERS: Please allow 72 hours for a response. Seller may set or change offer deadlines at any time with or without notice.
For sale
$148,000
308 Kearsarge St, Laurium, MI 49913
3beds
2,532sqft
Single Family Residence
Built in 1930
6,098 Square Feet Lot
$131,900 Zestimate®
$58/sqft
$-- HOA
What's special
Large front family roomTwo additional bedroomsMain floor bedroomFormal dining roomLaundry roomTwo separate electrical panels
- 5 days
- 670
- 63
Zillow last checked:
Listing updated:
Listed by:
DANIELLE HOSKINS 603-479-7308,
CENTURY 21 AFFILIATED 906-482-0001
Source: MiRealSource,MLS#: 50225259 Originating MLS: Upper Peninsula Assoc of Realtors
Facts & features
Interior
Bedrooms & bathrooms
- Bedrooms: 3
- Bathrooms: 2
- Full bathrooms: 2
- Main level bedrooms: 1
Rooms
- Room types: Entry, Family Room, Bedroom, Living Room, Laundry, Utility/Laundry Room, Bonus Room, Bathroom, Dining Room
Bedroom 1
- Features: Wood
- Level: Main
- Area: 180
- Dimensions: 15 x 12
Bedroom 2
- Features: Wood
- Level: Second
- Area: 99
- Dimensions: 11 x 9
Bedroom 3
- Features: Wood
- Level: Second
- Area: 169
- Dimensions: 13 x 13
Bathroom 1
- Features: Tile
- Level: First
- Area: 40
- Dimensions: 8 x 5
Bathroom 2
- Features: Tile
- Level: Second
- Area: 66
- Dimensions: 11 x 6
Dining room
- Features: Wood
- Level: Main
- Area: 176
- Dimensions: 16 x 11
Family room
- Features: Wood
- Level: Second
- Area: 308
- Dimensions: 28 x 11
Kitchen
- Features: Wood
- Level: Main
- Area: 169
- Dimensions: 13 x 13
Living room
- Features: Wood
- Level: Main
- Area: 238
- Dimensions: 14 x 17
Heating
- Radiator, Natural Gas
Cooling
- Ceiling Fan(s)
Appliances
- Included: Dishwasher, Dryer, Microwave, Range/Oven, Refrigerator, Washer, Electric Water Heater
- Laundry: Second Floor Laundry, Laundry Room
Features
- High Ceilings
- Flooring: Hardwood, Wood
- Basement: MI Basement
- Number of fireplaces: 1
- Fireplace features: Wood Burning
Interior area
- Total structure area: 3,778
- Total interior livable area: 2,532 sqft
- Finished area above ground: 2,532
- Finished area below ground: 0
Property
Parking
- Total spaces: 2
- Parking features: 2 Spaces
Features
- Levels: More than 2 Stories
- Patio & porch: Deck, Porch
- Exterior features: Sidewalks
- Waterfront features: None
- Frontage type: Road
- Frontage length: 50
Lot
- Size: 6,098 Square Feet
- Dimensions: 50*120*50*120
- Features: Platted
Details
- Additional structures: None
- Parcel number: 04411500300
- Zoning description: Residential
- Special conditions: Private,Standard
Construction
Type & style
- Home type: SingleFamily
- Architectural style: Traditional
- Property subtype: Single Family Residence
Materials
- Wood Siding
- Foundation: Basement
Condition
- New construction: No
- Year built: 1930
Utilities & green energy
- Electric: 100 Amp Service
- Sewer: Public Sanitary
- Water: Public
- Utilities for property: Electricity Connected, Natural Gas Connected, Sewer Connected, Water Connected
Community & HOA
Community
- Subdivision: Village Of Laurium 2nd Add
HOA
- Has HOA: No
Location
- Region: Laurium
Financial & listing details
- Price per square foot: $58/sqft
- Tax assessed value: $96,624
- Annual tax amount: $1,489
- Date on market: 10/19/2026
- Cumulative days on market: 7 days
- Listing agreement: Exclusive Right To Sell
- Listing terms: Cash,Conventional
- Road surface type: Paved
Estimated market value
$131,900
$95,000 - $169,000
$1,702/mo
Price history
| Date | Event | Price |
|---|---|---|
| 10/19/2026 | Listed for sale | $148,000+964.7%$58/sqft |
Source:  MiRealSource #50225259 Report a problem | ||
| 5/9/2011 | Sold | $13,900-57.2%$5/sqft |
Source: Agent Provided Report a problem | ||
| 11/1/2003 | Sold | $32,500$13/sqft |
Source: Agent Provided Report a problem | ||
Public tax history
| Year | Property taxes | Tax assessment |
|---|---|---|
| 2026 | $824 +6.9% | $48,312 +6.2% |
| 2025 | $771 +3.9% | $45,479 +6.4% |
| 2024 | $741 | $42,760 +27.4% |
| 2023 | -- | $33,561 +9.2% |
| 2022 | -- | $30,742 +5.1% |
| 2021 | -- | $29,253 -5.9% |
| 2020 | -- | $31,087 +9.9% |
| 2019 | -- | $28,294 +18.4% |
| 2018 | -- | $23,896 -0.2% |
| 2017 | -- | $23,934 |
| 2016 | -- | $23,934 |
| 2015 | -- | $23,934 |
| 2014 | -- | $23,934 |
| 2013 | -- | $23,934 |
| 2012 | -- | $23,934 |
| 2011 | -- | $23,934 |
| 2010 | -- | $23,934 |
Find assessor info on the county website
Monthly payment
Est. payment
Payment breakdown
Explore the cost of this home by adjusting the details. Changes won't be saved.Climate risks
Neighborhood: 49913
Nearby schools
Schools provided by the listing agent
- District: Public Schools of Calumet
Source: MiRealSource. This data may not be complete. We recommend contacting the local school district to confirm school assignments for this home.

Similar homes
- $179,0005 bd2 ba2.2k sqft302 Iroquois St, Laurium, MI 49913For Sale
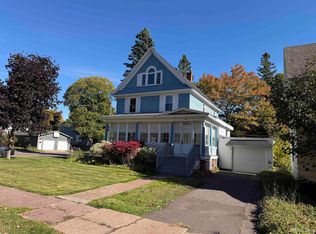
 MLS ID #50223962, KEVIN LIIMATTA, STATE WIDE OF HOUGHTON. MiRealSource
- $199,9003 bd2 ba1.5k sqft204 Iroquois St, Laurium, MI 49913For Sale
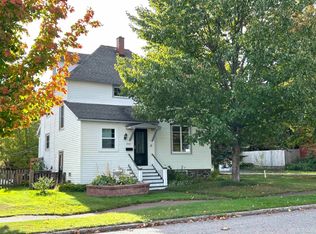 MLS ID #50225245, BRAD ANDERSON, CENTURY 21 AFFILIATED. MiRealSource
- $145,0003 bd2 ba1.3k sqft55888 Lake Linden Ave, Laurium, MI 49913For Sale
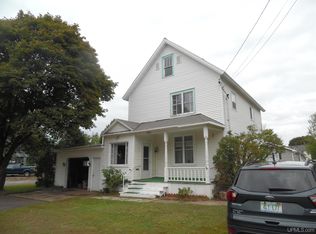 MLS ID #50220073, MELISSA MAKI, COLDWELL BANKER SCHMIDT REALTORS. MiRealSource
- $147,9002 bd1 ba1.4k sqft56654 Laurium St, Calumet, MI 49913For Sale
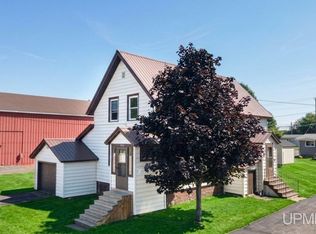 MLS ID #50221444, JENNIFER DEEPHOUSE, STATE WIDE OF HOUGHTON. MiRealSource
- $149,0003 bd2 ba1.4k sqft57182 11th St, Calumet, MI 49913For SaleMLS ID #50220844, BABETTE JOKELA, SUPERIOR PROPERTIES -REAL ESTATE SALES AND RENTALS. MiRealSource
- $169,9003 bd2 ba1.7k sqft56199 Columbia St, Calumet, MI 49913For SaleMLS ID #50205551, ADAM TAIVALKOSKI, SAVU REALTY. MiRealSource
- $199,0003 bd2 ba1.4k sqft56966 Rockland St, Calumet, MI 49913For SaleMLS ID #50224144, DARREN LASANEN, CENTURY 21 AFFILIATED. MiRealSource
- $179,0004 bd2 ba1.6k sqft25940 Elm St, Calumet, MI 49913For SaleMLS ID #50224206, DARRELL GUITAR, CENTURY 21 AFFILIATED. MiRealSource
- $192,5003 bd2 ba1.3k sqft26226 Wolverine St, Laurium, MI 49913For SaleMLS ID #50219789, MICHAEL BORSUM, RE/MAX DOUGLASS R.E.-H. MiRealSource
- $195,0004 bd1 ba1.8k sqft138 Amygdaloid St, Laurium, MI 49913For SaleMLS ID #50219941, BABETTE JOKELA, SUPERIOR PROPERTIES -REAL ESTATE SALES AND RENTALS. MiRealSource
- $185,0004 bd2 ba1.4k sqft25880 Elm St, Calumet, MI 49913For SaleMLS ID #50221991, JOEL D RASTELLO, CENTURY 21 AFFILIATED. MiRealSource
- $125,0003 bd1 ba1.3k sqft25220 Elm St, Calumet, MI 49913For SaleMLS ID #50216370, MELISSA MAKI, COLDWELL BANKER SCHMIDT REALTORS. MiRealSource
- $145,0003 bd1 ba1.3k sqft52283 I Ave, Hubbell, MI 49934For SaleMLS ID #50221237, JOE BURCAR, CENTURY 21 AFFILIATED. MiRealSource
- $107,0003 bd1 ba1.5k sqft58136 2nd St, Calumet, MI 49913For SaleMLS ID #50212814, MARK COON, RE/MAX DOUGLASS R.E.-H. MiRealSource
- $80,0004 bd1 ba1.5k sqft25828 Lake Linden Ave, Laurium, MI 49913For SaleMLS ID #50210463, MELISSA MAKI, COLDWELL BANKER SCHMIDT REALTORS. MiRealSource
- $80,0004 bd2 ba3.7k sqft139 S Pewabic St #141, Calumet, MI 49913For SaleMLS ID #50188326, DANIELLE HOSKINS, CENTURY 21 AFFILIATED. MiRealSource
- $215,0006 bd2 ba3.4k sqft56886 Calumet Ave, Calumet, MI 49913For SaleMLS ID #50197555, KRISTINE WEIDNER (JUKURI), CENTURY 21 AFFILIATED. MiRealSource
- $135,0003 bd2 ba1.5k sqft313 Mohawk St, Copper City, MI 49917For SaleMLS ID #50220575, EMMETT LARSON, CENTURY 21 AFFILIATED. MiRealSource
- $162,0004 bd2 ba1.9k sqft202 Scallon St, Hancock, MI 49930For SaleMLS ID #50219913, DARREN LASANEN, CENTURY 21 AFFILIATED. MiRealSource
- $163,0003 bd1 ba1.3k sqft308 W Houghton Ave, Houghton, MI 49931For SaleMLS ID #50200405, GRETCHEN JANSSEN, RE/MAX DOUGLASS R.E.-H. MiRealSource
