Enjoy beautiful views of the Portage Canal from this charming 2 bedroom, 1 bathroom ranch located on a quiet, low traffic dead end street in Hancock. Set on a double lot, the property offers plenty of outdoor space along with established gardens thoughtfully created by a previous owner who was a master gardener. Gardeners will appreciate the rain barrel, clothesline, and outdoor space ready to enjoy next spring. Inside, the convenient single level layout features both bedrooms, a full bathroom, kitchen, living space, and laundry all on the main floor. The home is functional as is while offering an opportunity for a new owner to make cosmetic updates and add their own style over time. Solid mechanical features include a durable metal roof, Goodman forced air furnace, and water heater installed in 2019. A detached two car garage provides excellent parking, storage, and extra space for Upper Peninsula winters. Whether you are looking for a primary residence, downsizing into single level living, or searching for a Hancock home with water views and room to garden, 121 Water Street offers a unique combination of location, functionality, and potential.
For sale
$219,000
121 Water St, Hancock, MI 49930
2beds
1,152sqft
Single Family Residence
Built in 1973
9,147 Square Feet Lot
$224,500 Zestimate®
$190/sqft
$-- HOA
What's special
Convenient single level layoutDurable metal roofRain barrelGoodman forced air furnaceDetached two car garage
- 8 days
- 851
- 31
Likely to sell faster than
Zillow last checked:
Listing updated:
Listed by:
RYAN MCNAMARA 248-982-6010,
LPT REALTY 877-366-2213
Source: MiRealSource,MLS#: 50224997 Originating MLS: Upper Peninsula Assoc of Realtors
Facts & features
Interior
Bedrooms & bathrooms
- Bedrooms: 2
- Bathrooms: 1
- Full bathrooms: 1
Bedroom 1
- Features: Carpet
- Level: First
- Area: 99
- Dimensions: 9 x 11
Bedroom 2
- Features: Carpet
- Level: First
- Area: 165
- Dimensions: 15 x 11
Bathroom 1
- Level: First
Heating
- Forced Air, Natural Gas
Cooling
- None
Appliances
- Included: Dishwasher, Disposal, Dryer, Freezer, Microwave, Range/Oven, Refrigerator, Washer, Gas Water Heater
Features
- Cathedral/Vaulted Ceiling
- Flooring: Carpet
- Basement: Block
- Has fireplace: No
Interior area
- Total structure area: 2,361
- Total interior livable area: 1,152 sqft
- Finished area above ground: 1,152
- Finished area below ground: 0
Property
Parking
- Total spaces: 2
- Parking features: Detached, Garage Door Opener
- Garage spaces: 2
Features
- Levels: One
- Stories: 1
- Patio & porch: Patio
- Exterior features: Garden
- Has view: Yes
- View description: Water
- Has water view: Yes
- Water view: Water
- Body of water: Road
- Frontage type: Road
- Frontage length: 75
Lot
- Size: 9,147 Square Feet
- Dimensions: 9147
Details
- Additional structures: Garage(s)
- Parcel number: 05100200500
- Special conditions: Trust,Standard
Construction
Type & style
- Home type: SingleFamily
- Architectural style: Ranch
- Property subtype: Single Family Residence
Materials
- Vinyl Siding
- Foundation: Basement
Condition
- Year built: 1973
Utilities & green energy
- Sewer: Public Sanitary
- Water: Public
- Utilities for property: Cable/Internet Avail., Cable Connected, Electricity Connected, Natural Gas Connected, Sewer Connected, Water Connected, Internet Spectrum
Community & HOA
Community
- Subdivision: Hancock
HOA
- Has HOA: No
Location
- Region: Hancock
Financial & listing details
- Price per square foot: $190/sqft
- Tax assessed value: $177,002
- Annual tax amount: $2,495
- Date on market: 10/15/2026
- Listing agreement: Exclusive Right To Sell
- Listing terms: Cash,Conventional
- Ownership: Trust
- Road surface type: Paved
Estimated market value
$224,500
$186,000 - $260,000
$1,635/mo
Price history
| Date | Event | Price |
|---|---|---|
| 10/15/2026 | Listed for sale | $219,000+210.6%$190/sqft |
Source:  MiRealSource #50224997 Report a problem | ||
| 12/8/2000 | Sold | $70,500$61/sqft |
Source: Agent Provided Report a problem | ||
Public tax history
| Year | Property taxes | Tax assessment |
|---|---|---|
| 2026 | $2,495 +5.5% | $88,501 +6.5% |
| 2025 | $2,364 +3.9% | $83,117 +4.6% |
| 2024 | $2,274 | $79,432 +9.1% |
| 2023 | -- | $72,835 +13.5% |
| 2022 | -- | $64,156 +18.1% |
| 2021 | -- | $54,337 -5.1% |
| 2020 | -- | $57,243 +8% |
| 2019 | -- | $52,992 +3.1% |
| 2018 | -- | $51,405 -15.6% |
| 2017 | -- | $60,918 +14.2% |
| 2016 | -- | $53,363 |
| 2015 | -- | $53,363 +4% |
| 2014 | -- | $51,311 +2.8% |
| 2013 | -- | $49,898 |
| 2012 | -- | $49,898 -0.9% |
| 2011 | -- | $50,337 -1.9% |
| 2010 | -- | $51,327 |
Find assessor info on the county website
Monthly payment
Est. payment
Payment breakdown
Explore the cost of this home by adjusting the details. Changes won't be saved.Climate risks
Neighborhood: 49930
Nearby schools


Similar homes
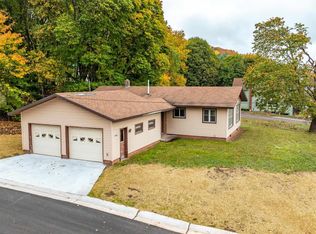
- $199,0003 bd2 ba1.2k sqft20840 Royce Rd, Hancock, MI 49930For Sale
 MLS ID #50225461, BRIAN RIMPELA, CENTURY 21 AFFILIATED. MiRealSource
- $219,9003 bd2 ba1.2k sqft925 Liberty St, Hancock, MI 49930For Sale
 MLS ID #50215582, JENNIFER DEEPHOUSE, STATE WIDE OF HOUGHTON. MiRealSource
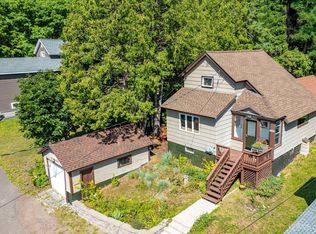
- $220,0003 bd1 ba1.3k sqft20848 3rd St, Hancock, MI 49930For Sale
 MLS ID #50221616, KRISTINE WEIDNER (JUKURI), CENTURY 21 AFFILIATED. MiRealSource
- $199,9002 bd1 ba1.1k sqft307 W Houghton Ave, Houghton, MI 49931For Sale
 MLS ID #50216672, TRAVIS KILPELA, NORTHERN MICHIGAN LAND BROKERS - H. MiRealSource
- $250,0004 bd2 ba1.5k sqft20888 3rd St, Hancock, MI 49930For SaleMLS ID #50218859, KRISTINE WEIDNER (JUKURI), CENTURY 21 AFFILIATED. MiRealSource
- $189,0003 bd2 ba1.7k sqft1027 S Lincoln Dr, Hancock, MI 49930For SaleMLS ID #50218376, DANIELLE HOSKINS, CENTURY 21 AFFILIATED. MiRealSource
- $182,5003 bd1 ba1.4k sqft803 Hancock St, Hancock, MI 49930For SaleMLS ID #50223101, GRETCHEN JANSSEN, RE/MAX DOUGLASS R.E.-H. MiRealSource
- $199,0003 bd1 ba981 sqft204 W Douglass Ave, Houghton, MI 49931For SaleMLS ID #50217896, BRIAN RIMPELA, CENTURY 21 AFFILIATED. MiRealSource
- $169,9003 bd1 ba1.3k sqft726 N Lincoln Dr, Hancock, MI 49930For SaleMLS ID #50222150, KEVIN LIIMATTA, STATE WIDE OF HOUGHTON. MiRealSource
- $189,5004 bd2 ba1.5k sqft319 White St, Hancock, MI 49930For SaleMLS ID #50209606, DICK WALRATH, STATE WIDE OF HOUGHTON. MiRealSource
- $139,0002 bd1 ba1.3k sqft820 Summit St, Hancock, MI 49930For SaleMLS ID #50223854, DEVIN LEONARDUZZI, CENTURY 21 AFFILIATED. MiRealSource
- $239,0003 bd2 ba1.6k sqft200 E Douglass Ave, Houghton, MI 49931For SaleMLS ID #50220570, DARREN LASANEN, CENTURY 21 AFFILIATED. MiRealSource
- $149,0003 bd1 ba1.1k sqft50151 Mine Rock Rd, Hancock, MI 49930For SaleMLS ID #50224046, BRAD ANDERSON, CENTURY 21 AFFILIATED. MiRealSource
- $179,0003 bd2 ba1.2k sqft801 Calverley Ave, Houghton, MI 49931For SaleMLS ID #50217524, ADAM TAIVALKOSKI, SAVU REALTY. MiRealSource
- $139,9002 bd1 ba1k sqft19986 Horatio St, Houghton, MI 49931For SaleMLS ID #50224766, KEVIN LIIMATTA, STATE WIDE OF HOUGHTON. MiRealSource
- $269,9003 bd2 ba1.3k sqft307 Calverley Ave, Houghton, MI 49931For Sale
 MLS ID #26049762, Timothy L Koster, Weichert REALTORS Plat (Main). MichRIC
- $169,0003 bd2 ba1.3k sqft513 W Houghton Ave, Houghton, MI 49931For SaleMLS ID #50216080, BRIAN RIMPELA, CENTURY 21 AFFILIATED. MiRealSource
- $309,0002 bd1 ba1.2k sqft51795 Pontiac Rd, Hancock, MI 49930For SaleMLS ID #50209975, DAVID JUKURI, CENTURY 21 AFFILIATED. MiRealSource
