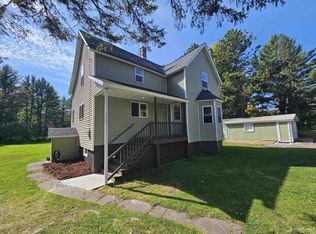
Welcome home to this charming 3 bedroom 2 bath home nestled in the peaceful Boston Location area of Frankin Township. Set on nearly an acre, this property offers a wonderful combination of classic character, comfortable living spaces, and numerous updates. A welcoming front porch sets the tone as you enter the generously sized living room, featuring hardwood floors and plenty of space to relax and gather. The large eat-in kitchen offers abundant room for cooking and dining, along with a convenient pantry area and direct access to the back yard. Upstairs you'll find three bedrooms, including two generous bedrooms with plenty of space for furnishings, hobbies, or a home office. A full bathroom serves the upper level, while a convenient 3/4 bath is located on the main floor. Outside, the large, peaceful yard provides plenty of room to enjoy the outdoors, with a raised-bed garden ready to harvest. A new gravel driveway adds convenient parking, while the detached garage - with its new roof - provides valuable storage and workspace. Numerous improvements add peace of mind including a newer roof, newer furnace, tankless hot water heater, and newly poured basement floor slab. With its inviting character, spacious rooms, generous lot, detached garage, garden, and thoughtful updates, this Franklin Township home is ready to welcome its next owners.
For sale
$199,000
21910 New St, Hancock, MI 49930
3beds
1,491sqft
Single Family Residence
Built in 1900
1 Acres Lot
$210,500 Zestimate®
$133/sqft
$-- HOA
What's special
Large peaceful yardNearly an acreHardwood floorsInviting characterWelcoming front porchGenerous lotSpacious rooms
- 1 day |
- 555 |
- 33 |
Zillow last checked:
Listing updated:
Listed by:
JENNIFER BREITMOSER 906-370-2983,
RE/MAX DOUGLASS R.E.-H 906-482-1000
Source: MiRealSource,MLS#: 50218463 Originating MLS: Upper Peninsula Assoc of Realtors
Originating MLS: Upper Peninsula Assoc of RealtorsFacts & features
Interior
Bedrooms & bathrooms
- Bedrooms: 3
- Bathrooms: 2
- Full bathrooms: 2
Bedroom 1
- Level: Second
- Area: 196
- Dimensions: 14 x 14
Bedroom 2
- Level: Second
- Area: 195
- Dimensions: 13 x 15
Bedroom 3
- Level: Second
- Area: 77
- Dimensions: 11 x 7
Bathroom 1
- Level: First
Bathroom 2
- Level: Second
Kitchen
- Level: First
- Area: 210
- Dimensions: 15 x 14
Living room
- Level: First
- Area: 315
- Dimensions: 21 x 15
Heating
- Forced Air, Propane
Cooling
- None
Appliances
- Included: Dryer, Range/Oven, Refrigerator, Washer, Tankless Water Heater
Features
- Flooring: Hardwood
- Basement: Stone
- Has fireplace: No
Interior area
- Total structure area: 2,231
- Total interior livable area: 1,491 sqft
- Finished area above ground: 1,491
- Finished area below ground: 0
Video & virtual tour
Property
Parking
- Total spaces: 3
- Parking features: 3 or More Spaces, Garage, Detached, Electric in Garage
- Garage spaces: 2
Features
- Levels: Two
- Stories: 2
- Exterior features: None
- Waterfront features: None
- Frontage type: Road
- Frontage length: 208
Lot
- Size: 1 Acres
- Dimensions: 208 x 208 x 208 x 208
- Features: Deep Lot - 150+ Ft., Large Lot - 65+ Ft.
Details
- Additional structures: Garage(s)
- Parcel number: 00600700500
- Special conditions: Private,Standard
Construction
Type & style
- Home type: SingleFamily
- Architectural style: Historic
- Property subtype: Single Family Residence
Materials
- Aluminum Siding
- Foundation: Basement, Stone
Condition
- New construction: No
- Year built: 1900
Utilities & green energy
- Sewer: Septic Tank
- Water: Drilled Well
- Utilities for property: Electricity Connected
Community & HOA
Community
- Subdivision: Boston
HOA
- Has HOA: No
Location
- Region: Hancock
Financial & listing details
- Price per square foot: $133/sqft
- Tax assessed value: $161,444
- Annual tax amount: $2,120
- Date on market: 8/13/2026
- Cumulative days on market: 2 days
- Listing agreement: Exclusive Right To Sell
- Listing terms: Cash,Conventional
Estimated market value
$210,500
$198,000 - $225,000
$1,395/mo
Price history
| Date | Event | Price |
|---|---|---|
| 8/13/2026 | Listed for sale | $199,000+17.1%$133/sqft |
Source:  MiRealSource #50218463 Report a problem MiRealSource #50218463 Report a problem | ||
| 4/14/2023 | Sold | $170,000-5%$114/sqft |
Source: RE/MAX of Michigan Solds #50102208_49930 Report a problem | ||
| 3/2/2023 | Contingent | $179,000$120/sqft |
Source:  Upper Peninsula AOR #50102208 Report a problem Upper Peninsula AOR #50102208 Report a problem | ||
| 2/24/2023 | Listed for sale | $179,000+155.7%$120/sqft |
Source: Upper Peninsula AOR #50102208 Report a problem | ||
| 7/26/2016 | Sold | $70,000+4.6%$47/sqft |
Source: Agent Provided Report a problem | ||
| 6/1/2012 | Sold | $66,900+48.7%$45/sqft |
Source: Agent Provided Report a problem | ||
| 5/27/2011 | Sold | $45,000+36.4%$30/sqft |
Source: Agent Provided Report a problem | ||
| 5/22/2009 | Sold | $33,000$22/sqft |
Source: Agent Provided Report a problem | ||
Public tax history
| Year | Property taxes | Tax assessment |
|---|---|---|
| 2025 | $2,021 +61.5% | $80,722 +27.1% |
| 2024 | $1,252 | $63,499 +36.8% |
| 2023 | -- | $46,409 +7% |
| 2022 | -- | $43,354 +6.3% |
| 2021 | -- | $40,778 -10% |
| 2020 | -- | $45,317 +17.1% |
| 2019 | -- | $38,705 +14.1% |
| 2018 | -- | $33,922 -3.6% |
| 2017 | -- | $35,184 +45.8% |
| 2016 | -- | $24,129 |
| 2015 | -- | $24,129 |
| 2014 | -- | $24,129 |
| 2013 | -- | $24,129 |
| 2012 | -- | $24,129 |
| 2011 | -- | $24,129 +9.4% |
| 2010 | -- | $22,050 |
Find assessor info on the county website
Monthly payment
Est. payment
Payment breakdown
Explore the cost of this home by adjusting the details. Changes won't be saved.Climate risks
Neighborhood: 49930
Nearby schools
GreatSchools rating
- 5/10Barkell Elementary SchoolGrades: K-5Distance: 4.2 mi
- 7/10Hancock Central High SchoolGrades: 6-12Distance: 3.5 mi
Schools provided by the listing agent
- District: Hancock Public Schools
Source: MiRealSource. This data may not be complete. We recommend contacting the local school district to confirm school assignments for this home.
- $---- bd-- ba-- sqft21927 New St, Hancock, MI 49930Off Market
- $211,2003 bd1 ba1.3k sqft21887 New St, Hancock, MI 49930Off Market
- $162,700-- bd-- ba-- sqft21928 New St, Hancock, MI 49930Off Market
- $136,100-- bd-- ba-- sqft21869 New St, Hancock, MI 49930Off Market
- $212,800-- bd-- ba-- sqft21941 New St, Hancock, MI 49930Off Market
- $57,326-- bd-- ba-- sqft21870 New St, Hancock, MI 49930Off Market
- $126,800-- bd-- ba-- sqft21903 New St, Hancock, MI 49930Off Market
- $171,900-- bd-- ba-- sqft21857 New St, Hancock, MI 49930Off Market
A local agent can set up tours, give advice and negotiate with sellers.
Similar homes
- $210,0003 bd2 ba1.7k sqft1027 S Lincoln Dr, Hancock, MI 49930For Sale

 MLS ID #50218376, DANIELLE HOSKINS, CENTURY 21 AFFILIATED. MiRealSource
 - $229,0003 bd2 ba1.2k sqft20840 Royce Rd, Hancock, MI 49930For Sale By Owner
- $195,0004 bd1 ba1.7k sqft529 Pewabic St, Laurium, MI 49913For Sale
 MLS ID #50218530, BRAD ANDERSON, CENTURY 21 AFFILIATED. MiRealSource
 - $229,9003 bd2 ba1.2k sqft925 Liberty St, Hancock, MI 49930For Sale
 MLS ID #50215582, JENNIFER DEEPHOUSE, STATE WIDE OF HOUGHTON. MiRealSource
 - $219,0003 bd2 ba1.7k sqft209 Montezuma St, Hancock, MI 49930For SaleMLS ID #50215726, LISA MCKENZIE, STATE WIDE OF HOUGHTON. MiRealSource
- $229,9002 bd1 ba1.4k sqft1403 N Elevation St, Hancock, MI 49930For SaleMLS ID #50215427, JULIE WAARA, NORTHERN MICHIGAN LAND BROKERS - H. MiRealSource
- $219,0003 bd1 ba981 sqft204 W Douglass Ave, Houghton, MI 49931For SaleMLS ID #50217896, BRIAN RIMPELA, CENTURY 21 AFFILIATED. MiRealSource
- $249,9003 bd2 ba1.4k sqft50802 N Mesnard Location Rd, Hancock, MI 49930For SaleMLS ID #50207114, CRAIG HEINONEN, COLDWELL BANKER SCHMIDT REALTORS. MiRealSource
- $195,0003 bd2 ba1.2k sqft801 Calverley Ave, Houghton, MI 49931For SaleMLS ID #50217524, ADAM TAIVALKOSKI, SAVU REALTY. MiRealSource
- $177,0003 bd1 ba1.3k sqft726 N Lincoln Dr, Hancock, MI 49930For SaleMLS ID #50209868, CLEA OLLANKETO, CENTURY 21 AFFILIATED. MiRealSource
- $214,9003 bd2 ba1.5k sqft51938 Tamarack St, Hubbell, MI 49934For SaleMLS ID #50216166, ADAM SHIREY, RE/MAX DOUGLASS R.E.-H. MiRealSource
- $249,0004 bd2 ba1.5k sqft1611 W Atlantic St, Hancock, MI 49930For SaleMLS ID #50214299, MICHAEL BORSUM, RE/MAX DOUGLASS R.E.-H. MiRealSource
- $205,0002 bd2 ba1.6k sqft25186 Ridge St, Calumet, MI 49913For Sale By Owner
- $290,0004 bd2 ba1.9k sqft49908 West St, Hancock, MI 49930For SaleMLS ID #50207117, CLEA OLLANKETO, CENTURY 21 AFFILIATED. MiRealSource
- $175,0003 bd1 ba1.3k sqft1115 Summit St, Hancock, MI 49930For SaleMLS ID #50197074, KRISTINE WEIDNER (JUKURI), CENTURY 21 AFFILIATED. MiRealSource
- $205,0002 bd1 ba1.1k sqft307 W Houghton Ave, Houghton, MI 49931For SaleMLS ID #50216672, TRAVIS KILPELA, NORTHERN MICHIGAN LAND BROKERS - H. MiRealSource
- $189,5004 bd2 ba1.5k sqft319 White St, Hancock, MI 49930For SaleMLS ID #50209606, DICK WALRATH, STATE WIDE OF HOUGHTON. MiRealSource
- $211,7003 bd2 ba1.8k sqft609 W Douglass Ave, Houghton, MI 49931For SaleMLS ID #50216157, DANIELLE HOSKINS, CENTURY 21 AFFILIATED. MiRealSource
- $179,0003 bd2 ba1.3k sqft513 W Houghton Ave, Houghton, MI 49931For SaleMLS ID #50216080, BRIAN RIMPELA, CENTURY 21 AFFILIATED. MiRealSource
- $289,0003 bd2 ba1.7k sqft901 Fir St, Hancock, MI 49930For SaleMLS ID #50215002, JULIE WAARA, NORTHERN MICHIGAN LAND BROKERS - H. MiRealSource
