Set against the breathtaking backdrop of the Damonte Wetlands, this single-story South Reno home offers a rare opportunity to enjoy the natural wetlands, valley, and mountain views right from your own backyard. With miles of scenic walking trails just steps away, this is a setting that truly captures the beauty of Northern Nevada. Inside, the thoughtfully designed 3-bedroom, 2-bath home features warm wood flooring, an inviting living space centered around a cozy fireplace. Large windows bring the outdoors in, showcasing the surrounding scenery and filling the home with natural light. The primary suite offers a peaceful retreat with new interior paint, a spacious walk-in closet, dual sinks, a separate shower stall, and soaking tub. Two additional bedrooms provide flexibility for guests, family, or a home office.Step outside to a paver patio where a calming water feature creates the perfect place to relax, entertain, and take in the incredible views. An attached 2-car garage completes the home. Located in desirable South Reno near schools, shopping, dining, and everyday conveniences, while still surrounded by open space and nature. Enjoy easy access to all Reno has to offer, with Lake Tahoe approximately 30 minutes away. A special combination of single-story living, an exceptional location, and views that make this home truly stand out.
Active
Price cut: $5K (9/29)
$645,000
10639 Fire Poppy Cir, Reno, NV 89521
3beds
1,697sqft
Single Family Residence
Built in 2004
6,969 Square Feet Lot
$637,900 Zestimate®
$380/sqft
$50/mo HOA
What's special
Dual sinksPaver patioSeparate shower stallSpacious walk-in closetSoaking tubWarm wood flooring
- 12 days
- 1,827
- 249
Likely to sell faster than
Zillow last checked:
Listing updated:
Listed by:
Megan Lowe S.169822 775-690-0040,
Chase International-Damonte
Source: NNRMLS,MLS#: 260012174
Facts & features
Interior
Bedrooms & bathrooms
- Bedrooms: 3
- Bathrooms: 2
- Full bathrooms: 2
Heating
- Fireplace(s), Forced Air, Natural Gas
Cooling
- Central Air
Appliances
- Included: Dishwasher, Disposal, Microwave, Refrigerator
- Laundry: Cabinets, Laundry Room, Washer Hookup
Features
- Breakfast Bar, Ceiling Fan(s), Kitchen Island, No Interior Steps, Walk-In Closet(s)
- Flooring: Carpet, Travertine, Wood
- Windows: Double Pane Windows, Vinyl Frames
- Number of fireplaces: 1
- Fireplace features: Gas
- Common walls with other units/homes: No Common Walls
Interior area
- Total structure area: 1,697
- Total interior livable area: 1,697 sqft
Property
Parking
- Total spaces: 2
- Parking features: Attached, Garage, Garage Door Opener
- Attached garage spaces: 2
Features
- Levels: One
- Stories: 1
- Patio & porch: Uncovered, Patio
- Exterior features: None
- Spa features: None
- Fencing: Back Yard,Full
- Has view: Yes
- View description: Meadow, Mountain(s), Park/Greenbelt, Ski Resort, Valley
Lot
- Size: 6,969 Square Feet
- Features: Common Area, Greenbelt, Landscaped, Level, Sprinklers In Front, Sprinklers In Rear
Details
- Additional structures: None
- Parcel number: 14033109
- Zoning: SPD
- Special conditions: Agent Owned
Construction
Type & style
- Home type: SingleFamily
- Property subtype: Single Family Residence
Materials
- Stucco
- Foundation: Slab
- Roof: Tile
Condition
- New construction: No
- Year built: 2004
Utilities & green energy
- Sewer: Public Sewer
- Water: Public
- Utilities for property: Cable Available, Electricity Connected, Internet Connected, Natural Gas Connected, Phone Available, Sewer Connected, Water Connected, Cellular Coverage
Community & HOA
Community
- Security: Keyless Entry, Smoke Detector(s)
- Subdivision: Villages At Damonte Ranch 15A
HOA
- Has HOA: Yes
- Amenities included: None
- HOA fee: $52 quarterly
- HOA name: Damonte Ranch Drainage District
- Second HOA fee: $99 quarterly
- Second HOA name: Damonte Ranch LMA
Location
- Region: Reno
Financial & listing details
- Price per square foot: $380/sqft
- Tax assessed value: $388,130
- Annual tax amount: $3,576
- Date on market: 9/21/2026
- Cumulative days on market: 13 days
- Listing terms: 1031 Exchange,Cash,Conventional,FHA,VA Loan
Estimated market value
$637,900
$606,000 - $670,000
$2,850/mo
Price history
| Date | Event | Price |
|---|---|---|
| 9/29/2026 | Price change | $645,000-0.8%$380/sqft |
Source:  NNRMLS #260012174 Report a problem NNRMLS #260012174 Report a problem | ||
| 9/21/2026 | Listed for sale | $650,000+132.1%$383/sqft |
Source: NNRMLS #260012174 Report a problem | ||
| 9/17/2014 | Sold | $280,000+40.7%$165/sqft |
Source: Public Record Report a problem | ||
| 8/31/2011 | Sold | $199,000$117/sqft |
Source: Public Record Report a problem | ||
| 5/5/2011 | Listed for sale | $199,000-41.5%$117/sqft |
Source: Mason McDuffie Real Estate Inc. #110005959 Report a problem | ||
| 8/3/2007 | Sold | $340,000+0.1%$200/sqft |
Source: Public Record Report a problem | ||
| 5/20/2005 | Sold | $339,500$200/sqft |
Source: Public Record Report a problem | ||
Public tax history
| Year | Property taxes | Tax assessment |
|---|---|---|
| 2026 | $3,576 +2.9% | $135,846 +1.2% |
| 2025 | $3,474 +3% | $134,260 +3.4% |
| 2024 | $3,374 +3% | $129,868 -1.2% |
| 2023 | $3,276 +8% | $131,396 +23.7% |
| 2022 | $3,034 +6.3% | $106,193 +5.9% |
| 2021 | $2,854 +5% | $100,234 +4.9% |
| 2020 | $2,718 -4.8% | $95,508 |
| 2019 | $2,854 +5% | $95,508 +10% |
| 2018 | $2,718 +10.6% | $86,847 +1.1% |
| 2017 | $2,457 | $85,912 -0.2% |
| 2016 | $2,457 | $86,055 +4.9% |
| 2015 | $2,457 +291.6% | $82,033 +4.5% |
| 2014 | $627 -73% | $78,477 +28.5% |
| 2013 | $2,322 | $61,092 |
| 2012 | -- | $61,092 +0.9% |
| 2011 | -- | $60,577 -3% |
| 2010 | -- | $62,422 -25.6% |
| 2009 | -- | $83,948 -4.6% |
| 2008 | -- | $88,032 -13.8% |
| 2007 | -- | $102,087 +21.9% |
| 2006 | -- | $83,775 +8.8% |
| 2005 | -- | $77,013 +358.4% |
| 2004 | -- | $16,800 |
Find assessor info on the county website
Monthly payment
Est. payment
Payment breakdown
Explore the cost of this home by adjusting the details. Changes won't be saved.Climate risks
Neighborhood: Damonte Ranch
Nearby schools
Schools provided by the listing agent
- Elementary: JWood Raw
- Middle: Depoali
- High: Damonte
Source: NNRMLS. This data may not be complete. We recommend contacting the local school district to confirm school assignments for this home.
Similar homes
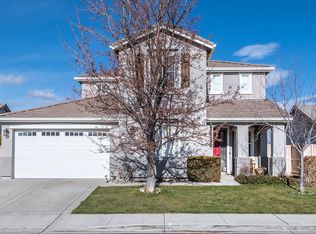
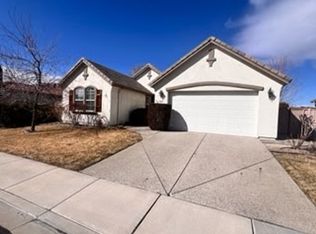
- $595,0003 bd2 ba1.4k sqft2348 Clementine Ln, Reno, NV 89521Active
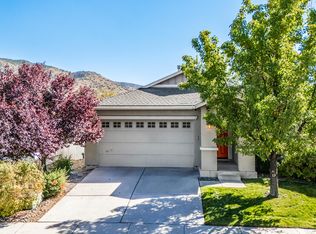
 MLS ID #260012596, Richard Berman, Dickson Realty - Damonte Ranch. NNRMLS
 - $655,0003 bd2 ba1.7k sqft1640 Ghettis Way, Reno, NV 89521Active
 MLS ID #260012196, Steve Guttman, Ultimate Realty, LLC. NNRMLS
 - $625,0003 bd2 ba1.4k sqft10380 Rosemount Dr, Reno, NV 89521Active
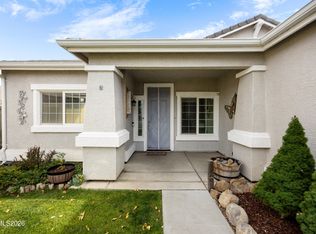 MLS ID #260012349, Soni Jackson, Sierra Sotheby's International. NNRMLS
 - $649,9004 bd3 ba1.9k sqft1945 Half Dome Dr, Reno, NV 89521Active
 MLS ID #260012606, Ellen Lan, All Star Realty. NNRMLS
 - $630,0003 bd3 ba1.7k sqft10048 Silver Star Dr, Reno, NV 89521ActiveMLS ID #260010739, Ryan Montoya, eXp Realty. NNRMLS
- $695,0003 bd2 ba2.2k sqft13815 Kewanna Trl, Reno, NV 89521ActiveMLS ID #260012571, Arturo Rangel, Epique Realty. NNRMLS
- $625,0004 bd3 ba1.9k sqft11640 Verazae Dr, Reno, NV 89521ActiveMLS ID #260012667, Samuel Olson, RE/MAX Professionals-Reno. NNRMLS
- $650,0003 bd2 ba1.7k sqft10131 Quintana Dr, Reno, NV 89521ActiveMLS ID #260011889, Jennifer Linn, Ferrari-Lund R.E. Sparks. NNRMLS
- $595,0004 bd2 ba1.6k sqft2204 Big Trail Cir, Reno, NV 89521ActiveMLS ID #260011834, Amber McDade, Realty Boulevard. NNRMLS
- $605,0003 bd2 ba1.7k sqft1440 Wild Wolf Way, Reno, NV 89521ActiveMLS ID #260012326, Melissa Meneses, RE/MAX Professionals-Carson. NNRMLS
- $650,0003 bd2 ba1.9k sqft1832 Cholula Dr, Reno, NV 89521ActiveMLS ID #260008886, Sarah Russell, Redfin. NNRMLS
- $733,0004 bd2 ba2.3k sqft2348 Copper Springs Dr, Reno, NV 89521ActiveMLS ID #260012387, Ann Bollinger, Fathom Realty. NNRMLS
- $649,0003 bd2 ba1.8k sqft9530 Oakley Ln, Reno, NV 89521ActiveMLS ID #260009777, Lisa Williams, Berkshire Hathaway HomeService. NNRMLS
- $635,0004 bd2 ba1.8k sqft401 Alysheba Ct, Reno, NV 89521ActiveMLS ID #260010770, Thomas Peregrin, Chase International-Damonte. NNRMLS
- $634,0003 bd3 ba2.1k sqft10443 Summershade Ln, Reno, NV 89521ActiveMLS ID #260011461, Richard Price, Real Broker LLC. NNRMLS
- $679,0004 bd2 ba2k sqft11245 Messina Way, Reno, NV 89521ActiveMLS ID #260011382, Jasson Mendoza, AMRE. NNRMLS
- $669,0003 bd3 ba2.1k sqft10490 Chadwell Dr, Reno, NV 89521ActiveMLS ID #260010552, Kathy Kinder, RE/MAX Gold. NNRMLS
- $750,0003 bd2 ba1.9k sqft2665 Mule Cir, Reno, NV 89521ActiveMLS ID #260011007, Jessica Villasenor Gutier, Engel & Volkers Reno. NNRMLS
- $520,0003 bd3 ba1.7k sqft1955 Wind Ranch Rd Unit A, Reno, NV 89521ActiveMLS ID #260012570, Joanne Tiernan, Keller Williams Group One Inc.. NNRMLS
