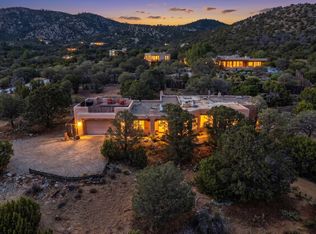
Nestled in the heart of Santa Fe, this exceptional property offers the perfect balance of privacy, history, and timeless Territorial design—just minutes from the historic Santa Fe Plaza and the renowned Bishop’s Lodge, Auberge Resorts Collection. You can't beat this location. Designed by the award-winning architect Bradley Kidder— as a partner with McHugh, Hooker and Kidder, they designed the initial Santa Fe Opera Pavilion in 1957—this home is a rare architectural offering rich in Santa Fe history and character. Thoughtfully positioned on 2.98 acres, the 2,150-square-foot residence was carefully sited to capture breathtaking mountain and sunset views from the west-facing deck. While the east portal welcomes beautiful morning sunrises. The main level features two bedrooms and one-and-a-half bathrooms, along with a dedicated office, formal dining room, and an expansive living room anchored by a striking fireplace. Beautiful hardwood floors run throughout the home, adding warmth and elegance to the living spaces.? Downstairs, an additional bedroom or flexible workspace is paired with a three-quarter bathroom, offering ideal accommodations for guests, creative use, or remote work. This gated property also includes a two-car garage and offers ample space for expansion, including the potential to add onto the existing home or build a guest house.
For sale
$1,265,000
1064 Bishops Lodge Rd, Santa Fe, NM 87501
3beds
2,150sqft
Single Family Residence
Built in 1950
2.95 Acres Lot
$1,181,400 Zestimate®
$588/sqft
$-- HOA
What's special
Gated propertyDedicated officeTwo-car garageOne-and-a-half bathroomsTimeless territorial designWest-facing deckFormal dining room
- 110 days
- 785
- 26
Zillow last checked:
Listing updated:
Listed by:
Cary Spier 505-690-2856,
Corcoran Plaza Properties 505-982-4466
Source: SFARMLS,MLS#: 202602283 Originating MLS: Santa Fe Association of REALTORS
Originating MLS: Santa Fe Association of REALTORSFacts & features
Interior
Bedrooms & bathrooms
- Bedrooms: 3
- Bathrooms: 3
- Full bathrooms: 1
- 3/4 bathrooms: 1
- 1/2 bathrooms: 1
Heating
- Natural Gas, Other, See Remarks
Cooling
- None
Appliances
- Included: Dryer, Dishwasher, Gas Cooktop, Gas Water Heater, Microwave, Oven, Range, Refrigerator, Water Heater, Washer
Features
- Interior Steps
- Flooring: Carpet, Wood
- Windows: Insulated Windows
- Basement: Crawl Space
- Number of fireplaces: 1
- Fireplace features: Wood Burning
Interior area
- Total structure area: 2,150
- Total interior livable area: 2,150 sqft
Property
Parking
- Total spaces: 10
- Parking features: Attached, Garage
- Attached garage spaces: 2
Accessibility
- Accessibility features: Not ADA Compliant
Features
- Levels: Two
- Stories: 2
- Pool features: None
Lot
- Size: 2.95 Acres
Details
- Parcel number: 012519040
- Special conditions: Standard
Construction
Type & style
- Home type: SingleFamily
- Architectural style: Territorial
- Property subtype: Single Family Residence
Materials
- Foundation: Basement
- Roof: Tar/Gravel
Condition
- Year built: 1950
Utilities & green energy
- Sewer: Septic Tank
- Water: Public
- Utilities for property: High Speed Internet Available, Electricity Available
Community & HOA
Community
- Security: Security System, Dead Bolt(s), Fire Alarm, Heat Detector, Smoke Detector(s), Surveillance System, Security Lights
HOA
- Has HOA: No
Location
- Region: Santa Fe
Financial & listing details
- Price per square foot: $588/sqft
- Tax assessed value: $797,875
- Annual tax amount: $4,042
- Date on market: 6/2/2026
- Listing terms: Cash,Conventional,New Loan
- Electric utility on property: Yes
Estimated market value
$1,181,400
$1.12M - $1.24M
$5,183/mo
Price history
| Date | Event | Price |
|---|---|---|
| 6/2/2026 | Listed for sale | $1,265,000-28.5%$588/sqft |
Source:  SFARMLS #202602283 Report a problem SFARMLS #202602283 Report a problem | ||
| 10/14/2025 | Listing removed | $1,770,000+18.8%$823/sqft |
Source: SFARMLS #202404789 Report a problem | ||
| 4/11/2025 | Price change | $1,490,000-15.8%$693/sqft |
Source: SFARMLS #202501509 Report a problem | ||
| 4/10/2025 | Price change | $1,770,000-11.1%$823/sqft |
Source: SFARMLS #202404789 Report a problem | ||
| 2/19/2025 | Price change | $1,990,000-20.4%$926/sqft |
Source: SFARMLS #202404789 Report a problem | ||
| 12/17/2024 | Listed for sale | $2,500,000$1,163/sqft |
Source: SFARMLS #202404789 Report a problem | ||
Public tax history
| Year | Property taxes | Tax assessment |
|---|---|---|
| 2025 | $4,042 +2.6% | $532,507 +3% |
| 2024 | $3,940 0% | $516,998 +3% |
| 2023 | $3,940 +2.3% | $501,941 +3% |
| 2022 | $3,853 +1.6% | $487,322 +3% |
| 2021 | $3,793 +3.1% | $473,129 +209% |
| 2020 | $3,679 +1.4% | $153,116 +3% |
| 2019 | $3,628 +2.3% | $148,657 +3% |
| 2018 | $3,548 | $144,327 +3% |
| 2017 | $3,548 +2.6% | $140,123 +3% |
| 2016 | $3,459 | $136,042 +3% |
| 2015 | $3,459 +8.6% | $132,080 +2.7% |
| 2014 | $3,186 +4.9% | $128,611 |
| 2013 | $3,038 +3.2% | -- |
| 2012 | $2,943 -1.6% | -- |
| 2011 | $2,991 +1.4% | -- |
| 2010 | $2,949 +10.4% | -- |
| 2009 | $2,672 +4.2% | -- |
| 2008 | $2,563 +7.8% | -- |
| 2005 | $2,378 +9% | -- |
| 2004 | $2,182 -1.4% | -- |
| 2003 | $2,214 +5.4% | -- |
| 2002 | $2,100 -4.4% | -- |
| 2001 | $2,197 +3.5% | -- |
| 2000 | $2,123 | $117,685 |
Find assessor info on the county website
Monthly payment
Est. payment
Payment breakdown
Explore the cost of this home by adjusting the details. Changes won't be saved.Climate risks
Neighborhood: Vista Encantada
Nearby schools
Schools provided by the listing agent
- Elementary: Carlos Gilbert
- Middle: Milagro
- High: Santa Fe
Source: SFARMLS. This data may not be complete. We recommend contacting the local school district to confirm school assignments for this home.
Similar homes
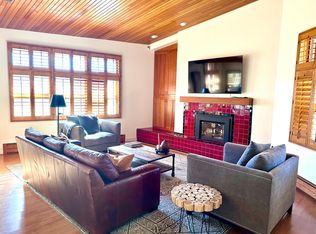
- $1,475,0003 bd4 ba3.2k sqft901 Allahna Way, Santa Fe, NM 87501For Sale
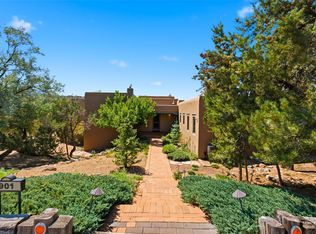
 MLS ID #202603502, John R. Swonson, Sotheby's Int. RE/Grant. SFARMLS
 - $1,495,0003 bd3 ba2.3k sqft851 Magee Ln, Santa Fe, NM 87501For Sale
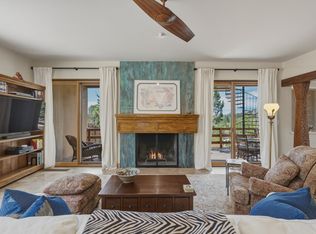 MLS ID #202603275, Stephanie Duran, Corcoran Plaza Properties. SFARMLS
 - $1,550,0003 bd2 ba3k sqft1026 Stagecoach Rd, Santa Fe, NM 87501For Sale
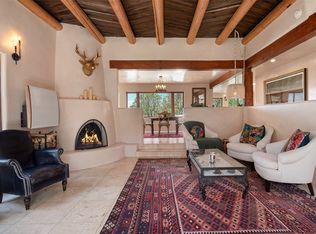 MLS ID #202602174, Benjamin Tercero, Keller Williams Realty. SFARMLS
 - $1,279,0003 bd3 ba2.6k sqft6 Cloudstone Dr, Santa Fe, NM 87505For Sale
 MLS ID #202602717, Gavin Sayers, Corcoran Plaza Properties. SFARMLS
 - $1,359,5006 bd3 ba2.3k sqft424 Apodaca Hl, Santa Fe, NM 87501For SaleMLS ID #202602189, Adam Trujillo, Keller Williams Realty. SFARMLS
- $1,320,0003 bd2 ba2.3k sqft616 Camino Rancheros, Santa Fe, NM 87505For SaleMLS ID #202603526, Olga C'de Baca, Origins Realty Group. SFARMLS
- $1,345,0003 bd3 ba2.9k sqft850 Paseo De Don Carlos, Santa Fe, NM 87501For SaleMLS ID #202602278, Sabine Andraud, Barker Realty, LLC. SFARMLS
- $1,250,0003 bd3 ba2.4k sqft690 La Viveza Ct, Santa Fe, NM 87501For SaleMLS ID #202603963, Lois A. Sury, Sotheby's Int. RE/Washington. SFARMLS
- $1,250,0003 bd4 ba3k sqft48 Sundance Dr, Santa Fe, NM 87506For SaleMLS ID #202502321, Taylor Wheeler, Keller Williams Realty. SFARMLS
- $1,345,0002 bd2 ba2.7k sqft1404 Tesuque Creek Rd, Santa Fe, NM 87501For SaleMLS ID #202602444, Gavin Sayers, Corcoran Plaza Properties. SFARMLS
- $1,185,0004 bd3 ba3.1k sqft21 Los Prados, Santa Fe, NM 87506For SaleMLS ID #202603713, Yolanda Zamora, Sotheby's Int. RE/Grant. SFARMLS
- $1,025,0003 bd3 ba2k sqft112 E Sunrise Dr, Santa Fe, NM 87506For SaleMLS ID #202603269, Stephanie Duran, Corcoran Plaza Properties. SFARMLS
- $1,275,0003 bd3 ba2.8k sqft147 Gonzales Rd Unit 18, Santa Fe, NM 87501For SaleMLS ID #202603916, Tara S. Earley, Sotheby's Int. RE/Washington. SFARMLS
- $1,400,0002 bd2 ba2.4k sqft614 Paseo De Peralta, Santa Fe, NM 87501For SaleMLS ID #202603530, Tara L. Mowbray, Sotheby's Int. RE/Grant. SFARMLS
- $1,375,0004 bd3 ba2.4k sqft872 Don Cubero Ave, Santa Fe, NM 87505For SaleMLS ID #202603767, Katherine Blagden, Sotheby's Int. RE/Washington. SFARMLS
- $1,200,0003 bd3 ba3k sqft46 Apache Plume Dr, Santa Fe, NM 87508For SaleMLS ID #202603072, Rachael L. Baca, Logic Real Estate. SFARMLS
- $1,195,0003 bd3 ba2.1k sqft707 E Palace Ave APT 11, Santa Fe, NM 87501For SaleMLS ID #202405004, Ashley Margetson, Sotheby's Int. RE/Washington. SFARMLS
- $1,175,0003 bd3 ba2.7k sqft616 Paseo De La Cuma APT A, Santa Fe, NM 87501For SaleMLS ID #202602521, Rachael L. Baca, Logic Real Estate. SFARMLS
- $999,0003 bd2 ba2.8k sqft25 Bluestem Dr, Santa Fe, NM 87506For SaleMLS ID #202602625, Dan Koffman, Sotheby's Int. RE/Grant. SFARMLS
