Welcome home! Step inside and you’ll immediately appreciate the bright, inviting living room featuring crown molding, laminate flooring, and large windows that bring in plenty of natural light. The dining area is perfect for everyday meals or entertaining, with crown molding and sliding glass doors that open directly to the backyard patio. The kitchen offers plenty of functionality with a gas stove, dishwasher, refrigerator, and convenient pull-out pantry drawers. You’ll love the character of the wood doors throughout the home. Downstairs, the finished lower level adds even more living space with a full bathroom and walk-in closet—perfect for a game room, guest area, home office, or whatever fits your lifestyle! Outside, enjoy the convenience of a two-car garage with one new garage door opener. Additional highlights include Anderson windows, a gas furnace, some newer plumbing, and a brand-new hot water tank installed in 2026. Brand new roof was installed this Summer!!! A wonderful home with great space, thoughtful features, and plenty to love!
Under contract
$275,000
1064 Fiddleback Dr, Mc Kees Rocks, PA 15136
3beds
1,422sqft
Single Family Residence
Built in 1971
10,563 Square Feet Lot
$274,300 Zestimate®
$193/sqft
$-- HOA
What's special
Two-car garageAnderson windowsLaminate flooringCrown molding
- 9 days
- 1,821
- 153
Likely to sell faster than
Zillow last checked:
Listing updated:
Listed by:
Brenda Deems 724-941-3340,
BERKSHIRE HATHAWAY THE PREFERRED REALTY 724-941-3340
Source: WPMLS,MLS#: 1775275 Originating MLS: West Penn Multi-List
Originating MLS: West Penn Multi-ListFacts & features
Interior
Bedrooms & bathrooms
- Bedrooms: 3
- Bathrooms: 2
- Full bathrooms: 2
Primary bedroom
- Level: Main
- Dimensions: 14x10
Bedroom 2
- Level: Main
- Dimensions: 13x10
Bedroom 3
- Level: Main
- Dimensions: 11x10
Dining room
- Level: Main
- Dimensions: 10x10
Family room
- Level: Lower
- Dimensions: 18x12
Kitchen
- Level: Main
- Dimensions: 10x10
Laundry
- Level: Lower
- Dimensions: 9x7
Living room
- Level: Main
- Dimensions: 19x15
Heating
- Forced Air, Gas
Cooling
- Gas
Appliances
- Included: Some Gas Appliances, Dishwasher, Refrigerator, Stove
Features
- Flooring: Carpet, Laminate, Tile
- Basement: Finished,Walk-Out Access
- Has fireplace: No
Interior area
- Total structure area: 1,422
- Total interior livable area: 1,422 sqft
Video & virtual tour
Property
Parking
- Total spaces: 2
- Parking features: Built In
- Has attached garage: Yes
Features
- Levels: Multi/Split
- Stories: 2
- Pool features: None
Lot
- Size: 10,563 Square Feet
- Dimensions: 0.2425
Details
- Parcel number: 0154F00071000000
Construction
Type & style
- Home type: SingleFamily
- Architectural style: Colonial,Split Level
- Property subtype: Single Family Residence
Materials
- Roof: Asphalt
Condition
- Resale
- Year built: 1971
Details
- Warranty included: Yes
Utilities & green energy
- Sewer: Public Sewer
- Water: Public
Community & HOA
Location
- Region: Mc Kees Rocks
Financial & listing details
- Price per square foot: $193/sqft
- Tax assessed value: $140,600
- Annual tax amount: $3,316
- Date on market: 9/21/2026
Estimated market value
$274,300
$261,000 - $288,000
$1,784/mo
Price history
| Date | Event | Price |
|---|---|---|
| 9/28/2026 | Pending sale | $275,000$193/sqft |
Source:  WPMLS #1775275 Report a problem WPMLS #1775275 Report a problem | ||
| 9/28/2026 | Contingent | $275,000$193/sqft |
Source: WPMLS #1775275 Report a problem | ||
| 9/21/2026 | Listed for sale | $275,000$193/sqft |
Source: WPMLS #1775275 Report a problem | ||
Public tax history
| Year | Property taxes | Tax assessment |
|---|---|---|
| 2025 | $3,281 +6.2% | $122,600 |
| 2024 | $3,089 +432.6% | $122,600 |
| 2023 | $580 | $122,600 |
| 2022 | $580 | $122,600 |
| 2021 | $580 +2% | $122,600 |
| 2020 | $568 -2% | $122,600 |
| 2019 | $580 -81% | $122,600 |
| 2018 | $3,058 +1% | $122,600 |
| 2017 | $3,027 +422% | $122,600 |
| 2016 | $580 -80% | $122,600 |
| 2015 | $2,897 +437.1% | $122,600 |
| 2014 | $539 | $122,600 -2.4% |
| 2013 | -- | $125,600 +9.2% |
| 2012 | -- | $115,000 |
| 2011 | -- | $115,000 |
| 2010 | -- | $115,000 |
| 2009 | -- | $115,000 |
| 2008 | -- | $115,000 |
| 2007 | -- | $115,000 |
| 2006 | -- | $115,000 |
| 2005 | -- | $115,000 |
| 2004 | -- | $115,000 -11.5% |
| 2003 | -- | $130,000 |
| 2002 | -- | $130,000 |
Find assessor info on the county website
Monthly payment
Est. payment
Payment breakdown
Explore the cost of this home by adjusting the details. Changes won't be saved.Climate risks
Neighborhood: 15136
- $268,2003 bd1 ba1.4k sqft1062 Fiddleback Dr, Mc Kees Rocks, PA 15136Off Market
- $263,5003 bd1 ba1.7k sqft1066 Fiddleback Dr, Mc Kees Rocks, PA 15136Off Market
- $295,8003 bd2 ba1.4k sqft1060 Fiddleback Dr, Mc Kees Rocks, PA 15136Off Market
- $322,6003 bd2 ba1.4k sqft2028 Cutter Dr, Mc Kees Rocks, PA 15136Off Market
Similar homes
- $244,5003 bd2 ba1.4k sqft201 Clever Rd, Mc Kees Rocks, PA 15136For Sale
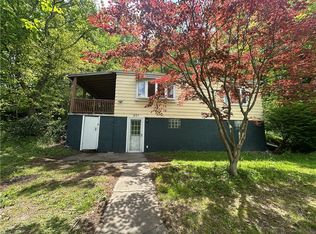 MLS ID #1754886, Brett Chupinka. WPMLS
 - $240,0003 bd2 ba2k sqft500 Marwood Ave, Mc Kees Rocks, PA 15136For Sale
 MLS ID #1776675, Julian Hidalgo. WPMLS
 - $265,0003 bd2 ba1.1k sqft26 Sterling Dr, Coraopolis, PA 15108For Sale
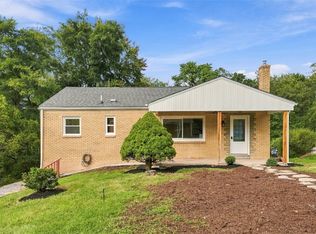 MLS ID #1776269, Shanna Funwela. WPMLS
 - $279,9003 bd1 ba1.4k sqft987 McCoy Rd, Mc Kees Rocks, PA 15136For Sale
 MLS ID #1752484, Daniel Bredniak. WPMLS
