Skip main navigation
Off market
  • $467,700

    1064 Louis Records Rd, Broussard, LA 70518

    3beds
    2baths
    2,277sqft
    SingleFamily
    Built in 1996
    0.92 Acres Lot
    $467,700 Zestimate®
    $205/sqft
    $2,296 Estimated rent

    Home value

    $467,700

    $444,000 - $491,000

    $2,296/mo

    Zestimate® history
    Loading
    Loading...

    Owner options

    List your home for rent

    $2,296/mo

    Rent Zestimate®

    Find your next renter with Zillow Rental Manager. Plus, with online applications, you can quickly screen prospective tenants – for free.

    Learn more

    $2,296/mo

    Rent Zestimate®

    Refinance and save

    $2,133/mo

    Est. payment

    Refinancing to a lower rate could help reduce your monthly payments and save thousands over the life of the loan.

    See today's rates

    $2,133/mo

    Est. payment

    Explore your selling options

    Work with a Zillow partner agent

    Leverage their expertise and Zillow's premium Showcase listings to get your home seen by more buyers.

    Get started

    List with your own agent

    Get your home in front of millions of buyers by listing it on Zillow.

    Learn how to do it

    Sell it yourself

    Take full control of how buyers see your home on Zillow by listing For Sale by Owner (FSBO).

    List your home

    What's special

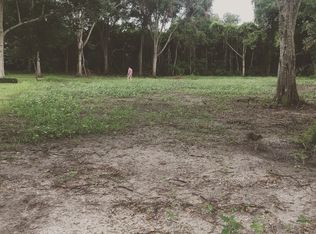
    This is one of those rare finds...It proudly sits on a GORGEOUS 1.18 ACRES with trees shading you from the summer heat! When you drive up to this BEAUTIFUL HOME you will find plenty of parking with TWO DRIVEWAYS and THREE GARAGES! Walk through the CUSTOM FRONT DOOR and you will find a large living room with built-ins perfect for storage and displaying your family photos. also, there is a gas fireplace for those winter nights! Off the living space is the dining room that is open to the spacious kitchen! You will just love all the counter space and cabinets...the sink overlooks the big front yard with crank windows that will allow the afternoon breeze to flow through. There is a guest bath around the corner. Of course this home has a split floor plan...the More... LARGE MASTER is on one side of the house and you will be WOWED with the VIEW from your BATHTUB. There are two vanities, separate shower, dressing area and TWO WALK IN CLOSETS! The laundry room is close by which also has a sink and room for another fridge. On the other side of the home you will find two guest bedrooms with built-in desks and each bedroom has TWO LARGE CLOSETS!!! You will be so impressed with all the room in this home! If this is not enough space for your family...there are two separate rooms off the third garage which adds an ADDITIONAL 860 square feet. They are perfect for a game room, man cave, bonus room, craft room, gym, office or even a business because it does have a separate entrance from the home. Now for the really amazing part of this home...walk outside to the covered back patio and you will find a HUGE OUTDOOR KITCHEN WITH FIREPLACE and PROJECTION TV SYSTEM. This is perfect for entertaining all your friends and family! When you are sitting out here you will feel like you're in the middle of the country but just minutes from town. Be sure to notice the attic area as it is completely finished and ready to hold all your goods! Be sure to schedule your showing today! Seller reserves washer and dryer, John Deere gun safe, charcoal grill and all outdoor patio furniture.

    This property is not currently displayed as for sale or rent on Zillow. This may be different from what's on other websites or public sources.

    Facts & features

    Interior

    Bedrooms & bathrooms
    • Bedrooms: 3
    • Bathrooms: 2.5
    Heating
    • Forced air
    Cooling
    • Central
    Appliances
    • Included: Dishwasher, Dryer, Garbage disposal, Microwave, Range / Oven, Refrigerator, Washer
    Features
    • Flooring: Tile, Hardwood
    Interior area
    • Total interior livable area: 2,277 sqft

    Property

    Parking
    • Parking features: Garage - Attached
    Lot
    • Size: 0.92 Acres
    Details
    • Parcel number: 18202A2732

    Construction

    Type & style
    • Home type: SingleFamily
    Condition
    • Year built: 1996

    Utilities & green energy

    • Utilities for property: Elec: SLEMCO

    Community & HOA

    Location
    • Region: Broussard

    Financial & listing details

    • Price per square foot: $205/sqft
    • Tax assessed value: $373,400
    • Annual tax amount: $2,965

    Price history

    DateEventPrice
    9/20/2023Sold--
    Source: RAA #23005029 Report a problem
    8/30/2023Pending sale$469,000$206/sqft
    Source: RAA #23005029 Report a problem
    8/23/2023Price change$469,000-4.3%$206/sqft
    Source: RAA #23005029 Report a problem
    8/11/2023Price change$489,900-3.9%$215/sqft
    Source: RAA #23005029 Report a problem
    8/4/2023Price change$510,000-2.9%$224/sqft
    Source: RAA #23005029 Report a problem
    7/22/2023Price change$525,000-5.2%$231/sqft
    Source: RAA #23005029 Report a problem
    7/10/2023Price change$554,000-3.6%$243/sqft
    Source: RAA #23005029 Report a problem
    6/22/2023Price change$574,900-3.4%$252/sqft
    Source: RAA #23005029 Report a problem
    6/15/2023Price change$594,900-2.5%$261/sqft
    Source: RAA #23005029 Report a problem
    6/8/2023Listed for sale$609,900+62.6%$268/sqft
    Source: RAA #23005029 Report a problem
    4/3/2017Sold--
    Source: RAA #17001222 Report a problem
    2/8/2017Pending sale$375,000$165/sqft
    Source: Keller Williams Realty Acadiana #17001222 Report a problem
    2/6/2017Listed for sale$375,000$165/sqft
    Source: Keller Williams Realty Acadiana #17001222 Report a problem

    Public tax history

    YearProperty taxesTax assessment
    2025$2,965 $37,340
    2024$2,965 +15.3%$37,340 +14.3%
    2023$2,570 +0.1%$32,660
    2022$2,568 -23.3%$32,660 -0.4%
    2021$3,348 +0.3%$32,800
    2020$3,339 +33.1%$32,800 +34.2%
    2019$2,509 +1.3%$24,450
    2018$2,477 $24,450
    2017$2,477 +4.5%$24,450
    2016$2,370 -2.8%$24,450 +2.8%
    2015$2,438 $23,790
    2014$2,438 +0%$23,790
    2013$2,437 +0.4%$23,790
    2012$2,429 +1.8%$23,790 +3.4%
    2011$2,386 +0.2%$23,010
    2010$2,381 $23,010
    Find assessor info on the county website

    Neighborhood: 70518

    Nearby schools

    GreatSchools rating
    Schools provided by the listing agent
    • Elementary: St Martinville
    • Middle: St Martinville
    • High: St Martinville

    Source: The MLS. This data may not be complete. We recommend contacting the local school district to confirm school assignments for this home.

    Sell for more on Zillow
    Get a Zillow Showcase℠ listing at no additional cost and you could sell for .
    $467,700
    2% more
    +$9,354
    With Zillow Showcase(estimated)
    $477,054
    Sell for more on Zillow
    Get a Zillow Showcase℠ listing at no additional cost and you could sell for .
    $467,700
    2% more
    +$9,354
    With Zillow Showcase(estimated)
    $477,054