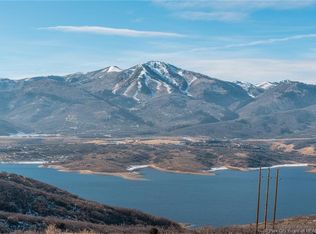
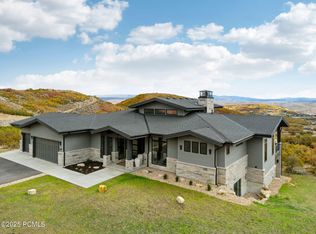
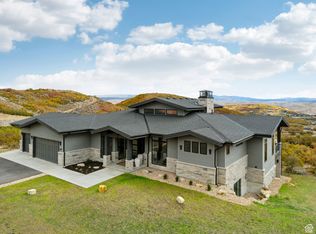
Spectacular Deer Valley, Jordanelle Reservoir, and Mount Timpanogos views define this exceptional new mountain modern residence. Perched on a premier cul-de-sac homesite above the Jordanelle, this thoughtfully designed home captures sweeping panoramas with coveted southwestern exposure, offering stunning sunsets and abundant natural light throughout the day. Designed by an award-winning Boston-based architect, the residence seamlessly blends contemporary mountain elegance with functional living spaces. Featuring five bedrooms and five bathrooms, the home is ideally suited for both entertaining and comfortable family living. The expansive front deck, complete with a private hot tub, showcases breathtaking views of the ski slopes, Jordanelle Reservoir, and surrounding peaks, creating an unforgettable setting for aprs-ski relaxation. A generous rear deck provides a more intimate outdoor retreat, perfect for morning coffee, quiet reading, or al fresco dining in the comfort of afternoon shade. Inside, open-concept living spaces are complemented by a secondary family room, offering additional flexibility for movie nights, board games, and gathering with friends and family. Ideally located just minutes from Deer Valley East Village, Kimball Junction, and Historic Park City, this home offers convenient access to world-class skiing, dining, shopping, and year-round recreation.
For sale
$3,950,000
10640 N Reflection Rdg #R-6, Kamas, UT 84036
5beds
4,273sqft
Single Family Residence
Built in 2026
3,920 Square Feet Lot
$3,781,000 Zestimate®
$924/sqft
$308/mo HOA
What's special
Private hot tubGenerous rear deckCoveted southwestern exposureExpansive front deckPremier cul-de-sac homesiteSecondary family roomStunning sunsets
- 372 days
- 122
- 2
Zillow last checked:
Listing updated:
Listed by:
Kristin Shaw 603-252-1400,
Berkshire Hathaway HomeServices Utah Properties (Saddleview)
Source: UtahRealEstate.com,MLS#: 2106525
Facts & features
Interior
Bedrooms & bathrooms
- Bedrooms: 5
- Bathrooms: 5
- Full bathrooms: 4
- 1/2 bathrooms: 1
- Partial bathrooms: 1
- Main level bedrooms: 3
Rooms
- Room types: Master Bathroom, Great Room
Heating
- Forced Air, Central, Radiant Floor
Cooling
- Central Air, Ceiling Fan(s)
Appliances
- Included: Dryer, Freezer, Microwave, Range Hood, Refrigerator, Washer, Water Softener Owned, Disposal, Double Oven, Oven, Countertop Range, Gas Range, Instant Hot Water, Humidifier
- Laundry: Electric Dryer Hookup
Features
- Dry Bar, Separate Bath/Shower, Walk-In Closet(s), Vaulted Ceiling(s), Granite Counters, Silestone Countertops
- Flooring: Carpet, Hardwood, Tile
- Doors: Sliding Doors
- Windows: Blinds, Full, Window Coverings, Triple Pane Windows
- Basement: None
- Number of fireplaces: 1
- Fireplace features: Fireplace Insert, Insert
Interior area
- Total structure area: 4,273
- Total interior livable area: 4,273 sqft
- Finished area above ground: 4,273
Video & virtual tour
Property
Parking
- Total spaces: 4
- Parking features: Covered
- Attached garage spaces: 4
Features
- Levels: Two
- Stories: 2
- Patio & porch: Covered Deck
- Exterior features: Lighting
- Spa features: Hot Tub
- Has view: Yes
- View description: Lake, Mountain(s)
- Has water view: Yes
- Water view: Lake
Lot
- Size: 3,920 Square Feet
- Features: Corner Lot, Cul-De-Sac, Near Golf Course
- Residential vegetation: Landscaping: Part
Details
- Parcel number: 0000208720
- Zoning description: Single-Family
Construction
Type & style
- Home type: SingleFamily
- Property subtype: Single Family Residence
Materials
- Asphalt, Stone, Metal Siding, Other
- Roof: Asphalt,Metal
Condition
- Blt./Standing
- New construction: No
- Year built: 2026
Utilities & green energy
- Water: Culinary, Irrigation
- Utilities for property: Natural Gas Connected, Electricity Connected, Sewer Connected, Water Connected
Community & HOA
Community
- Subdivision: Hideout Canyon
HOA
- Has HOA: Yes
- Amenities included: Cable TV, Maintenance, Snow Removal
- Services included: Cable TV, Maintenance Grounds
- HOA fee: $925 quarterly
- HOA name: Deb Larsen
Location
- Region: Kamas
Financial & listing details
- Price per square foot: $924/sqft
- Annual tax amount: $3,200
- Date on market: 8/21/2025
- Listing terms: Cash,Conventional
- Inclusions: Ceiling Fan, Dryer, Fireplace Insert, Freezer, Hot Tub, Humidifier, Microwave, Range, Range Hood, Refrigerator, Washer, Water Softener: Own, Window Coverings, Smart Thermostat(s)
- Acres allowed for irrigation: 0
- Electric utility on property: Yes
- Road surface type: Paved
Estimated market value
$3,781,000
$3.59M - $3.97M
$7,278/mo
Price history
| Date | Event | Price |
|---|---|---|
| 8/21/2025 | Listed for sale | $3,950,000+953.3%$924/sqft |
Source:  UtahRealEstate.com #2106525 Report a problem UtahRealEstate.com #2106525 Report a problem | ||
| 5/2/2023 | Sold | -- |
Source:  PCBR #12202949 Report a problem PCBR #12202949 Report a problem | ||
| 4/3/2023 | Pending sale | $375,000$88/sqft |
Source: PCBR #12202949 Report a problem | ||
| 3/30/2023 | Price change | $375,000+7.4%$88/sqft |
Source: PCBR #12202949 Report a problem | ||
| 12/29/2022 | Price change | $349,000-11.6%$82/sqft |
Source: PCBR #12202949 Report a problem | ||
| 7/11/2022 | Listed for sale | $395,000$92/sqft |
Source: PCBR #12202949 Report a problem | ||
Public tax history
Tax history is unavailable.
Monthly payment
Est. payment
Payment breakdown
Explore the cost of this home by adjusting the details. Changes won't be saved.Climate risks
Neighborhood: Hideout
Nearby schools
Schools provided by the listing agent
- Elementary: Heber Valley
- Middle: Wasatch
- High: Wasatch
- District: Wasatch
Source: UtahRealEstate.com. This data may not be complete. We recommend contacting the local school district to confirm school assignments for this home.
- $3,950,0005 bd5 ba4.3k sqft10640 N Reflection Rdg, Hideout, UT 84036New Construction

- $--4,356 sqft10640 Reflection Rdg, Hideout, UT 84036Off Market
- $867,286-- bd-- ba4.7k sqft10642 N Reflection Rdg, Hideout, UT 84036Off Market
- $420,000-- bd-- ba-- sqft10641 N Reflection Rdg, Hideout, UT 84036Off Market
Similar homes
- $3,950,0005 bd5 ba4.3k sqft10640 N Reflection Rdg, Hideout, UT 84036New Construction
 MLS ID #12503784, Kristin Shaw, BHHS Utah Properties - SV. PCBR
 - $3,950,0005 bd6 ba5.8k sqft140 W Vista Ridge Rd, Kamas, UT 84036For Sale
 MLS ID #12602512, Laurie Wing, Summit Sotheby's International Realty . PCBR
 - $3,995,0005 bd5 ba5.2k sqft2280 E Outlaw Rd, Hideout, UT 84036New Construction
 MLS ID #12502679, Brad C Jensen, Coldwell Banker Realty (Park City-NewPark). PCBR
 - $3,995,0005 bd5 ba5.2k sqft2280 E Outlaw Rd Lot 56, Kamas, UT 84036For Sale
 MLS ID #2092553, Bradley C Jensen, Coldwell Banker Realty (Park City-Newpark). UtahRealEstate.com
 - $3,695,0004 bd4 ba4.3k sqft2155 E Wrangler Dr, Hideout, UT 84036New ConstructionMLS ID #12601776, Miriam Noel, Christie's Int. RE VUE. PCBR
- $3,600,0003 bd4 ba4.2k sqft11547 N Soaring Hawk Ln, Kamas, UT 84036For SaleMLS ID #12603048, Onie Bolduc, Christie's Int. RE VUE. PCBR
- $3,300,0005 bd6 ba4.1k sqft11321 N Soaring Hawk Ln, Hideout, UT 84036New ConstructionMLS ID #12601458, Michael Hatz, Engel & Volkers Park City. PCBR
- $4,945,0005 bd6 ba4.6k sqft693 E Longview Dr, Hideout, UT 84036New ConstructionMLS ID #12603027, Jodi Ann Silva, BHHS Utah Properties - SV. PCBR
- $3,349,0004 bd5 ba3.7k sqft11386 N White Tail Ct, Kamas, UT 84036New ConstructionMLS ID #12603847, Blake Rustand, KW Park City Keller Williams Real Estate. PCBR
- $3,300,0005 bd6 ba4.1k sqft11321 N Soaring Hawk Ln #3, Kamas, UT 84036For SaleMLS ID #2149869, Michael Hatz, Engel & Volkers Park City. UtahRealEstate.com
- $3,395,0005 bd6 ba4.2k sqft11479 N Fox Hollow Ct, Hideout, UT 84036New ConstructionMLS ID #12602683, E. Bryce Anderson, Intermountain Properties. PCBR
- $3,200,0004 bd5 ba3.3k sqft10646 N Reflection Rdg, Hideout, UT 84036New ConstructionMLS ID #12504563, Thad Peterson, eXp Realty, LLC (Park City). PCBR
- $3,695,0005 bd6 ba6.3k sqft13202 N Alexis Dr, Kamas, UT 84036For SaleMLS ID #12602063, Michael LaPay, Summit Sotheby's International Realty (625 Main). PCBR
- $3,900,0004 bd6 ba5.7k sqft952 High County Ln #14, Francis, UT 84036New ConstructionMLS ID #12603663, Spencer Delava, Summit Sotheby's International Realty (625 Main). PCBR
- $2,945,0004 bd4 ba3.9k sqft1285 Lasso Trl, Hideout, UT 84036For SaleMLS ID #2161229, Makenzie Kink, Berkshire Hathaway HomeServices Utah Properties (Saddleview). UtahRealEstate.com
- $2,945,0004 bd4 ba3.9k sqft1285 E Lasso Trl, Hideout, UT 84036New ConstructionMLS ID #12602272, Makenzie Kink, BHHS Utah Properties - SV. PCBR
- $4,845,0004 bd6 ba5.3k sqft11004 N Wrangler Cir, Hideout, UT 84036New ConstructionMLS ID #12601733, Chloe Johnson, Engel & Volkers Park City. PCBR
- $2,575,0005 bd4 ba3.5k sqft11332 N White Tail Ct, Hideout, UT 84036For SaleMLS ID #12603177, Michael Hatz, Engel & Volkers Park City. PCBR
- $4,650,0004 bd6 ba4.5k sqft13690 N Deer Canyon Dr, Kamas, UT 84036New ConstructionMLS ID #12600512, Chris O'Neill, Windermere RE Utah - Park Ave. PCBR
- $2,575,0005 bd4 ba3.2k sqft11332 N White Tail Ct #30, Kamas, UT 84036For SaleMLS ID #2171140, Michael Hatz, Engel & Volkers Park City. UtahRealEstate.com
