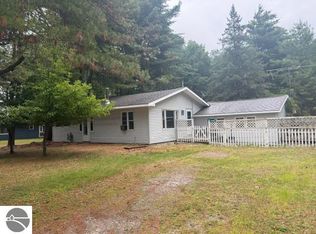
Affordable, 3 bedroom, 2 bath, open floor-plan in a quiet location Newer roof 2025, New 20*22 Aluminum garage with roll up door 2026, bathroom updated 2025, Luxury Vinyl flooring in entry/kitchen//bathroom/utility-laundry room 2026. New well pipe & point 2026. Septic pumped out 2025. Living room & Family room (with fireplace). Home is wired for a mini-split and a portable back-up generator. Michigan basement houses mechanicals. Move-in ready & keys at closing!
For sale
$189,900
1137 Wintergreen St, East Tawas, MI 48730
3beds
1,452sqft
Single Family Residence
Built in 1960
0.34 Acres Lot
$99,000 Zestimate®
$131/sqft
$-- HOA
What's special
Open floor-plan
- 1 day |
- 456 |
- 24 |
Zillow last checked:
Listing updated:
Listed by:
LAURA KENDALL 989-240-1877,
TAWAS SUNSHINE REALTY 989-362-3401
Source: NGLRMLS,MLS#: 1949300
Facts & features
Interior
Bedrooms & bathrooms
- Bedrooms: 3
- Bathrooms: 2
- Full bathrooms: 1
- 3/4 bathrooms: 1
- Main level bathrooms: 2
- Main level bedrooms: 3
Rooms
- Room types: Game Room
Primary bedroom
- Level: Main
- Area: 246.5
- Dimensions: 17 x 14.5
Bedroom 2
- Level: Main
- Area: 110
- Dimensions: 11 x 10
Bedroom 3
- Level: Main
- Area: 100
- Dimensions: 10 x 10
Primary bathroom
- Features: Private
Dining room
- Level: Main
- Area: 99.75
- Dimensions: 10.5 x 9.5
Family room
- Level: Main
- Area: 270
- Dimensions: 18 x 15
Kitchen
- Level: Main
- Area: 156
- Dimensions: 13 x 12
Living room
- Level: Main
- Area: 143
- Dimensions: 13 x 11
Heating
- Hot Water, Baseboard, Natural Gas, Fireplace(s)
Appliances
- Included: Refrigerator, Oven/Range, Dishwasher, Exhaust Fan, Gas Water Heater
- Laundry: Main Level
Features
- Drywall, Ceiling Fan(s)
- Flooring: Carpet, Luxury Vinyl Plank
- Basement: Michigan Basement,Interior Entry
- Has fireplace: Yes
Interior area
- Total structure area: 1,452
- Total interior livable area: 1,452 sqft
- Finished area above ground: 1,452
- Finished area below ground: 0
Property
Parking
- Total spaces: 1
- Parking features: Detached, Other, Concrete Floors, Gravel, Circular Driveway
- Garage spaces: 1
Accessibility
- Accessibility features: Accessible Entrance
Features
- Exterior features: None
- Waterfront features: None
Lot
- Size: 0.34 Acres
- Dimensions: 100*150
- Features: Wooded, Some Lowland Areas, Subdivided
Details
- Additional structures: Shed(s)
- Parcel number: 033B4000007800
- Zoning description: Residential
- Wooded area: 80
Construction
Type & style
- Home type: SingleFamily
- Architectural style: Ranch
- Property subtype: Single Family Residence
Materials
- Frame, Vinyl Siding
- Foundation: Slab
- Roof: Asphalt
Condition
- New construction: No
- Year built: 1960
- Major remodel year: 2026
Utilities & green energy
- Sewer: Private Sewer
- Water: Private
Green energy
- Energy efficient items: Not Applicable
- Water conservation: Not Applicable
Community & HOA
Community
- Features: None
- Subdivision: NA
HOA
- Services included: None
Location
- Region: East Tawas
Financial & listing details
- Price per square foot: $131/sqft
- Tax assessed value: $36,753
- Annual tax amount: $847
- Price range: $189.9K - $189.9K
- Date on market: 8/13/2026
- Listing agreement: Exclusive Right Sell
- Listing terms: Conventional,Cash
- Ownership type: Private Owner
- Road surface type: Asphalt
Estimated market value
$99,000
Estimated sales range
Not available
$2,064/mo
Price history
| Date | Event | Price |
|---|---|---|
| 8/13/2026 | Listed for sale | $189,900+104.2%$131/sqft |
Source:  NGLRMLS #1949300 Report a problem NGLRMLS #1949300 Report a problem | ||
| 3/31/2025 | Sold | $93,000-2.1%$64/sqft |
Source: Public Record Report a problem | ||
| 3/15/2025 | Pending sale | $95,000$65/sqft |
Source:  RMLS Multi-List #088-24-0055 Report a problem RMLS Multi-List #088-24-0055 Report a problem | ||
| 11/10/2024 | Listed for sale | $95,000+8.6%$65/sqft |
Source: RMLS Multi-List #088-24-0055 Report a problem | ||
| 10/9/2024 | Listing removed | $87,500$60/sqft |
Source:  Realcomp II #77080016982 Report a problem Realcomp II #77080016982 Report a problem | ||
| 8/23/2024 | Price change | $87,500-5.8%$60/sqft |
Source: NGLRMLS #1921631 Report a problem | ||
| 7/1/2024 | Price change | $92,900-5.2%$64/sqft |
Source: NGLRMLS #1921631 Report a problem | ||
| 4/28/2024 | Listed for sale | $98,000$67/sqft |
Source: NGLRMLS #1921631 Report a problem | ||
Public tax history
| Year | Property taxes | Tax assessment |
|---|---|---|
| 2025 | $847 +14% | $52,400 -3.1% |
| 2024 | $743 +10.2% | $54,100 +19.2% |
| 2023 | $674 +5.4% | $45,400 +15.2% |
| 2022 | $639 +5.9% | $39,400 +0.8% |
| 2021 | $603 | $39,100 +19.2% |
| 2020 | $603 | $32,800 +11.2% |
| 2019 | -- | $29,500 -18.7% |
| 2018 | -- | $36,300 -1.5% |
| 2017 | -- | $36,850 |
| 2016 | -- | $36,850 +5% |
| 2015 | -- | $35,100 +7% |
| 2014 | -- | $32,800 -11.8% |
| 2013 | -- | $37,200 +1.1% |
| 2012 | -- | $36,800 |
| 2011 | -- | $36,800 -6.8% |
| 2010 | -- | $39,500 |
Find assessor info on the county website
Monthly payment
Est. payment
Payment breakdown
Explore the cost of this home by adjusting the details. Changes won't be saved.Climate risks
Neighborhood: 48730
Nearby schools
GreatSchools rating
- 6/10Tawas Area Middle SchoolGrades: 5-8Distance: 7.2 mi
- 7/10Tawas Area High SchoolGrades: 9-12Distance: 7.2 mi
- 8/10Clara B. Bolen Elementary SchoolGrades: PK-4Distance: 7.3 mi
Schools provided by the listing agent
- District: Tawas Area Schools
Source: NGLRMLS. This data may not be complete. We recommend contacting the local school district to confirm school assignments for this home.
- $158,200-- bd-- ba-- sqft1127 Wintergreen St, East Tawas, MI 48730Off Market
- $185,8003 bd2 ba1.4k sqft1138 Wintergreen St, East Tawas, MI 48730Off Market
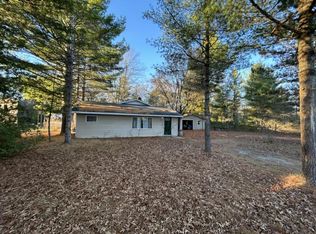
- $169,000-- bd-- ba-- sqft1144 Wintergreen St, East Tawas, MI 48730Sold
- $8,400-- bd-- ba-- sqft1157 Wintergreen St, East Tawas, MI 48730Off Market
- $6,200-- bd-- ba-- sqft1149 Wintergreen St, East tawas, MI 48730Off Market
- $6,600-- bd-- ba-- sqft1149 Wintergreen St, East Tawas, MI 48730Off Market
- $291,900-- bd-- ba-- sqft1149 Wintergreen St, East Tawas, MI 48730Off Market
- $57,200-- bd-- ba-- sqft1065 Wintergreen St, East Tawas, MI 48730Off Market
A local agent can set up tours, give advice and negotiate with sellers.
Similar homes
- $214,9004 bd2 ba1.8k sqft2443 Valley Rd, East Tawas, MI 48730For Sale
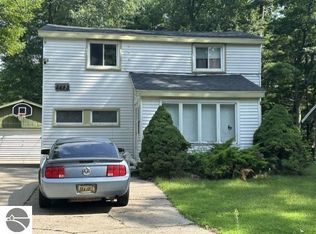 MLS ID #1949093, ERIC HAGLUND. NGLRMLS
 - $189,0002 bd2 ba1.1k sqft1791 Columbine St, East Tawas, MI 48730For Sale
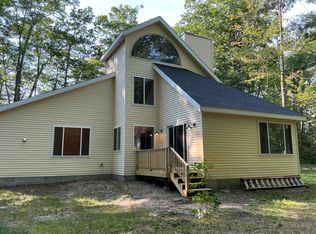
 MLS ID #201841914, Amanda DeMeyers, Houghton Lake Realty. WWMLS
 - $234,9003 bd1 ba1.5k sqft1161 Forest St, East Tawas, MI 48730For Sale
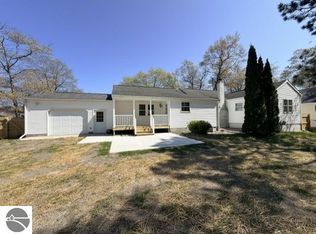 MLS ID #1945961, CRAIG MCMURRAY. NGLRMLS
 - $169,0003 bd1 ba1.3k sqft1008 Clifford St, East Tawas, MI 48730For Sale
 MLS ID #1945537, DAN VANSICKLE. NGLRMLS
 - $199,9005 bd2 ba1.8k sqft107 Adams St, East Tawas, MI 48730For SaleMLS ID #1946351, LYNN KUBISIAK. NGLRMLS
- $224,9003 bd2 ba1.5k sqft707 Sawyer St, East Tawas, MI 48730For SaleMLS ID #1944242, DAN VANSICKLE. NGLRMLS
- $199,9002 bd2 ba1.1k sqft1015 E Lincoln St, East Tawas, MI 48730For Sale
 MLS ID #77080072373, SHANNONE BONDIE, STERLING PROPERTIES. Realcomp II
 - $150,0002 bd2 ba1.1k sqft1035 Wadsworth St, East Tawas, MI 48730For SaleMLS ID #20261063174, Damian Volante, 3Sixty5 Realty. Realcomp II
- $165,0003 bd1 ba1.4k sqft902 4th St, Tawas City, MI 48763For SaleMLS ID #1949166, CYNDI BLUST. NGLRMLS
- $159,0002 bd1 ba960 sqft3694 Kirkland Dr, East Tawas, MI 48730For SaleMLS ID #088-26-0038, Sharon Carruthers, Heritage House Realty, Oscoda/AuSable. RMLS Multi-List
- $214,0003 bd1 ba1.2k sqft815 E State St, East Tawas, MI 48730For SaleMLS ID #1943953, DEBBIE TOBIN. NGLRMLS
- $174,9003 bd1 ba960 sqft5163 Cedar Lake Rd, Oscoda, MI 48750For SaleMLS ID #081-26-0022, Kimberly Loveland, Lighthouse Realty Oscoda North. RMLS Multi-List
- $179,9002 bd1 ba1k sqft805 Rainbow Dr, East Tawas, MI 48730For SaleMLS ID #20261031886, Moe Kassem, EXP Realty Main. Realcomp II
- $230,0003 bd2 ba1.1k sqft412 Wadsworth St, East Tawas, MI 48730For SaleMLS ID #1937865, KAREN HAGLUND. NGLRMLS
- $257,0003 bd2 ba1.6k sqft7612 Huntington Dr, Oscoda, MI 48750For SaleMLS ID #201839787, Karen Godi, Real Estate One of Alpena. WWMLS
- $219,0004 bd2 ba1.6k sqft704 Forest Rd, Oscoda, MI 48750For SaleMLS ID #1947569, JENNIFER PAVLAK. NGLRMLS
- $250,0003 bd2 ba1.6k sqft514 Tawas St, East Tawas, MI 48730For SaleMLS ID #1945311, KAREN HAGLUND. NGLRMLS
- $149,0003 bd1 ba1k sqft601 E Westover St, East Tawas, MI 48730For SaleMLS ID #1942900, KELLY FRANK. NGLRMLS
- $175,0003 bd2 ba1.1k sqft10609 Bissonette Dr, Oscoda, MI 48750For SaleMLS ID #1948305, JEFF PUKALL. NGLRMLS
- $184,9003 bd2 ba1.6k sqft10243 Tennessee St, Oscoda, MI 48750For SaleMLS ID #080-26-0031, Becci Schirrick, Sunrise Realty, Inc.. RMLS Multi-List
